Amazing 5-bedroom, 3.5 bathroom home offer approximately 3,500sq ft of living space. This stunning residence features an open and spacious floor plan, a private pool, and serene lake views, perfect for both everyday living and entertaining. Thoughtfully maintained and beautifully appointed. Ideal as a primary residence, second home or investment opportunity. This POOL SINGLE FAMILY HOME with Lake View and spectacular retreat area features various fruit trees: Mango, Java Plum, Lychee, Star Fruit, Banana, Maranga Pods and Olives. Amazing location, nestled in one of Central Florida’s most desirable neighborhoods. With a thoughtful layout, modern features like SOLAR PANELS included (paid off), Water Softener System, Solar Water Heater, beautiful retreat area and peaceful water views, this home is perfect for families and those who love to entertain. Step inside to a bright and open floor plan with spacious living areas, high ceilings, and abundant natural light. The spacious kitchen area is perfect for everyday meals or hosting gatherings. The expansive living and dining spaces overlook the home’s true highlight: a private backyard oasis. Enjoy a large screened-in patio with a beautiful, salt cell pool, jacuzzi, and seating areas—all framed by lush landscaping and serene views of the lake. The primary suite is a private retreat that includes a nice sitting area and a spa-style bathroom, dual vanities, soaking tub, and a walk-in shower. Additional bedrooms are generously sized, with versatile space for family or guests besides the expansive Loft area that perfectly compares to a movie room or entertaining area. ***It is great to know that this amazing floor plan has*** "One Full Bedroom and Bathroom" on the first floor!! ***the Roof is only 6 years old, ***the Solar Panels 10 y/o (the system has been recently inverted upgraded, within the past few months) solar water heater, and water softener system***. The Property location counts with easy access to top schools, shopping, and dining, this home offers the ideal blend of comfort, convenience, and Florida charm. Don’t miss your chance to tour this exceptional property—schedule your showing today!
Sold for $530,000
$530,000
2714 PORTCHESTER COURT, KISSIMMEE, FL 34744
5beds
3,460sqft
Single Family Residence
Built in 2006
5,488 Square Feet Lot
$521,900 Zestimate®
$153/sqft
$3,847 Estimated rent
Home value
$521,900
$475,000 - $574,000
$3,847/mo
Zestimate® history
Owner options
List your home for rent
$3,847/mo
Rent Zestimate®
Find your next renter with Zillow Rental Manager. Plus, with online applications, you can quickly screen prospective tenants – for free.
$3,847/mo
Rent Zestimate®
Refinance and save
$3,538/mo
Est. payment
Refinancing to a lower rate could help reduce your monthly payments and save thousands over the life of the loan.
$3,538/mo
Est. payment
Explore your selling options
Work with a Zillow partner agent
Leverage their expertise and Zillow's premium Showcase listings to get your home seen by more buyers.
Get startedList with your own agent
Get your home in front of millions of buyers by listing it on Zillow.
Learn how to do itSell it yourself
Take full control of how buyers see your home on Zillow by listing For Sale by Owner (FSBO).
List your homeWhat's special
Lake viewExpansive loft areaSalt cell poolPrivate backyard oasisSoaking tubSpacious kitchen areaWalk-in shower
Zillow last checked:
Listing updated:
Listed by:
Claudia Valero 407-701-5502,
CENTURY 21 CARIOTI 407-566-0555
Bought with:
Non-Member Agent
STELLAR NON-MEMBER OFFICE
Source: Stellar MLS,MLS#: S5133763 Originating MLS: Osceola
Originating MLS: Osceola
Facts & features
Interior
Bedrooms & bathrooms
- Bedrooms: 5
- Bathrooms: 5
- Full bathrooms: 4
- 1/2 bathrooms: 1
Primary bedroom
- Features: Built-in Closet
- Level: First
- Area: 408 Square Feet
- Dimensions: 24x17
Kitchen
- Level: First
- Area: 100 Square Feet
- Dimensions: 10x10
Living room
- Level: First
- Area: 143 Square Feet
- Dimensions: 11x13
Heating
- Electric, Solar
Cooling
- Central Air
Appliances
- Included: Oven, Cooktop, Dishwasher, Disposal, Dryer, Electric Water Heater, Exhaust Fan, Microwave, Refrigerator, Solar Hot Water Owned, Washer, Water Softener
- Laundry: Inside
Features
- Ceiling Fan(s), Eating Space In Kitchen, Kitchen/Family Room Combo, Living Room/Dining Room Combo, Open Floorplan, Primary Bedroom Main Floor, PrimaryBedroom Upstairs, Solid Wood Cabinets, Stone Counters, Thermostat, Walk-In Closet(s)
- Flooring: Luxury Vinyl, Tile
- Doors: Sliding Doors
- Windows: Window Treatments
- Has fireplace: No
Interior area
- Total structure area: 3,951
- Total interior livable area: 3,460 sqft
Property
Parking
- Total spaces: 2
- Parking features: Driveway, Garage Door Opener
- Attached garage spaces: 2
- Has uncovered spaces: Yes
Features
- Levels: Two
- Stories: 2
- Patio & porch: Covered, Deck, Patio, Porch, Rear Porch, Screened
- Exterior features: Garden, Lighting, Rain Gutters, Sidewalk, Storage, Tennis Court(s)
- Has private pool: Yes
- Pool features: In Ground, Other, Salt Water
- Has view: Yes
- View description: Garden, Trees/Woods, Water, Pond
- Has water view: Yes
- Water view: Water,Pond
Lot
- Size: 5,488 Square Feet
- Dimensions: 50 x 110
- Residential vegetation: Fruit Trees, Mature Landscaping, Trees/Landscaped
Details
- Parcel number: 292530504100010360
- Zoning: OPUD
- Special conditions: None
Construction
Type & style
- Home type: SingleFamily
- Property subtype: Single Family Residence
Materials
- Block, Stucco
- Foundation: Concrete Perimeter
- Roof: Shingle
Condition
- New construction: No
- Year built: 2006
Utilities & green energy
- Sewer: Public Sewer
- Water: Public
- Utilities for property: Public, Solar
Community & HOA
Community
- Features: Association Recreation - Owned, Clubhouse, Golf, Park, Playground, Pool, Sidewalks, Tennis Court(s)
- Pet fee: $0 monthly
- Subdivision: SOMERSET
HOA
- Has HOA: Yes
- Amenities included: Basketball Court, Clubhouse, Golf Course, Other, Park, Playground, Pool, Recreation Facilities, Tennis Court(s), Trail(s)
- Services included: Community Pool, None, Recreational Facilities, Security
- HOA fee: $13 monthly
- HOA name: Remington Master Association
- HOA phone: 800-337-5850
Location
- Region: Kissimmee
Financial & listing details
- Price per square foot: $153/sqft
- Tax assessed value: $449,800
- Annual tax amount: $4,139
- Date on market: 9/1/2025
- Cumulative days on market: 152 days
- Listing terms: Cash,Conventional,FHA,VA Loan
- Ownership: Fee Simple
- Total actual rent: 0
- Road surface type: Paved
Price history
| Date | Event | Price |
|---|---|---|
| 3/17/2026 | Sold | $530,000$153/sqft |
Source:  Stellar MLS #S5133763 Report a problem Stellar MLS #S5133763 Report a problem | ||
| 2/3/2026 | Pending sale | $530,000$153/sqft |
Source: Stellar MLS #S5133763 Report a problem | ||
| 12/15/2025 | Price change | $530,000-0.9%$153/sqft |
Source: Stellar MLS #S5133763 Report a problem | ||
| 10/9/2025 | Price change | $535,000-3.6%$155/sqft |
Source: Stellar MLS #S5133763 Report a problem | ||
| 9/1/2025 | Listed for sale | $555,000+12.1%$160/sqft |
Source: Stellar MLS #S5133763 Report a problem | ||
| 3/18/2025 | Sold | $495,000-1%$143/sqft |
Source: Stellar MLS #O6258425 Report a problem | ||
| 2/20/2025 | Pending sale | $499,999$145/sqft |
Source: Stellar MLS #O6258425 Report a problem | ||
| 1/15/2025 | Price change | $499,999-7.4%$145/sqft |
Source: Stellar MLS #O6258425 Report a problem | ||
| 11/18/2024 | Listed for sale | $539,900+237.4%$156/sqft |
Source: Stellar MLS #O6258425 Report a problem | ||
| 12/28/2010 | Sold | $160,000-15.8%$46/sqft |
Source: Public Record Report a problem | ||
| 11/21/2010 | Price change | $189,999-5%$55/sqft |
Source: PROFILES INTERNATIONAL REALTY #S4676474 Report a problem | ||
| 10/8/2010 | Listed for sale | $199,999-53.1%$58/sqft |
Source: PROFILES INTERNATIONAL REALTY #S4676474 Report a problem | ||
| 2/17/2006 | Sold | $426,200$123/sqft |
Source: Public Record Report a problem | ||
Public tax history
| Year | Property taxes | Tax assessment |
|---|---|---|
| 2025 | $8,210 +90.4% | $449,800 -0.8% |
| 2024 | $4,312 +7.7% | $453,500 +1.6% |
| 2023 | $4,004 +3.7% | $446,200 +17% |
| 2022 | $3,863 +0.3% | $381,400 +26% |
| 2021 | $3,850 +6.7% | $302,600 +11.5% |
| 2020 | $3,610 +0.9% | $271,300 +4.1% |
| 2019 | $3,579 | $260,500 +35.2% |
| 2018 | $3,579 -10.9% | $192,651 +2.1% |
| 2017 | $4,018 +0.4% | $188,689 +2.1% |
| 2016 | $4,002 +1.1% | $184,809 +0.7% |
| 2015 | $3,959 +0.1% | $183,525 +0.8% |
| 2014 | $3,954 | $182,069 +1.8% |
| 2013 | -- | $178,788 +1.7% |
| 2012 | -- | $175,800 -0.5% |
| 2011 | -- | $176,700 -2.5% |
| 2010 | -- | $181,200 -16.3% |
| 2009 | -- | $216,600 -36.9% |
| 2008 | -- | $343,000 |
Find assessor info on the county website
Neighborhood: 34744
Nearby homes
- $388,8004 bd3 ba1.9k sqft2712 Portchester Ct, Kissimmee, FL 34744Off Market
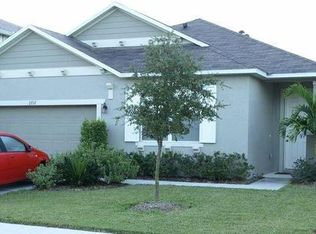
- $469,0005 bd5 ba3.1k sqft1079 Berkeley Dr, Kissimmee, FL 34744Sold

- $387,6004 bd3 ba1.9k sqft1077 Berkeley Dr, Kissimmee, FL 34744Off Market

- $431,2004 bd3 ba2.6k sqft2710 Portchester Ct, Kissimmee, FL 34744Off Market

- $496,2005 bd4 ba3.4k sqft1073 Berkeley Dr, Kissimmee, FL 34744Off Market
- $486,1005 bd4 ba3.5k sqft2708 Portchester Ct, Kissimmee, FL 34744Off Market
- $410,0004 bd3 ba1.9k sqft1069 Berkeley Dr, Kissimmee, FL 34744Off Market
- $477,6005 bd5 ba3.1k sqft2715 Portchester Ct, Kissimmee, FL 34744Off Market
Nearby schools
GreatSchools rating
- 4/10Partin Settlement Elementary SchoolGrades: PK-5Distance: 0.4 mi
- 7/10Neptune Middle SchoolGrades: 6-8Distance: 1.5 mi
- 5/10Gateway High SchoolGrades: 9-12Distance: 1.8 mi
Get a cash offer in 3 minutes
Find out how much your home could sell for in as little as 3 minutes with a no-obligation cash offer.
Estimated market value
$521,900
Get a cash offer in 3 minutes
Find out how much your home could sell for in as little as 3 minutes with a no-obligation cash offer.
Estimated market value
$521,900
- Florida
- Osceola County
- Kissimmee
- 34744
- 2714 PORTCHESTER COURT
Nearby cities
Nearby neighborhoods
Nearby zip codes
Other Kissimmee Topics
