Welcome to this stunning Tudor Style Home located in Roseville with access to the freeway. This incredible two-story home has warmth, style and charm. Upon entering the home, you are greeted with an open concept with an incredible amount of natural light. The floor plan is exceptional with 3 bed & 2 baths, formal dining, office space and master suite. Everything is meticulously maintained! The kitchen has granite countertops and stainless steel appliances. There is a perfectly placed formal dining room, great for family gatherings and dinner parties. Entertain in the living room or spend quality time in the family room. The bedrooms are a great size and the master bathroom has a romantic soaking tub. The real party is outdoors as this property sits on a corner lot with an amazing covered patio. The custom pool is massive with separate spa area. This low maintenance backyard features patios and walkways surrounded by mature landscaping, making it very private. There is a separate unit, possible gym or workshop! This property has too many options to list and is exceptional! Centrally located, near shopping, schools and local eateries. Reach out today for your showing!
Closed
$840,000
1079 Kensington Dr, Roseville, CA 95661
3beds
2,536sqft
Single Family Residence
Built in 1980
0.32 Acres Lot
$874,300 Zestimate®
$331/sqft
$3,946 Estimated rent
Home value
$874,300
$831,000 - $918,000
$3,946/mo
Zestimate® history
Owner options
List your home for rent
$3,946/mo
Rent Zestimate®
Find your next renter with Zillow Rental Manager. Plus, with online applications, you can quickly screen prospective tenants – for free.
$3,946/mo
Rent Zestimate®
Refinance and save
$5,337/mo
Est. payment
Refinancing to a lower rate could help reduce your monthly payments and save thousands over the life of the loan.
$5,337/mo
Est. payment
Explore your selling options
Work with a Zillow partner agent
Leverage their expertise and Zillow's premium Showcase listings to get your home seen by more buyers.
Get startedList with your own agent
Get your home in front of millions of buyers by listing it on Zillow.
Learn how to do itSell it yourself
Take full control of how buyers see your home on Zillow by listing For Sale by Owner (FSBO).
List your homeWhat's special
Office spaceFormal dining roomCustom poolMature landscapingGranite countertopsNear shoppingFormal dining
Zillow last checked:
Listing updated:
Listed by:
Steve Lamothe DRE #01953465 916-665-0392,
Keller Williams Realty
Bought with:
Jack LaRosa, DRE #01039098
Liberty Real Estate
Source: MetroList Services of CA,MLS#: 223095094Originating MLS: MetroList Services, Inc.
Facts & features
Interior
Bedrooms & bathrooms
- Bedrooms: 3
- Bathrooms: 3
- Full bathrooms: 2
- Partial bathrooms: 1
Rooms
- Room types: Master Bathroom, Bathroom, Master Bedroom, Dining Room, Kitchen, Laundry, Living Room
Primary bedroom
- Features: Walk-In Closet
Primary bathroom
- Features: Shower Stall(s), Double Vanity, Soaking Tub
Dining room
- Features: Formal Area
Kitchen
- Features: Breakfast Area, Granite Counters
Heating
- Central
Cooling
- Central Air
Appliances
- Included: Free-Standing Refrigerator, Gas Cooktop, Dishwasher, Disposal, Microwave
- Laundry: Laundry Room, Cabinets, Sink, Inside Room
Features
- Flooring: Carpet, Wood
- Number of fireplaces: 1
- Fireplace features: Brick, Family Room
Interior area
- Total interior livable area: 2,536 sqft
Property
Parking
- Total spaces: 3
- Parking features: Attached, Garage Faces Side
- Attached garage spaces: 3
Features
- Stories: 2
- Has private pool: Yes
- Pool features: In Ground
- Fencing: Vinyl,Fenced
Lot
- Size: 0.32 Acres
- Features: Corner Lot, Curb(s)/Gutter(s), Landscape Back, Landscape Front, Low Maintenance
Details
- Additional structures: Other
- Parcel number: 471130020000
- Zoning description: R1
- Special conditions: Standard
Construction
Type & style
- Home type: SingleFamily
- Architectural style: Tudor
- Property subtype: Single Family Residence
Materials
- Brick, Stucco, Frame, Wood
- Foundation: Raised
- Roof: Metal
Condition
- Year built: 1980
Utilities & green energy
- Sewer: In & Connected
- Water: Public
- Utilities for property: Public
Community & HOA
Location
- Region: Roseville
Financial & listing details
- Price per square foot: $331/sqft
- Tax assessed value: $873,936
- Date on market: 7/3/2025
Price history
| Date | Event | Price |
|---|---|---|
| 11/3/2023 | Sold | $840,000+1.3%$331/sqft |
Source: MetroList Services of CA #223095094 Report a problem | ||
| 10/3/2023 | Pending sale | $829,000$327/sqft |
Source: MetroList Services of CA #223095094 Report a problem | ||
| 9/30/2023 | Listed for sale | $829,000+40.5%$327/sqft |
Source: MetroList Services of CA #223095094 Report a problem | ||
| 9/6/2019 | Sold | $590,000+0%$233/sqft |
Source: MetroList Services of CA #19046261 Report a problem | ||
| 8/7/2019 | Pending sale | $589,950$233/sqft |
Source: CENTURY 21 MM #19046261 Report a problem | ||
| 8/6/2019 | Price change | $589,950-1.7%$233/sqft |
Source: CENTURY 21 MM #19046261 Report a problem | ||
| 7/15/2019 | Listed for sale | $599,950+12.1%$237/sqft |
Source: Century 21 MM #19046261 Report a problem | ||
| 7/24/2017 | Sold | $535,000+1.9%$211/sqft |
Source: MetroList Services of CA #17038758 Report a problem | ||
| 6/22/2017 | Listed for sale | $525,000+133.3%$207/sqft |
Source: Keller Williams Realty #17038758 Report a problem | ||
| 3/22/1996 | Sold | $225,000-33.6%$89/sqft |
Source: Public Record Report a problem | ||
| 1/12/1996 | Sold | $338,844$134/sqft |
Source: Public Record Report a problem | ||
Public tax history
| Year | Property taxes | Tax assessment |
|---|---|---|
| 2026 | -- | $873,936 +2% |
| 2025 | $8,860 +1.3% | $856,800 +2% |
| 2024 | $8,744 +34.3% | $840,000 +33.1% |
| 2023 | $6,510 +1.4% | $631,310 +3.8% |
| 2022 | $6,417 +2.4% | $608,033 +2% |
| 2021 | $6,268 +0.3% | $596,111 +1% |
| 2020 | $6,250 | $590,000 +8.1% |
| 2019 | $6,250 +11.7% | $545,700 +2% |
| 2018 | $5,593 +65.5% | $535,000 +66.1% |
| 2017 | $3,379 -0.7% | $322,045 +2% |
| 2016 | $3,404 +2% | $315,731 +1.5% |
| 2015 | $3,336 +1.6% | $310,990 +2% |
| 2014 | $3,285 | $304,899 +0.5% |
| 2013 | -- | $303,522 +2% |
| 2012 | -- | $297,571 +2% |
| 2011 | -- | $291,737 +0.8% |
| 2010 | -- | $289,557 -0.2% |
| 2009 | -- | $290,246 +2% |
| 2008 | -- | $284,556 +2% |
| 2007 | -- | $278,978 +2% |
| 2006 | -- | $273,508 +2% |
| 2005 | -- | $268,146 +2% |
| 2004 | -- | $262,889 +1.9% |
| 2003 | -- | $258,072 +2% |
| 2002 | -- | $253,012 +2% |
| 2001 | -- | $248,052 +2% |
| 2000 | -- | $243,189 |
Find assessor info on the county website
Neighborhood: Cirby Side
Nearby homes
- $704,0004 bd2 ba2.3k sqft1102 Nob Hill Ct, Roseville, CA 95661Off Market
- $856,3004 bd3 ba2.1k sqft1075 Kensington Dr, Roseville, CA 95661Off Market

- $899,7005 bd3 ba2.8k sqft1080 Kensington Dr, Roseville, CA 95661Off Market
- $717,1003 bd2 ba1.9k sqft1104 Nob Hill Ct, Roseville, CA 95661Off Market
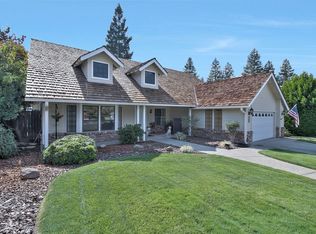
- $689,5003 bd2 ba2.1k sqft1203 Donahue Way, Roseville, CA 95661Off Market
- $692,3004 bd2 ba2.1k sqft1101 Nob Hill Ct, Roseville, CA 95661Off Market
- $621,8003 bd2 ba2k sqft1103 Nob Hill Ct, Roseville, CA 95661Off Market
- $917,9004 bd3 ba3k sqft1074 Kensington Dr, Roseville, CA 95661Off Market
Nearby schools
GreatSchools rating
- 5/10George Sargeant Elementary SchoolGrades: K-5Distance: 2 mi
- 9/10Warren T. Eich Middle SchoolGrades: 6-8Distance: 1.1 mi
- 9/10Oakmont High SchoolGrades: 9-12Distance: 0.8 mi
Get a cash offer in 3 minutes
Find out how much your home could sell for in as little as 3 minutes with a no-obligation cash offer.
Estimated market value
$874,300
Get a cash offer in 3 minutes
Find out how much your home could sell for in as little as 3 minutes with a no-obligation cash offer.
Estimated market value
$874,300
- California
- Placer County
- Roseville
- 95661
- Cirby Side
- 1079 Kensington Dr
