Skip main navigation
Off market
  • $632,200

    1103 Nob Hill Ct, Roseville, CA 95661

    3beds
    2baths
    2,012sqft
    SingleFamily
    Built in 1980
    10,323 Square Feet Lot
    $632,200 Zestimate®
    $314/sqft
    $3,105 Estimated rent

    Home value

    $632,200

    $588,000 - $676,000

    $3,105/mo

    Zestimate® history
    Loading
    Loading...

    Owner options

    List your home for rent

    $3,105/mo

    Rent Zestimate®

    Find your next renter with Zillow Rental Manager. Plus, with online applications, you can quickly screen prospective tenants – for free.

    Learn more

    $3,105/mo

    Rent Zestimate®

    Refinance and save

    $3,983/mo

    Est. payment

    Refinancing to a lower rate could help reduce your monthly payments and save thousands over the life of the loan.

    See today's rates

    $3,983/mo

    Est. payment

    Explore your selling options

    Work with a Zillow partner agent

    Leverage their expertise and Zillow's premium Showcase listings to get your home seen by more buyers.

    Get started

    List with your own agent

    Get your home in front of millions of buyers by listing it on Zillow.

    Learn how to do it

    Sell it yourself

    Take full control of how buyers see your home on Zillow by listing For Sale by Owner (FSBO).

    List your home

    What's special

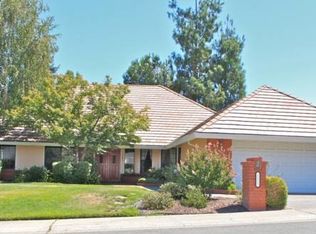
    Near Sunrise Blvd and Cirby, this one-story tile-roof single-family home offers three bedrooms and two full bathrooms. The Pergo entry opens onto beige carpeting, fresh paint, two inch blinds and verticals, and vaulted ceilings throughout 2012 square feet of living space. The kitchen has oak cabinets and tile counters and is equipped with an electric range with self-cleaning convection oven, sensor microwave, dishwasher, double sink, and garbage disposal. There is also a formal dining room, as well as a separate family room which has oatmeal Berber carpet, a woodburning fireplace, ceiling fan, and overhead lighting. The master suite has two mirrored double-door closets and a sliding glass door to the rear yard. The master bathroom has tile counters, tub, and a separate shower. The hall bath also has tile counters. The home has programmable central heat and air conditioning. The two-car garage has cabinets, workbench, and an automatic door opener. In the separate laundry room there is cabinet storage space and washer and dryer hookups. There is a security system. The fenced yard has a covered patio and storage shed and is equipped with automatic timer sprinklers in both front and rear. This home is located in the San Juan Unified School District. Mowing service is provided for front and rear. Pets are allowed with approval, but smoking is not allowed in the home. Owner pays for sewer, and trash. Tenant responsible for the water bill. Available with a one year lease. Please, do not disturb the residents.

    This property is not currently displayed as for sale or rent on Zillow. This may be different from what's on other websites or public sources.
    Facts & features

    Interior

    Bedrooms & bathrooms
    • Bedrooms: 3
    • Bathrooms: 2
    Appliances
    • Included: Garbage disposal, Microwave, Range / Oven
    Interior area
    • Total interior livable area: 2,012 sqft

    Property

    Parking
    • Parking features: Carport, Garage - Attached
    Lot
    • Size: 10,323 Square Feet
    Details
    • Parcel number: 471130029000

    Construction

    Type & style
    • Home type: SingleFamily
    Materials
    • wood frame
    Condition
    • Year built: 1980

    Community & HOA

    Location
    • Region: Roseville

    Financial & listing details

    • Price per square foot: $314/sqft
    • Tax assessed value: $288,646

    Price history

    DateEventPrice
    2/11/2017Listing removed$2,075$1/sqft
    Source: Horizon Properties Report a problem
    2/8/2017Listed for rent$2,075+15.6%$1/sqft
    Source: Horizon Properties Report a problem
    9/25/2011Listing removed$1,795$1/sqft
    Source: Horizon Properties Report a problem
    9/8/2011Listed for rent$1,795$1/sqft
    Source: Rentals.com Report a problem

    Public tax history

    YearProperty taxesTax assessment
    2026-- $288,646 +2%
    2025$2,950 +1.3%$282,987 +2%
    2024$2,911 +2%$277,439 +2%
    2023$2,855 -0.4%$272,000 +2%
    2022$2,865 +2.4%$266,668 +2%
    2021$2,799 +0.3%$261,440 +1%
    2020$2,791 $258,760 +2%
    2019$2,791 +5.3%$253,688 +2%
    2018$2,650 +1.1%$248,715 +2%
    2017$2,622 -0.8%$243,839 +2%
    2016$2,642 +2%$239,059 +1.5%
    2015$2,590 +1.5%$235,469 +2%
    2014$2,552 $230,857 +0.5%
    2013-- $229,815 +2%
    2012-- $225,310 +2%
    2011-- $220,893 +0.8%
    2010-- $219,243 -0.2%
    2009-- $219,765 +2%
    2008-- $215,456 +2%
    2007-- $211,233 +2%
    2006-- $207,092 +2%
    2005-- $203,032 +2%
    2004-- $199,052 +1.9%
    2003-- $195,404 +2%
    2002-- $191,573 +2%
    2001-- $187,818 +2%
    2000-- $184,136
    Find assessor info on the county website

    Neighborhood: Cirby Side

    Nearby schools

    GreatSchools rating
    Schools provided by the listing agent
    • District: Roseville Joint Union

    Source: The MLS. This data may not be complete. We recommend contacting the local school district to confirm school assignments for this home.

    Get a cash offer in 3 minutes
    Find out how much your home could sell for in as little as 3 minutes with a no-obligation cash offer.
    Estimated market value
    $632,200
    Get a cash offer in 3 minutes
    Find out how much your home could sell for in as little as 3 minutes with a no-obligation cash offer.
    Estimated market value
    $632,200