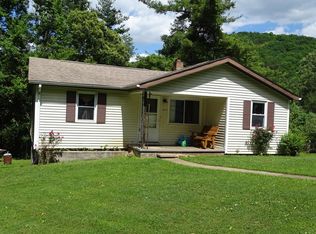
When the current owners purchased this home just a little over two years ago, they knew it would be a work in progress and they were ready to take on the challenge. They certainly followed through, completing an impressive transformation throughout this 1997 manufactured home! Offering approximately 1,680 square feet of spacious living, the home features an inviting open floor plan with plenty of room for everyday living and entertaining. Much of the interior has been updated with new drywall, fresh paint, and new flooring, while some of the original paneled walls have been thoughtfully retained. The primary bedroom and bath suite, two guest bedrooms, and guest bath have all been tastefully remodeled. The living room, great room, dining room/den, and one bedroom are ready for the flooring of your choice, giving the next owner the opportunity to add their own finishing touch. In addition to the main living area, approximately 112 square feet has been finished into an enclosed porch, providing even more usable space. Step outside and enjoy the property's peaceful country setting. An open deck provides a great spot for relaxing outdoors, while a storage building offers additional space for tools, lawn equipment, or hobbies. One of the property's most unique features is the creek that runs through the middle of the property. Cross the creek and you'll find a nice barn along with approximately five to six newly built individual fenced kennels, offering possibilities for dogs, small livestock, or other uses to suit the new owner's needs. All of this is situated on approximately 2.07 beautiful, mostly level acres, offering plenty of room to enjoy the outdoors, garden, keep animals, or simply appreciate the extra space and country surroundings. With so many improvements already completed and just a few finishing touches left for the new owner to personalize, 1079 Nicks Creek Road offers a wonderful opportunity to enjoy spacious country living on acreage in the Atkins area.
For sale
$219,000
1079 Nicks Creek Rd, Atkins, VA 24311
3beds
1,792sqft
Manufactured Home, Mobile Home
Built in 1997
2.07 Acres Lot
$-- Zestimate®
$122/sqft
$-- HOA
What's special
- 22 days
- 411
- 25
Zillow last checked:
Listing updated:
Listed by:
Sherry Long 276-620-6333,
KW Wytheville 540-208-6102
Source: SWVAR,MLS#: 111582
Facts & features
Interior
Bedrooms & bathrooms
- Bedrooms: 3
- Bathrooms: 2
- Full bathrooms: 2
- Main level bathrooms: 2
- Main level bedrooms: 3
Primary bedroom
- Level: Main
Bedroom 2
- Level: Main
Bedroom 3
- Level: Main
Bathroom
- Level: Main
Bathroom 2
- Level: Main
Dining room
- Level: Main
Kitchen
- Level: Main
Living room
- Level: Main
Basement
- Area: 0
Heating
- Heat Pump
Cooling
- Heat Pump
Appliances
- Included: Electric Range, Refrigerator
- Laundry: Main Level
Features
- Ceiling Fan(s), Newer Paint, Paneling, Cable High Speed Internet
- Flooring: Newer Floor Covering, Carpet, Laminate, See Remarks, Other
- Windows: Insulated Windows, Vinyl
- Basement: Crawl Space,None
- Has fireplace: Yes
- Fireplace features: Free Standing, Gas Log
Interior area
- Total structure area: 1,792
- Total interior livable area: 1,792 sqft
- Finished area above ground: 1,792
- Finished area below ground: 0
Property
Parking
- Parking features: Driveway, Paved, RV Access/Parking
Features
- Stories: 1
- Patio & porch: Covered, Deck, Porch
- Exterior features: Horses Allowed, Mature Trees
- Fencing: None
- Has view: Yes
- View description: Creek/Stream
- Has water view: Yes
- Water view: Creek/Stream
- Waterfront features: Waterfront, Creek
Lot
- Size: 2.07 Acres
- Features: Cleared, Irregular Lot, Level, Rolling Slope, Views, Waterfront, Wooded
Details
- Parcel number: 48A67A
- Zoning: A/R
- Horses can be raised: Yes
Construction
Type & style
- Home type: MobileManufactured
- Property subtype: Manufactured Home, Mobile Home
Materials
- Vinyl Siding, Dry Wall
- Foundation: Concrete Perimeter, Permanent
- Roof: Metal
Condition
- Year built: 1997
Utilities & green energy
- Sewer: Septic Tank
- Water: Well
- Utilities for property: Natural Gas Not Available
Community & HOA
Community
- Security: Smoke Detector(s)
HOA
- Has HOA: No
- Services included: None
Location
- Region: Atkins
Financial & listing details
- Price per square foot: $122/sqft
- Tax assessed value: $136,600
- Annual tax amount: $1,011
- Date on market: 8/21/2026
- Road surface type: Paved
- Body type: Double Wide
Estimated market value
Not available
Estimated sales range
Not available
Not available
Price history
| Date | Event | Price |
|---|---|---|
| 8/21/2026 | Listed for sale | $219,000+146.1%$122/sqft |
Source:  SWVAR #111582 Report a problem SWVAR #111582 Report a problem | ||
| 7/16/2024 | Sold | $89,000$50/sqft |
Source: SWVAR #93339 Report a problem | ||
| 4/28/2024 | Contingent | $89,000$50/sqft |
Source: SWVAR #93339 Report a problem | ||
| 4/15/2024 | Listed for sale | $89,000+147.9%$50/sqft |
Source: SWVAR #93339 Report a problem | ||
| 7/15/2019 | Sold | $35,900$20/sqft |
Source: Public Record Report a problem | ||
| 4/24/2019 | Price change | $35,900-10%$20/sqft |
Source: Xrealty.net LLC #67591 Report a problem | ||
| 3/23/2019 | Price change | $39,900-11.1%$22/sqft |
Source: Xrealty.net LLC #67591 Report a problem | ||
| 3/1/2019 | Price change | $44,900-25%$25/sqft |
Source: Xrealty.net LLC #67591 Report a problem | ||
| 12/20/2018 | Listed for sale | $59,900+91.4%$33/sqft |
Source: Xrealty.net LLC #67591 Report a problem | ||
| 11/30/2018 | Sold | $31,300-51.1%$17/sqft |
Source: TVRMLS #414647 Report a problem | ||
| 11/21/2018 | Price change | -- |
Source: Prestige Homes of the Tri Cities Inc. #67246 Report a problem | ||
| 11/6/2018 | Listed for sale | $64,000+80.5%$36/sqft |
Source: PRESTIGE HOMES OF THE TRICITIES INC #414647 Report a problem | ||
| 8/31/2018 | Sold | $35,463-2.2%$20/sqft |
Source: Public Record Report a problem | ||
| 11/5/2008 | Sold | $36,263$20/sqft |
Source: Public Record Report a problem | ||
Public tax history
| Year | Property taxes | Tax assessment |
|---|---|---|
| 2025 | $806 | $136,600 |
| 2024 | $806 +28.4% | $136,600 +61.1% |
| 2023 | $628 | $84,800 |
| 2022 | $628 | $84,800 |
| 2021 | $628 | $84,800 |
| 2020 | $628 +16.8% | $84,800 +16.8% |
| 2018 | $537 | $72,600 |
| 2017 | $537 | $72,600 |
| 2016 | $537 | $72,600 |
| 2015 | $537 -8.3% | -- |
| 2014 | $586 | -- |
| 2013 | $586 +7.2% | -- |
| 2011 | $546 +7.6% | -- |
| 2010 | $508 | -- |
Find assessor info on the county website
Monthly payment
Climate risks
Neighborhood: 24311
Nearby schools
Schools provided by the listing agent
- Elementary: Atkins
- Middle: Marion
- High: Marion Senior
Source: SWVAR. This data may not be complete. We recommend contacting the local school district to confirm school assignments for this home.
Similar homes
- $249,0002 bd2 ba1.3k sqft901 Bear Creek Rd, Atkins, VA 24311For Sale

 MLS ID #111534, Joe Robinson, Highlands Real Estate| Sea Glass Marion. SWVAR
 - $229,5003 bd2 ba1.8k sqft1530 Highway 16, Marion, VA 24354For Sale
 MLS ID #111426, Anita Call, Highlands Real Estate| Sea Glass Marion. SWVAR
 - $218,5003 bd2 ba1.3k sqft332 Currin Valley Rd, Marion, VA 24354For Sale
 MLS ID #9999695, Mattie King. TVRMLS
 - $210,0003 bd2 ba1.9k sqft753 Henry St, Marion, VA 24354For Sale
 MLS ID #111854, Lee Anne Fitchko Hamm, Appalachian Realty Co.. SWVAR
 - $215,0003 bd2 ba2.2k sqft184 Hazelnut Ln, Rural Retreat, VA 24368For SaleMLS ID #109841, Kaitlyn Short, Short Way Real Estate Inc. SWVAR
- $269,0003 bd3 ba1.5k sqft1025 W Chilhowie St, Marion, VA 24354For SaleMLS ID #111844, Dave Prater, Price Richards Residential. SWVAR
- $179,0003 bd2 ba1.6k sqft2122 Wren Ln, Marion, VA 24354For SaleMLS ID #109626, Joe Robinson, Highlands Real Estate| Sea Glass Marion. SWVAR
- $230,0003 bd2 ba1.6k sqft1096 Greer Ave, Marion, VA 24354For SaleMLS ID #111252, Dave Prater, Price Richards Residential. SWVAR
- $219,0003 bd2 ba2.4k sqft149 Keller Ln, Marion, VA 24354For SaleMLS ID #111265, Vickie Creasy, Ideal Realty Advisors - Marion. SWVAR
- $220,0003 bd1 ba960 sqft144 Cherry St, Rural Retreat, VA 24368For SaleMLS ID #111827, Kimberly Nasfell, BHHS- Mountain Sky Properties, Wytheville. SWVAR
- $227,5003 bd2 ba1.6k sqft1615 Myrtle Rd, Tazewell, VA 24651For SaleMLS ID #110713, Robyn Lane, Riverside Realty & Auction Inc. SWVAR
- $219,0003 bd2 ba1.5k sqft264 Jordan Ln, Marion, VA 24354For SaleMLS ID #111116, Michele Davis, Uptown Properties LLC. SWVAR
- $239,9003 bd2 ba2.1k sqft842 Matson Dr, Marion, VA 24354For SaleMLS ID #111249, Andrew Jessee, Cedar Realty Group. SWVAR
- $259,0004 bd2 ba1.8k sqft16557 Mill Creek Rd, Chilhowie, VA 24319For SaleMLS ID #111428, Dave Prater, Price Richards Residential. SWVAR
- $239,9003 bd2 ba1.7k sqft305 E Buck Ave, Rural Retreat, VA 24368For SaleMLS ID #111758, Vickie Stamper, Appalachian Realty Co.. SWVAR
- $229,5003 bd2 ba2.6k sqft320 Red Hill Rd, Marion, VA 24354For SaleMLS ID #111625, Vickie Stamper, Appalachian Realty Co.. SWVAR
