Skip main navigation
Closed
  • $26,500

    1079 Northwood Dr, Derby, NY 14047

    2beds
    980sqft
    Manufactured Home, Single Family Residence
    Built in 1988
    -- sqft lot
    $27,100 Zestimate®
    $27/sqft
    $1,354 Estimated rent

    Home value

    $27,100

    $25,000 - $29,000

    $1,354/mo

    Zestimate® history
    Loading
    Loading...

    Owner options

    List your home for rent

    $1,354/mo

    Rent Zestimate®

    Find your next renter with Zillow Rental Manager. Plus, with online applications, you can quickly screen prospective tenants – for free.

    Learn more

    $1,354/mo

    Rent Zestimate®

    Refinance and save

    $152/mo

    Est. payment

    Refinancing to a lower rate could help reduce your monthly payments and save thousands over the life of the loan.

    See today's rates

    $152/mo

    Est. payment

    Explore your selling options

    Work with a Zillow partner agent

    Leverage their expertise and Zillow's premium Showcase listings to get your home seen by more buyers.

    Get started

    List with your own agent

    Get your home in front of millions of buyers by listing it on Zillow.

    Learn how to do it

    Sell it yourself

    Take full control of how buyers see your home on Zillow by listing For Sale by Owner (FSBO).

    List your home

    What's special

    Community poolActivity area
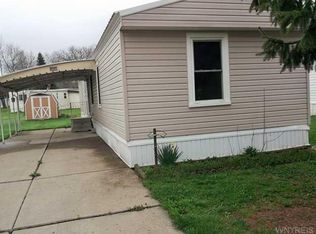
    Looking for that starter home or a perfect downsizer 1079 Northwood could be just the place for you. This well cared for 2 bedroom mobile is located in a park where lot rent includes taxes, garbage removal, water and sewer as well as road maintenance. Also included is the availability of a community pool and activity area. Conveniently located off route 5 in Derby with proximity to local Lake Erie beaches and easy access to Buffalo. Don't miss this one! See it today!

    Zillow last checked:

    Listing updated:

    Listed by:

    Bonneta Nobles 716-467-7521,

    Howard Hanna WNY Inc.

    Bought with:

    Bonneta Nobles, 10401288536

    Howard Hanna WNY Inc.

    Source: NYSAMLSs,MLS#: B1658859MLS LogoOriginating MLS: Buffalo

    Facts & features

    Interior

    Bedrooms & bathrooms
    • Bedrooms: 2
    • Bathrooms: 1
    • Full bathrooms: 1
    • Main level bathrooms: 1
    • Main level bedrooms: 2
    Bedroom 1
    • Level: First
    • Dimensions: 13.00 x 12.00
    Bedroom 2
    • Level: First
    • Dimensions: 9.00 x 9.00
    Kitchen
    • Level: First
    • Dimensions: 13.00 x 12.00
    Living room
    • Level: First
    • Dimensions: 18.00 x 13.00
    Heating
    • Gas, Forced Air
    Appliances
    • Included: Exhaust Fan, Gas Oven, Gas Range, Gas Water Heater, Microwave, Refrigerator, Range Hood
    Features
    • Eat-in Kitchen, Bedroom on Main Level
    • Flooring: Carpet, Laminate, Varies
    • Basement: None
    • Has fireplace: No
    Interior area
    • Total structure area: 980
    • Total interior livable area: 980 sqft

    Property

    Parking
    • Parking features: Carport, No Garage
    • Has carport: Yes
    Features
    • Levels: One
    • Stories: 1
    • Exterior features: Awning(s), Concrete Driveway
    • Pool features: Community
    Lot
    • Features: Rectangular, Rectangular Lot, Residential Lot
    Details
    • Additional structures: Shed(s), Storage
    • Parcel number: 144489
    • Lease amount: $685
    • Special conditions: Standard

    Construction

    Type & style
    • Home type: MobileManufactured
    • Architectural style: Manufactured Home,Mobile Home
    • Property subtype: Manufactured Home, Single Family Residence
    Materials
    • Vinyl Siding
    • Foundation: Pillar/Post/Pier
    • Roof: Metal
    Condition
    • Resale
    • Year built: 1988
    Details
    • Builder model: Lincoln Park

    Utilities & green energy

    • Sewer: Connected
    • Water: Connected, Public
    • Utilities for property: Electricity Connected, Sewer Connected, Water Connected

    Community & HOA

    Location
    • Region: Derby

    Financial & listing details

    • Price per square foot: $27/sqft
    • Date on market: 1/20/2026
    • Cumulative days on market: 33 days
    • Listing terms: Cash
    • Body type: Single Wide

    Price history

    DateEventPrice
    4/13/2026Sold$26,500-31.2%$27/sqft
    Source: NYSAMLSs #B1658859 Report a problem
    2/25/2026Pending sale$38,500$39/sqft
    Source: NYSAMLSs #B1658859 Report a problem
    2/7/2026Price change$38,500-10.5%$39/sqft
    Source: NYSAMLSs #B1658859 Report a problem
    1/20/2026Listed for sale$43,000+26.5%$44/sqft
    Source: NYSAMLSs #B1658859 Report a problem
    10/11/2025Listing removed$34,000$35/sqft
    Source: NYSAMLSs #B1620529 Report a problem
    7/28/2025Price change$34,000-10.3%$35/sqft
    Source: NYSAMLSs #B1620529 Report a problem
    7/7/2025Listed for sale$37,900$39/sqft
    Source: NYSAMLSs #B1620529 Report a problem
    9/9/2024Sold$37,900$39/sqft
    Source: NYSAMLSs #B1534461 Report a problem
    8/14/2024Pending sale$37,900$39/sqft
    Source: NYSAMLSs #B1534461 Report a problem
    4/27/2024Listed for sale$37,900+100.5%$39/sqft
    Source: NYSAMLSs #B1534461 Report a problem
    8/14/2017Listing removed$18,900$19/sqft
    Source: Triton Realtors #B1057630 Report a problem
    6/24/2017Listed for sale$18,900$19/sqft
    Source: Triton Realtors #B1057630 Report a problem

    Public tax history

    Tax history is unavailable.

    Neighborhood: 14047

    Nearby schools

    GreatSchools rating
    Schools provided by the listing agent
    • District: Lake Shore (Evans-Brant)

    Source: NYSAMLSs. This data may not be complete. We recommend contacting the local school district to confirm school assignments for this home.