Skip main navigation
Off market
  • $47,400

    1083 Northwood Dr, Derby, NY 14047

    2beds
    924sqft
    SingleFamily
    Built in 1988
    -- sqft lot
    $47,400 Zestimate®
    $51/sqft
    $1,760 Estimated rent

    Home value

    $47,400

    $36,000 - $64,000

    $1,760/mo

    Zestimate® history
    Loading
    Loading...

    Owner options

    List your home for rent

    $1,760/mo

    Rent Zestimate®

    Find your next renter with Zillow Rental Manager. Plus, with online applications, you can quickly screen prospective tenants – for free.

    Learn more

    $1,760/mo

    Rent Zestimate®

    Refinance and save

    $273/mo

    Est. payment

    Refinancing to a lower rate could help reduce your monthly payments and save thousands over the life of the loan.

    See today's rates

    $273/mo

    Est. payment

    Explore your selling options

    Work with a Zillow partner agent

    Leverage their expertise and Zillow's premium Showcase listings to get your home seen by more buyers.

    Get started

    List with your own agent

    Get your home in front of millions of buyers by listing it on Zillow.

    Learn how to do it

    Sell it yourself

    Take full control of how buyers see your home on Zillow by listing For Sale by Owner (FSBO).

    List your home

    What's special

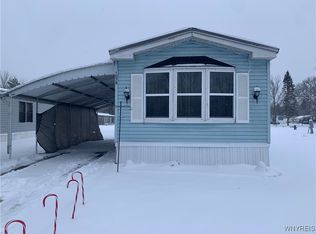
    JUST REDUCED! Spacious 2 bedroom with master suite. Master bath has walk in shower, linen closet, ceramic tile flooring. Master bedroom has large closet with double entry mirror doors. Galley style kitchen with wall to wall cabinets, abundant counter space, pantry. Dining area with built in hutch. New vinyl laminate flooring. Spacious living room, main bath with tub/shower, skylight, front bedroom with bay style window. Thermal doors, vinyl windows, new steel roof, new carport, new carpeting throughout home. Tankless HW, storage shed. Located in well maintained community, conveniently located to shopping, dining. Star tax credit eligible

    This property is not currently displayed as for sale or rent on Zillow. This may be different from what's on other websites or public sources.

    Facts & features

    Interior

    Bedrooms & bathrooms
    • Bedrooms: 2
    • Bathrooms: 2
    • Full bathrooms: 2
    Heating
    • Forced air, Gas
    Appliances
    • Laundry: Laundry-1st Floor
    Features
    • Pantry, Skylight, Eat-in Kitchen, 1st Floor Master Bedroom, Circuit Breakers - Some, Pex Plumbing- Some, Laundry-1st Floor, Master Bedroom Bath
    • Flooring: Carpet, Laminate
    • Windows: Skylight(s)
    Interior area
    • Total interior livable area: 924 sqft

    Property

    Parking
    • Parking features: Carport
    Features
    • Patio & porch: Awning(s)
    • Exterior features: Other, Vinyl
    Lot
    • Features: Private Road, Rectangular Lot
    Details
    • Additional structures: Shed/Storage
    • Special conditions: Normal
    • Wooded area: 0

    Construction

    Type & style
    • Home type: SingleFamily
    • Architectural style: Mobile Manu - Single Wide
    Condition
    • Existing
    • Year built: 1988

    Utilities & green energy

    • Electric: Circuit Breakers - Some
    • Gas: Gas
    • Sewer: Sewer Connected
    • Water: Public

    Community & HOA

    Location
    • Region: Derby

    Financial & listing details

    • Price per square foot: $51/sqft
    • Body type: Single Wide

    Price history

    DateEventPrice
    6/17/2020Sold$17,500-2.2%$19/sqft
    Source: NYSAMLSs #B1246835 Report a problem
    8/21/2019Listing removed$17,900$19/sqft
    Source: Triton Realtors #B1094611 Report a problem
    7/10/2018Price change$17,900-5.3%$19/sqft
    Source: Triton Realtors #B1094611 Report a problem
    1/16/2018Listed for sale$18,900$20/sqft
    Source: Triton Realtors #B1094611 Report a problem

    Public tax history

    Tax history is unavailable.

    Neighborhood: 14047

    Nearby schools

    GreatSchools rating
    Schools provided by the listing agent
    • Elementary: Highland Elementary
    • Middle: Lake Shore Central Middle
    • High: Lake Shore Senior High
    • District: Lake Shore (Evans-Brant)

    Source: The MLS. This data may not be complete. We recommend contacting the local school district to confirm school assignments for this home.