Hillside living at its finest in San Luis Obispo’s coveted Banana Belt! This 3 bedroom, 3 bath home offers city and hillside views from nearly every room. The bright, open floor plan features vaulted ceilings and a fireplace in the living room that flows seamlessly into the dining area and spacious kitchen, complete with recessed lighting, decorative fixtures, and fresh paint. The lower-level bedroom with French doors provides flexible space for a home office, guest suite, or family room, with convenient access to a full hall bathroom. Both the living room and lower-level bedroom open to the wrap-around deck, perfect for enjoying the peaceful Terrace Hill backdrop. Upstairs, the two bedrooms include the primary suite, featuring a vaulted ceiling, two closets, built-in storage, and a double vanity, while the second bedroom has easy access to the full hallway bath. Both rooms boast expansive views of the city and open-space hillside. Laundry is conveniently located upstairs. Set in a private, serene location, the home includes a spacious 2-car garage plus an additional designated parking space. Just minutes from downtown, enjoy easy access to shops, restaurants, parks, schools, hiking and biking trails, French Hospital, and a direct walk or bike ride across the Jennifer Street Bridge. A rare opportunity to own a beautifully maintained home with exceptional views, combining privacy, comfort, and the very best of Central Coast living.
Sold for $901,000
Listed by: The Avenue Central Coast Realty, Inc. • Krissy Bellisario • Contact: 805-250-6602
Bought with: BHGRE HAVEN PROPERTIES
$901,000
1079 Pauline Way, San Luis Obispo, CA 93401
3beds
1,759sqft
Condominium
Built in 1990
-- sqft lot
$910,600 Zestimate®
$512/sqft
$4,124 Estimated rent
Home value
$910,600
$838,000 - $993,000
$4,124/mo
Zestimate® history
Owner options
List your home for rent
$4,124/mo
Rent Zestimate®
Find your next renter with Zillow Rental Manager. Plus, with online applications, you can quickly screen prospective tenants – for free.
$4,124/mo
Rent Zestimate®
Refinance and save
$6,065/mo
Est. payment
Refinancing to a lower rate could help reduce your monthly payments and save thousands over the life of the loan.
$6,065/mo
Est. payment
Explore your selling options
Work with a Zillow partner agent
Leverage their expertise and Zillow's premium Showcase listings to get your home seen by more buyers.
Get startedList with your own agent
Get your home in front of millions of buyers by listing it on Zillow.
Learn how to do itSell it yourself
Take full control of how buyers see your home on Zillow by listing For Sale by Owner (FSBO).
List your homeWhat's special
Bright open floor planPeaceful terrace hill backdropRecessed lightingWrap-around deckSpacious kitchenCity and hillside viewsVaulted ceilings
Zillow last checked:
Listing updated:
Listed by:
Krissy Bellisario DRE #01978581 8052506602,
The Avenue Central Coast Realty, Inc.
Bought with:
Tera Dube, DRE #02132432
BHGRE HAVEN PROPERTIES
Tim Cowan, DRE #02021716
BHGRE HAVEN PROPERTIES
Source: CRMLS,MLS#: SC25229514 Originating MLS: California Regional MLS
Originating MLS: California Regional MLSFacts & features
Interior
Bedrooms & bathrooms
- Bedrooms: 3
- Bathrooms: 3
- Full bathrooms: 2
- 3/4 bathrooms: 1
- Main level bathrooms: 1
- Main level bedrooms: 1
Rooms
- Room types: Bedroom, Entry/Foyer, Kitchen, Laundry, Living Room, Primary Bathroom, Primary Bedroom, Dining Room
Bedroom
- Features: Bedroom on Main Level
Bathroom
- Features: Bathroom Exhaust Fan, Bathtub, Dual Sinks, Full Bath on Main Level, Separate Shower, Tile Counters, Tub Shower, Walk-In Shower
Heating
- Forced Air
Cooling
- Central Air
Appliances
- Included: Dishwasher, Gas Range, Microwave, Refrigerator
- Laundry: Washer Hookup, Gas Dryer Hookup
Features
- Ceiling Fan(s), Separate/Formal Dining Room, Living Room Deck Attached, Open Floorplan, Pantry, Recessed Lighting, Tile Counters, Bedroom on Main Level
- Flooring: Carpet
- Doors: French Doors, Mirrored Closet Door(s)
- Windows: Skylight(s)
- Has fireplace: Yes
- Fireplace features: Gas, Living Room
- Common walls with other units/homes: 1 Common Wall
Interior area
- Total interior livable area: 1,759 sqft
Property
Parking
- Total spaces: 3
- Parking features: Assigned, Direct Access, Garage, One Space
- Attached garage spaces: 2
- Uncovered spaces: 1
Features
- Levels: Two
- Stories: 2
- Entry location: Street level/1
- Patio & porch: Porch, Wood, Wrap Around
- Exterior features: Rain Gutters
- Pool features: None
- Spa features: None
- Has view: Yes
- View description: City Lights, Hills, Neighborhood, Panoramic
Details
- Parcel number: 003676055
- Special conditions: Standard
Construction
Type & style
- Home type: Condo
- Architectural style: Patio Home
- Property subtype: Condominium
- Attached to another structure: Yes
Materials
- Foundation: Slab
- Roof: Shingle
Condition
- Turnkey
- New construction: No
- Year built: 1990
Utilities & green energy
- Sewer: Public Sewer
- Water: Public
- Utilities for property: Electricity Connected, Natural Gas Connected, Sewer Connected, Water Connected
Community & HOA
Community
- Features: Biking, Curbs, Foothills, Hiking, Park, Street Lights, Sidewalks
- Security: Carbon Monoxide Detector(s), Smoke Detector(s)
- Subdivision: San Luis Obispo(380)
HOA
- Has HOA: Yes
- Amenities included: Maintenance Grounds, Insurance, Management
- HOA fee: $350 monthly
- HOA name: Leland Terrace
- HOA phone: 805-400-9416
Location
- Region: San Luis Obispo
Financial & listing details
- Price per square foot: $512/sqft
- Tax assessed value: $503,642
- Annual tax amount: $5,474
- Date on market: 10/2/2025
- Cumulative days on market: 41 days
- Listing terms: Cash,Cash to New Loan,Conventional
- Inclusions: Refrigerator, Washer/Dryer
Price history
| Date | Event | Price |
|---|---|---|
| 12/2/2025 | Sold | $901,000+0.2%$512/sqft |
Source:  CRMLS #SC25229514 Report a problem CRMLS #SC25229514 Report a problem | ||
| 11/12/2025 | Contingent | $899,000$511/sqft |
Source: CRMLS #SC25229514 Report a problem | ||
| 11/4/2025 | Price change | $899,000-2.8%$511/sqft |
Source: CRMLS #SC25229514 Report a problem | ||
| 10/2/2025 | Listed for sale | $925,000+126.2%$526/sqft |
Source: CRMLS #SC25229514 Report a problem | ||
| 10/2/2012 | Sold | $409,000-5.5%$233/sqft |
Source: Public Record Report a problem | ||
| 4/15/2003 | Sold | $433,000+44.8%$246/sqft |
Source: Public Record Report a problem | ||
| 11/28/2000 | Sold | $299,000$170/sqft |
Source: Public Record Report a problem | ||
Public tax history
| Year | Property taxes | Tax assessment |
|---|---|---|
| 2025 | $5,474 +1.8% | $503,642 +2% |
| 2024 | $5,380 +1.9% | $493,767 +2% |
| 2023 | $5,281 +6.7% | $484,087 +2% |
| 2022 | $4,948 +1.6% | $474,596 +2% |
| 2021 | $4,868 +1.1% | $465,291 +1% |
| 2020 | $4,818 +1.1% | $460,521 +2% |
| 2019 | $4,766 +2% | $451,492 +2% |
| 2018 | $4,671 +2% | $442,640 +2% |
| 2017 | $4,578 +2% | $433,962 +2% |
| 2016 | $4,487 | $425,454 +1.5% |
| 2015 | $4,487 +10.7% | $419,064 +2% |
| 2014 | $4,055 | $410,856 +9.6% |
| 2012 | -- | $375,000 |
| 2011 | -- | $375,000 -3.8% |
| 2010 | -- | $390,000 -15.8% |
| 2009 | -- | $463,000 -3% |
| 2008 | -- | $477,440 +2% |
| 2007 | -- | $468,079 +2% |
| 2006 | -- | $458,902 +2% |
| 2005 | -- | $449,905 +2% |
| 2004 | -- | $441,084 +41.8% |
| 2003 | -- | $311,079 +2% |
| 2002 | -- | $304,980 +2% |
| 2001 | -- | $299,000 |
Find assessor info on the county website
Neighborhood: 93401
Nearby homes
- $783,6003 bd3 ba1.7k sqft1081 Pauline Way, San Luis Obispo, CA 93401Off Market
- $802,2003 bd3 ba1.7k sqft1055 Pauline Way, San Luis Obispo, CA 93401Off Market

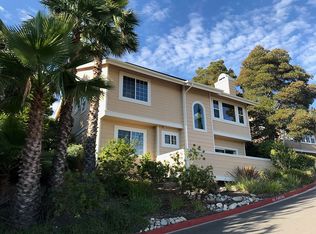
- $955,0003 bd3 ba1.7k sqft1080 Pauline Way, San Luis Obispo, CA 93401Sold
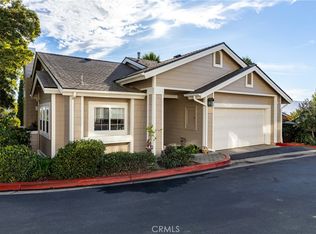
- $955,0003 bd3 ba1.7k sqft1080 Pauline Way #3, San Luis Obispo, CA 93401Sold
- $894,3003 bd3 ba1.7k sqft1085 Pauline Way, San Luis Obispo, CA 93401Off Market
- $778,5003 bd3 ba1.7k sqft1057 Pauline Way, San Luis Obispo, CA 93401Off Market
- $945,6003 bd3 ba1.7k sqft1087 Pauline Way, San Luis Obispo, CA 93401Off Market
- $820,8003 bd3 ba1.7k sqft1063 Pauline Way, San Luis Obispo, CA 93401Off Market
Nearby schools
GreatSchools rating
- 8/10Sinsheimer Elementary SchoolGrades: K-6Distance: 0.5 mi
- 9/10Laguna Middle SchoolGrades: 7-8Distance: 2.6 mi
- 10/10San Luis Obispo High SchoolGrades: 9-12Distance: 0.8 mi
Schools provided by the listing agent
- Elementary: Sinsheimer
- Middle: Laguna
- High: San Luis Obispo
Source: CRMLS. This data may not be complete. We recommend contacting the local school district to confirm school assignments for this home.


Get pre-qualified for a loan
At Zillow Home Loans, we can pre-qualify you in as little as 5 minutes with no impact to your credit score.An equal housing lender. NMLS #10287.
Sell for more on Zillow
Get a Zillow Showcase℠ listing at no additional cost and you could sell for .
$910,600
2% more
+$18,212
With Zillow Showcase(estimated)
$928,812
- California
- San Luis Obispo County
- San Luis Obispo
- 93401
- 1079 Pauline Way
Nearby cities
Nearby zip codes
Other San Luis Obispo Topics
