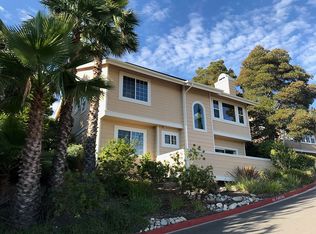
Enjoy your private slice of paradise in this free standing condominium. Located in the banana belt region of SLO this is a quiet development shielded from the hubbub of the city. Each room has sweeping skyline views. Cozy fireplace makes the living room especially inviting on a wintry evening. Vaulted ceilings in the living room, dining room and primary bedroom give the home an airy, sunny and open feeling. Efficient kitchen is equipped with stainless steel appliances and granite counters. Generous sized second lower level bedroom has French door entry making it double as an ideal home office or family room. Both lower level bedrooms have nice views too! Bamboo floors in kitchen, living and dining areas, lower level and stairs are laminate flooring. Exterior decks have recently been redone with redwood and beautiful stain, making your private patio space an at home oasis. This corner unit has no common walls and the HOA fee covers exterior paint, roof, landscaping and common areas - leaving you free to enjoy the best of Central Coast Living. Leland Terrace offers a private and quiet community that is close to everything. The nearby Jennifer Street bridge offers pedestrian access to the downtown area too. Sunrun solar helps keep the electric bill very reasonable and the EV charger in the garage makes the work commute a "no hassle" with overnight charging right at home! This home comes with one outdoor designated parking space in addition to your garage.
Sold for $955,000
Listed by: Keller Williams Realty Central Coast • Diane Hansen • Contact: 805-541-4423
Bought with: Keller Williams Realty Central Coast
$955,000
1080 Pauline Way #3, San Luis Obispo, CA 93401
3beds
1,783sqft
Condominium
Built in 1990
-- sqft lot
$971,400 Zestimate®
$536/sqft
$4,362 Estimated rent
Home value
$971,400
$884,000 - $1.07M
$4,362/mo
Zestimate® history
Owner options
List your home for rent
$4,362/mo
Rent Zestimate®
Find your next renter with Zillow Rental Manager. Plus, with online applications, you can quickly screen prospective tenants – for free.
$4,362/mo
Rent Zestimate®
Refinance and save
$6,360/mo
Est. payment
Refinancing to a lower rate could help reduce your monthly payments and save thousands over the life of the loan.
$6,360/mo
Est. payment
Explore your selling options
Work with a Zillow partner agent
Leverage their expertise and Zillow's premium Showcase listings to get your home seen by more buyers.
Get startedList with your own agent
Get your home in front of millions of buyers by listing it on Zillow.
Learn how to do itSell it yourself
Take full control of how buyers see your home on Zillow by listing For Sale by Owner (FSBO).
List your homeWhat's special
Corner unitCozy fireplacePrivate patio spaceBamboo floorsSweeping skyline viewsEfficient kitchenExterior decks
Zillow last checked:
Listing updated:
Listed by:
Diane Hansen DRE #00598758 slotopteam@aol.com,
Keller Williams Realty Central Coast
Bought with:
Marc Canigiula, DRE #01358405
Keller Williams Realty Central Coast
Source: CRMLS,MLS#: SC25000217 Originating MLS: California Regional MLS
Originating MLS: California Regional MLSFacts & features
Interior
Bedrooms & bathrooms
- Bedrooms: 3
- Bathrooms: 3
- Full bathrooms: 2
- 1/2 bathrooms: 1
- Main level bathrooms: 2
- Main level bedrooms: 1
Rooms
- Room types: Kitchen, Living Room, Primary Bathroom, Primary Bedroom
Primary bedroom
- Features: Main Level Primary
Primary bedroom
- Features: Primary Suite
Bathroom
- Features: Low Flow Plumbing Fixtures
Kitchen
- Features: Granite Counters
Heating
- Forced Air
Cooling
- Central Air
Appliances
- Included: Dishwasher, Disposal, Gas Range, Gas Water Heater, Water Softener, Water Purifier, Washer
- Laundry: Inside, Laundry Closet
Features
- Main Level Primary, Primary Suite
- Flooring: Bamboo, Laminate
- Has fireplace: Yes
- Fireplace features: Living Room
- Common walls with other units/homes: No Common Walls
Interior area
- Total interior livable area: 1,783 sqft
Property
Parking
- Total spaces: 3
- Parking features: Assigned, Garage Faces Front
- Attached garage spaces: 2
- Uncovered spaces: 1
Features
- Levels: Two
- Stories: 2
- Entry location: street level
- Patio & porch: Deck, Porch, Wood
- Pool features: None
- Has view: Yes
- View description: City Lights, Mountain(s), Neighborhood, Panoramic
Lot
- Size: 1,783 Square Feet
Details
- Parcel number: 003676050
- Zoning: R1
- Special conditions: Standard,Trust
Construction
Type & style
- Home type: Condo
- Property subtype: Condominium
Materials
- Roof: Composition
Condition
- New construction: No
- Year built: 1990
Utilities & green energy
- Electric: Photovoltaics Third-Party Owned
- Sewer: Public Sewer
- Water: Public
Community & HOA
Community
- Features: Suburban
- Security: Carbon Monoxide Detector(s), Smoke Detector(s)
HOA
- Has HOA: Yes
- Amenities included: Maintenance Grounds
- HOA fee: $350 monthly
- HOA name: Leland terrace
- HOA phone: 805-544-9093
Location
- Region: San Luis Obispo
Financial & listing details
- Price per square foot: $536/sqft
- Date on market: 1/6/2025
- Cumulative days on market: 9 days
- Listing terms: Cash,Cash to New Loan
- Inclusions: All appliances stay and the EV hook up in the garage.
Price history
| Date | Event | Price |
|---|---|---|
| 2/20/2025 | Sold | $955,000+1.6%$536/sqft |
Source:  CRMLS #SC25000217 Report a problem CRMLS #SC25000217 Report a problem | ||
| 1/17/2025 | Pending sale | $939,500$527/sqft |
Source: CRMLS #SC25000217 Report a problem | ||
| 1/7/2025 | Listed for sale | $939,500$527/sqft |
Source: CRMLS #SC25000217 Report a problem | ||
Public tax history
Tax history is unavailable.
Neighborhood: 93401
Nearby homes
- $955,0003 bd3 ba1.7k sqft1080 Pauline Way, San Luis Obispo, CA 93401Sold
- $901,0003 bd3 ba1.7k sqft1079 Pauline Way, San Luis Obispo, CA 93401Sold

- $787,3003 bd3 ba1.7k sqft1081 Pauline Way, San Luis Obispo, CA 93401Off Market
- $1,145,9003 bd3 ba1.9k sqft1038 Pauline Way, San Luis Obispo, CA 93401Off Market

- $789,0003 bd3 ba1.7k sqft1055 Pauline Way, San Luis Obispo, CA 93401Off Market
- $897,4003 bd3 ba1.7k sqft1085 Pauline Way, San Luis Obispo, CA 93401Off Market
- $822,2003 bd2 ba1.7k sqft1088 Pauline Way, San Luis Obispo, CA 93401Off Market
- $846,1003 bd3 ba2k sqft1031 Pauline Way, San Luis Obispo, CA 93401Off Market
Nearby schools
GreatSchools rating
- 8/10Sinsheimer Elementary SchoolGrades: K-6Distance: 0.5 mi
- 9/10Laguna Middle SchoolGrades: 7-8Distance: 2.6 mi
- 10/10San Luis Obispo High SchoolGrades: 9-12Distance: 0.8 mi


Get pre-qualified for a loan
At Zillow Home Loans, we can pre-qualify you in as little as 5 minutes with no impact to your credit score.An equal housing lender. NMLS #10287.
Sell for more on Zillow
Get a Zillow Showcase℠ listing at no additional cost and you could sell for .
$971,400
2% more
+$19,428
With Zillow Showcase(estimated)
$990,828
- California
- San Luis Obispo County
- San Luis Obispo
- 93401
- 1080 Pauline Way Unit 3
Nearby cities
Nearby zip codes
Other San Luis Obispo Topics
