Skip main navigation
Sold for $900,000
  • Listing Provided by: Re/Max Premier Realty
    Bought with: JohnHart Real Estate
    $900,000

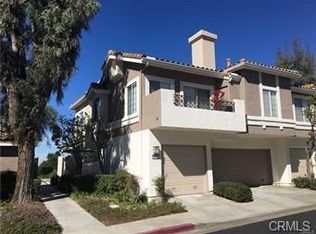
    1079 S Daybreak Ct, Anaheim, CA 92808

    3beds
    1,460sqft
    Townhouse
    Built in 1990
    12.07 Acres Lot
    $906,200 Zestimate®
    $616/sqft
    $3,990 Estimated rent

    Home value

    $906,200

    $834,000 - $988,000

    $3,990/mo

    Zestimate® history
    Loading
    Loading...

    Owner options

    List your home for rent

    $3,990/mo

    Rent Zestimate®

    Find your next renter with Zillow Rental Manager. Plus, with online applications, you can quickly screen prospective tenants – for free.

    Learn more

    $3,990/mo

    Rent Zestimate®

    Refinance and save

    $6,042/mo

    Est. payment

    Refinancing to a lower rate could help reduce your monthly payments and save thousands over the life of the loan.

    See today's rates

    $6,042/mo

    Est. payment

    Explore your selling options

    Work with a Zillow partner agent

    Leverage their expertise and Zillow's premium Showcase listings to get your home seen by more buyers.

    Get started

    List with your own agent

    Get your home in front of millions of buyers by listing it on Zillow.

    Learn how to do it

    Sell it yourself

    Take full control of how buyers see your home on Zillow by listing For Sale by Owner (FSBO).

    List your home

    What's special

    A Beautifully Renovated Townhome with Stunning Views is located in the desirable Gated community of Viewpoint in Anaheim Hills!! This recently renovated 3-bedroom, 2.5-bath home offers modern luxury, style and comfort, featuring custom paint, luxury plank vinyl flooring and recessed lighting throughout. The gourmet kitchen was just renovated and boasts quartz countertops with a stylish backsplash, new high-end stainless steel appliances, shaker cabinets with self-closing drawers, a built-in wine rack, and a pull-out spice cabinet, all complemented by a new water filtration system. The living room features soaring two-story ceilings, abundant natural light, and serene views. The dining room has a new double-pane sliding door that opens to a back patio leading to lush greenery, a greenbelt, and twinkling city lights. Right now you can sit out there in the sun and enjoy the snow capped mountains! Back inside, there is plenty of storage, with a huge and convenient under-stair storage space with finished flooring. A downstairs bedroom with a barn door and closet can serve as a guest room or home office. Upstairs, two spacious bedrooms, each with their own ensuite, enjoy high ceilings and ceiling fans. The primary suite offers an absolutely gorgeous view, ceiling fan, a walk-in closet, and a luxurious en-suite bath featuring dual vanities, new cabinetry, stainless steel faucets, and an oversized shower booth with marble-style walls. The second suite also includes a walk-in closet, ceiling fan, a barn door leading to the bathroom, a new tub, and upgraded cabinetry with a modern sink plus a huge storage space with finished flooring for added convenience. This home is located in a highly desirable school district, and is close to parks, including a sports park, hiking trails, and provides easy access to the 91 Freeway and toll roads. The community offers fantastic amenities, including a pool and spa. With thoughtful upgrades, elegant finishes, and stunning views, this move-in-ready home is a must-see!

    Zillow last checked:

    Listing updated:

    Listing Provided by:

    Hannah Song DRE #01512141 949-735-5946,

    Re/Max Premier Realty,

    Senka Plese DRE #01999051 949-521-9896,

    Re/Max Premier Realty

    Bought with:

    Ting Li, DRE #01881302

    JohnHart Real Estate

    Source: CRMLS,MLS#: OC25058074MLS LogoOriginating MLS: California Regional MLS

    Facts & features

    Interior

    Bedrooms & bathrooms
    • Bedrooms: 3
    • Bathrooms: 3
    • Full bathrooms: 2
    • 1/2 bathrooms: 1
    • Main level bathrooms: 1
    • Main level bedrooms: 1
    Primary bedroom
    • Features: Primary Suite
    Bedroom
    • Features: Bedroom on Main Level
    Bathroom
    • Features: Bathroom Exhaust Fan, Bathtub, Closet, Dual Sinks, Quartz Counters, Remodeled, Separate Shower, Tub Shower, Upgraded, Walk-In Shower
    Kitchen
    • Features: Quartz Counters, Remodeled, Self-closing Cabinet Doors, Self-closing Drawers, Updated Kitchen
    Other
    • Features: Walk-In Closet(s)
    Heating
    • Central
    Cooling
    • Central Air
    Appliances
    • Included: Dishwasher, Disposal, Gas Oven, Gas Range, Microwave, Refrigerator, Water Heater
    • Laundry: Washer Hookup, Gas Dryer Hookup, In Garage
    Features
    • Breakfast Bar, Ceiling Fan(s), Cathedral Ceiling(s), Separate/Formal Dining Room, High Ceilings, Open Floorplan, Quartz Counters, Recessed Lighting, Storage, Two Story Ceilings, Bedroom on Main Level, Primary Suite, Walk-In Closet(s)
    • Flooring: Wood
    • Doors: Sliding Doors
    • Windows: Double Pane Windows, Screens
    • Has fireplace: Yes
    • Fireplace features: Living Room
    • Common walls with other units/homes: 2+ Common Walls,No One Above,No One Below
    Interior area
    • Total interior livable area: 1,460 sqft

    Property

    Parking
    • Total spaces: 2
    • Parking features: Direct Access, Garage Faces Front, Garage, Garage Door Opener
    • Attached garage spaces: 2
    Features
    • Levels: Two
    • Stories: 2
    • Entry location: 1
    • Patio & porch: Open, Patio
    • Exterior features: Lighting, Rain Gutters
    • Pool features: Association
    • Has spa: Yes
    • Spa features: Association
    • Fencing: Block,Good Condition
    • Has view: Yes
    • View description: City Lights, Hills, Mountain(s), Trees/Woods
    Lot
    • Size: 12.07 Acres
    • Features: 11-15 Units/Acre
    Details
    • Parcel number: 93639124
    • Special conditions: Standard

    Construction

    Type & style
    • Home type: Townhouse
    • Architectural style: Modern
    • Property subtype: Townhouse
    • Attached to another structure: Yes
    Materials
    • Stucco
    • Foundation: Slab
    • Roof: Spanish Tile
    Condition
    • Updated/Remodeled,Turnkey
    • New construction: No
    • Year built: 1990

    Utilities & green energy

    • Sewer: Sewer Tap Paid
    • Water: Public
    • Utilities for property: Cable Available, Sewer Connected, Water Connected

    Community & neighborhood

    Security
    • Security features: Carbon Monoxide Detector(s), Security Gate, Gated Community, Smoke Detector(s)
    Community
    • Community features: Gutter(s), Storm Drain(s), Street Lights, Sidewalks, Urban, Gated
    Location
    • Region: Anaheim
    • Subdivision: Viewpointe (Vphl)

    HOA & financial

    HOA
    • Has HOA: Yes
    • HOA fee: $425 monthly
    • Amenities included: Pool, Spa/Hot Tub
    • Services included: Earthquake Insurance
    • Association name: Viewpoint
    • Association phone: 949-276-3099

    Other

    Other facts
    • Listing terms: Cash,Cash to New Loan
    • Road surface type: Paved

    Price history

    DateEventPrice
    4/25/2025Listing removed$3,795$3/sqft
    Source: Zillow Rentals Report a problem
    4/10/2025Listed for rent$3,795+65%$3/sqft
    Source: Zillow Rentals Report a problem
    4/9/2025Sold$900,000+0.1%$616/sqft
    Source: CRMLS #OC25058074 Report a problem
    3/27/2025Pending sale$899,000$616/sqft
    Source: CRMLS #OC25058074 Report a problem
    3/21/2025Listed for sale$899,000+104.3%$616/sqft
    Source: CRMLS #OC25058074 Report a problem
    11/4/2014Listing removed$2,300$2/sqft
    Source: Re/Max Premier Realty #OC14214516 Report a problem
    10/7/2014Listed for rent$2,300+2.2%$2/sqft
    Source: Re/Max Premier Realty #OC14214516 Report a problem
    8/5/2013Listing removed$2,250$2/sqft
    Source: RE/MAX PREMIER REALTY #OC13140414 Report a problem
    7/19/2013Listed for rent$2,250+12.5%$2/sqft
    Source: RE/MAX PREMIER REALTY #OC13140414 Report a problem
    6/19/2013Sold$440,000-2.2%$301/sqft
    Source: Public Record Report a problem
    5/23/2013Pending sale$449,900$308/sqft
    Source: Vernazza Realty #OC13083842 Report a problem
    5/8/2013Listed for sale$449,900+69.8%$308/sqft
    Source: Vernazza Realty #OC13083842 Report a problem
    7/26/2012Listing removed$2,000$1/sqft
    Source: Vernazza Realty #S705447 Report a problem
    7/18/2012Listed for rent$2,000$1/sqft
    Source: Vernazza Realty #S705447 Report a problem
    12/28/2001Sold$265,000$182/sqft
    Source: Public Record Report a problem

    Public tax history

    YearProperty taxesTax assessment
    2025$6,138 +2.3%$541,824 +2%
    2024$6,002 +2.3%$531,200 +2%
    2023$5,869 +2%$520,785 +2%
    2022$5,755 +2.8%$510,574 +2%
    2021$5,596 +0.9%$500,563 +1%
    2020$5,544 $495,431 +2%
    2019$5,544 +1.3%$485,717 +2%
    2018$5,475 +5.9%$476,194 +2%
    2017$5,170 $466,857 +2%
    2016$5,170 +2%$457,703 +1.5%
    2015$5,071 +3.5%$450,828 +2%
    2014$4,900 $441,997 +25.7%
    2013-- $351,768 +2%
    2012-- $344,871 +2%
    2011-- $338,109 +0.8%
    2010-- $335,583 -0.2%
    2009-- $336,381 +2%
    2008-- $329,786 +2%
    2007-- $323,320 +2%
    2006-- $316,981 +2%
    2005-- $310,766 +2%
    2004-- $304,673 +12.7%
    2003-- $270,300 +2%
    2002-- $265,000 +23.8%
    2001$2,560 +6.2%$214,000 +7%
    2000$2,411 $200,000

    Find assessor info on the county website

    Neighborhood: Anaheim Hills

    Nearby schools

    GreatSchools rating
    Schools provided by the listing agent
    • Elementary: Canyon Rim
    • Middle: Rancho
    • High: Canyon

    Source: CRMLS. This data may not be complete. We recommend contacting the local school district to confirm school assignments for this home.

    Get a cash offer in 3 minutes
    Find out how much your home could sell for in as little as 3 minutes with a no-obligation cash offer.
    Estimated market value
    $906,200
    Get a cash offer in 3 minutes
    Find out how much your home could sell for in as little as 3 minutes with a no-obligation cash offer.
    Estimated market value
    $906,200