BEST VALUE POOL HOME NEAR DISNEY – MOVE-IN READY IN DAVENPORT Welcome to your own Florida retreat! PRICE JUST REDUCED! This beautifully maintained 3-bedroom, 2-bath home offers over 2,000 sq ft of comfortable living space and a private screened pool, perfect for enjoying sunny Florida days year-round. Step inside to an open and inviting floor plan with spacious living areas, abundant natural light, and a seamless flow ideal for entertaining or relaxing with family. The kitchen features modern appliances and ample counter space, making it the heart of the home. The primary suite offers a peaceful escape with generous space and a private bath, while two additional bedrooms provide flexibility for guests, a home office, or family living. Outside, the backyard is where this home truly shines. Enjoy your private screened pool and patio area, perfect for morning coffee, weekend barbecues, or evening swims under the Florida sky. Recent updates provide peace of mind, including a newer roof (2020), updated appliances, fresh exterior paint, Hurricane Shutters and major system maintenance already completed. Located in the highly desirable Davenport area just minutes from world-class attractions, shopping, dining, and golf. The home is a short drive from Walt Disney World Resort and close to the resort community of Champions Gate, making it ideal as a primary residence, vacation getaway, or investment opportunity. Homes with private pools in this location don’t last long, schedule your showing today and experience the Florida lifestyle for yourself.
Sold for $375,000
$375,000
1079 VIA BIANCA DRIVE, DAVENPORT, FL 33896
3beds
2,002sqft
Single Family Residence
Built in 2000
0.31 Acres Lot
$373,200 Zestimate®
$187/sqft
$2,619 Estimated rent
Home value
$373,200
$343,000 - $403,000
$2,619/mo
Zestimate® history
Owner options
List your home for rent
$2,619/mo
Rent Zestimate®
Find your next renter with Zillow Rental Manager. Plus, with online applications, you can quickly screen prospective tenants – for free.
$2,619/mo
Rent Zestimate®
Refinance and save
$2,539/mo
Est. payment
Refinancing to a lower rate could help reduce your monthly payments and save thousands over the life of the loan.
$2,539/mo
Est. payment
Explore your selling options
Work with a Zillow partner agent
Leverage their expertise and Zillow's premium Showcase listings to get your home seen by more buyers.
Get startedList with your own agent
Get your home in front of millions of buyers by listing it on Zillow.
Learn how to do itSell it yourself
Take full control of how buyers see your home on Zillow by listing For Sale by Owner (FSBO).
List your homeWhat's special
Private screened poolAbundant natural lightUpdated appliancesFresh exterior paintHurricane shuttersKitchen features modern appliancesAmple counter space
Zillow last checked:
Listing updated:
Listed by:
Luanmarit Danos 321-746-3948,
SONARVI LLC 800-231-7098,
Roberto Danos 321-402-9588,
SONARVI LLC
Bought with:
Pablo Cintron, Jr PA, 3476105
REDFIN CORPORATION
Source: Stellar MLS,MLS#: S5144625 Originating MLS: Osceola
Originating MLS: Osceola
Facts & features
Interior
Bedrooms & bathrooms
- Bedrooms: 3
- Bathrooms: 2
- Full bathrooms: 2
Rooms
- Room types: Family Room
Primary bedroom
- Features: Ceiling Fan(s), En Suite Bathroom, Walk-In Closet(s)
- Level: First
- Area: 208 Square Feet
- Dimensions: 16x13
Bedroom 2
- Features: Ceiling Fan(s), Built-in Closet
- Level: First
- Area: 130 Square Feet
- Dimensions: 13x10
Bedroom 3
- Features: Built-in Closet
- Level: First
- Area: 110 Square Feet
- Dimensions: 11x10
Dining room
- Level: First
- Area: 169 Square Feet
- Dimensions: 13x13
Family room
- Features: Ceiling Fan(s)
- Level: First
- Area: 270 Square Feet
- Dimensions: 18x15
Kitchen
- Features: Breakfast Bar, Pantry
- Level: First
- Area: 156 Square Feet
- Dimensions: 12x13
Living room
- Level: First
- Area: 182 Square Feet
- Dimensions: 14x13
Heating
- Central
Cooling
- Central Air
Appliances
- Included: Dishwasher, Disposal, Dryer, Electric Water Heater, Microwave, Range, Refrigerator, Washer
- Laundry: Inside, Laundry Room
Features
- Ceiling Fan(s), Central Vacuum, Open Floorplan
- Flooring: Carpet, Ceramic Tile
- Doors: Sliding Doors
- Windows: Hurricane Shutters
- Has fireplace: No
Interior area
- Total structure area: 2,649
- Total interior livable area: 2,002 sqft
Property
Parking
- Total spaces: 2
- Parking features: Driveway, Garage Door Opener
- Attached garage spaces: 2
- Has uncovered spaces: Yes
- Details: Garage Dimensions: 20x20
Features
- Levels: One
- Stories: 1
- Patio & porch: Covered, Enclosed, Patio, Screened
- Exterior features: Rain Gutters
- Has private pool: Yes
- Pool features: In Ground, Screen Enclosure
- Has view: Yes
- View description: Golf Course
Lot
- Size: 0.31 Acres
- Features: Cul-De-Sac
Details
- Parcel number: 272606701207000681
- Zoning: RES
- Special conditions: None
Construction
Type & style
- Home type: SingleFamily
- Property subtype: Single Family Residence
Materials
- Block, Stucco
- Foundation: Slab
- Roof: Shingle
Condition
- New construction: No
- Year built: 2000
Utilities & green energy
- Sewer: Septic Tank
- Water: Public
- Utilities for property: Public
Community & HOA
Community
- Features: Deed Restrictions, Playground
- Pet fee: $0 monthly
- Subdivision: LOMA DEL SOL PH 02 E
HOA
- Has HOA: Yes
- Amenities included: Playground
- Services included: Maintenance Grounds
- HOA fee: $25 monthly
- HOA name: Christine Plant
- HOA phone: 407-628-1086
Location
- Region: Davenport
Financial & listing details
- Price per square foot: $187/sqft
- Tax assessed value: $322,722
- Annual tax amount: $834
- Date on market: 2/26/2026
- Cumulative days on market: 28 days
- Listing terms: Cash,Conventional,FHA,VA Loan
- Ownership: Fee Simple
- Total actual rent: 0
- Road surface type: Paved
Price history
| Date | Event | Price |
|---|---|---|
| 4/23/2026 | Sold | $375,000-5.9%$187/sqft |
Source:  Stellar MLS #S5144625 Report a problem Stellar MLS #S5144625 Report a problem | ||
| 3/28/2026 | Pending sale | $398,500$199/sqft |
Source: Stellar MLS #S5144625 Report a problem | ||
| 3/23/2026 | Price change | $398,500-2.3%$199/sqft |
Source: Stellar MLS #S5144625 Report a problem | ||
| 3/10/2026 | Price change | $408,000-2.9%$204/sqft |
Source: Stellar MLS #S5144625 Report a problem | ||
| 2/27/2026 | Listed for sale | $420,000+35.5%$210/sqft |
Source: Stellar MLS #S5144625 Report a problem | ||
| 3/12/2021 | Sold | $310,000-5.8%$155/sqft |
Source: Stellar MLS #O5923321 Report a problem | ||
| 2/14/2021 | Pending sale | $329,000$164/sqft |
Source: COLDWELL BANKER REALTY #O5923321 Report a problem | ||
| 2/14/2021 | Listed for sale | $329,000$164/sqft |
Source: COLDWELL BANKER REALTY #O5923321 Report a problem | ||
| 2/14/2021 | Pending sale | $329,000$164/sqft |
Source: Stellar MLS #O5923321 Report a problem | ||
| 2/12/2021 | Listed for sale | $329,000+25.3%$164/sqft |
Source: Stellar MLS #O5923321 Report a problem | ||
| 9/27/2005 | Sold | $262,500-19.2%$131/sqft |
Source: Public Record Report a problem | ||
| 4/8/2005 | Sold | $325,000$162/sqft |
Source: Public Record Report a problem | ||
Public tax history
| Year | Property taxes | Tax assessment |
|---|---|---|
| 2025 | -- | $322,722 +0.9% |
| 2024 | -- | $319,721 +3% |
| 2023 | -- | $310,409 -0.4% |
| 2022 | -- | $311,740 +31.5% |
| 2021 | $3,284 | $237,024 +68.9% |
| 2020 | -- | $140,336 +2.3% |
| 2019 | -- | $137,181 +1.9% |
| 2018 | $484 +4.8% | $134,623 +2.1% |
| 2017 | $462 +20.2% | $131,854 +2.1% |
| 2016 | $384 | $129,142 +0.7% |
| 2015 | $384 | $128,244 +0.8% |
| 2014 | $384 | $127,226 +1.5% |
| 2013 | -- | $125,346 +1.7% |
| 2012 | -- | $123,251 -3.1% |
| 2011 | -- | $127,230 -6.6% |
| 2010 | -- | $136,218 -23.4% |
| 2009 | -- | $177,844 -30% |
| 2008 | -- | $254,056 |
| 2007 | -- | -- |
| 2006 | -- | -- |
| 2005 | -- | -- |
| 2004 | $2,103 +2.1% | -- |
| 2003 | $2,059 -2.9% | $153,600 +2.6% |
| 2002 | $2,120 +0.3% | $149,720 +0.2% |
| 2001 | $2,114 | $149,390 |
Find assessor info on the county website
Neighborhood: 33896
Nearby homes
- $---- bd-- ba-- sqftVia Bianca Dr, Davenport, FL 33896Off Market
- $458,0004 bd3 ba2.4k sqft1089 Via Bianca Dr, Davenport, FL 33896Off Market
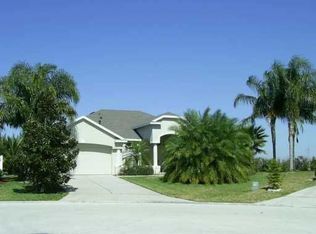
- $350,0003 bd2 ba1.8k sqft1069 Via Bianca Dr, Davenport, FL 33896Sold

- $350,0003 bd2 ba1.8k sqft1069 Via Bianca Dr, Davenport, FL 33837Sold
- $320,5003 bd2 ba1.6k sqft1059 Via Bianca Dr, Davenport, FL 33896Off Market
- $474,9004 bd3 ba2.4k sqft1088 Via Bianca Dr, Davenport, FL 33896Sold
- $368,0004 bd3 ba2.4k sqft1068 Via Bianca Dr, Davenport, FL 33896Off Market
- $440,8004 bd3 ba2.3k sqft1078 Via Bianca Dr, Davenport, FL 33896Off Market
Nearby schools
GreatSchools rating
- 2/10Loughman Oaks Elementary SchoolGrades: PK-5Distance: 5.2 mi
- 9/10Ridgeview Global Studies AcademyGrades: K-12Distance: 1 mi
- 3/10Davenport High SchoolGrades: 9-12Distance: 3.9 mi
Schools provided by the listing agent
- Elementary: Davenport School of the Arts
- Middle: Davenport School of the Arts
- High: Davenport High School
Source: Stellar MLS. This data may not be complete. We recommend contacting the local school district to confirm school assignments for this home.
Get a cash offer in 3 minutes
Find out how much your home could sell for in as little as 3 minutes with a no-obligation cash offer.
Estimated market value
$373,200
Get a cash offer in 3 minutes
Find out how much your home could sell for in as little as 3 minutes with a no-obligation cash offer.
Estimated market value
$373,200
- Florida
- Polk County
- Davenport
- 33896
- 1079 VIA BIANCA DRIVE
Nearby cities
Nearby neighborhoods
Nearby zip codes
Other Davenport Topics
