Welcome to your own slice of palm tree-framed paradise in Florida! This spacious 4-bedroom, 3-bathroom home is nestled on a quiet cul-de-sac in the coveted Loma del Sol community in Davenport, FL. Known for its oversized lots, well-built homes, and low HOA, Loma del Sol is a sought-after destination with for those seeking tranquility and quality living. Step inside to discover a spacious and inviting interior, bathed in natural light streaming through new low-E double-pane windows that effortlessly let the Florida sunshine in! The open-concept layout seamlessly connects the living, dining, and kitchen areas, creating an ideal space for entertaining guests or unwinding after a long day. Retreat to the luxurious primary suite, complete with a flexible space currently utilized as an office and double walk-in closets. The serene en-suite bathroom boasts a double stone split vanity, enclosed water closet, garden tub, and separate shower, providing the perfect sanctuary for relaxation. Additional bedrooms and bathrooms are situated on the opposite side of the primary suite, offering comfort and flexibility for family or guests. Enjoy views of the pool from the open-concept kitchen and living room, complete with a bar and ample eating space—truly an entertainer's dream! Outside, the expansive patio beckons for morning coffee or family cookouts. Cool off on a hot day in the shimmering pool, and unwind in the bubbling spa after a day's work. Conveniently located just minutes from shopping, restaurants, Walt Disney World, and only thirty minutes from Orlando International Airport, this home offers the ultimate Florida lifestyle. Whether you're seeking a peaceful retreat or a vibrant hub for social gatherings, this is the place where memories are made and dreams come true. Don't miss your chance to make this home your own! MOTIVATED SELLER!! NO SHORT TERM ALLOWED.
Sold for $474,900
$474,900
1088 VIA BIANCA DRIVE, DAVENPORT, FL 33896
4beds
2,412sqft
Single Family Residence
Built in 1999
0.47 Acres Lot
$477,800 Zestimate®
$197/sqft
$2,953 Estimated rent
Home value
$477,800
$454,000 - $502,000
$2,953/mo
Zestimate® history
Owner options
List your home for rent
$2,953/mo
Rent Zestimate®
Find your next renter with Zillow Rental Manager. Plus, with online applications, you can quickly screen prospective tenants – for free.
$2,953/mo
Rent Zestimate®
Refinance and save
$3,216/mo
Est. payment
Refinancing to a lower rate could help reduce your monthly payments and save thousands over the life of the loan.
$3,216/mo
Est. payment
Explore your selling options
Work with a Zillow partner agent
Leverage their expertise and Zillow's premium Showcase listings to get your home seen by more buyers.
Get startedList with your own agent
Get your home in front of millions of buyers by listing it on Zillow.
Learn how to do itSell it yourself
Take full control of how buyers see your home on Zillow by listing For Sale by Owner (FSBO).
List your homeWhat's special
Zillow last checked:
Listing updated:
Listed by:
Suzy Hosmer 863-242-4566,
RE/MAX MARKETPLACE 321-939-3004
Bought with:
Calvin Bolden, 3292633
LPT REALTY, LLC
Source: Stellar MLS,MLS#: O6207458 Originating MLS: Orlando Regional
Originating MLS: Orlando Regional
Facts & features
Interior
Bedrooms & bathrooms
- Bedrooms: 4
- Bathrooms: 3
- Full bathrooms: 3
Primary bedroom
- Features: Ceiling Fan(s), En Suite Bathroom, Walk-In Closet(s)
- Level: First
- Dimensions: 12x18.1
Bedroom 2
- Features: Ceiling Fan(s), Built-in Closet
- Level: First
- Dimensions: 11.5x10.8
Bedroom 3
- Features: Ceiling Fan(s), Built-in Closet
- Level: First
- Dimensions: 11.7x10.4
Bedroom 4
- Features: Ceiling Fan(s), Built-in Closet
- Level: First
- Dimensions: 11.7x10.8
Primary bathroom
- Features: Dual Sinks, En Suite Bathroom, Exhaust Fan, Garden Bath, Makeup/Vanity Space, Tub with Separate Shower Stall, Water Closet/Priv Toilet, No Closet
- Level: First
Bathroom 2
- Features: Dual Sinks, Tub With Shower, Linen Closet
- Level: First
- Dimensions: 8.2x7.8
Bathroom 3
- Features: Shower No Tub, No Closet
- Level: First
- Dimensions: 8.2x4.1
Dining room
- Features: No Closet
- Level: First
- Dimensions: 10.11x15.5
Family room
- Features: No Closet
- Level: First
- Dimensions: 12.8x19.2
Kitchen
- Features: Pantry
- Level: First
- Dimensions: 10.11x15.5
Laundry
- Features: No Closet
- Level: First
- Dimensions: 6.1x5.3
Living room
- Features: Ceiling Fan(s), No Closet
- Level: First
- Dimensions: 19.1x22.1
Office
- Features: No Closet
- Level: First
- Dimensions: 11.1x10.8
Heating
- Natural Gas
Cooling
- Central Air
Appliances
- Included: Oven, Dishwasher, Disposal, Dryer, Gas Water Heater, Ice Maker, Microwave, Range, Refrigerator, Washer
- Laundry: Gas Dryer Hookup, In Kitchen, Laundry Room, Washer Hookup
Features
- Cathedral Ceiling(s), Ceiling Fan(s), Coffered Ceiling(s), Eating Space In Kitchen, High Ceilings, Kitchen/Family Room Combo, Primary Bedroom Main Floor, Solid Wood Cabinets, Split Bedroom, Thermostat, Vaulted Ceiling(s), Walk-In Closet(s)
- Flooring: Ceramic Tile, Luxury Vinyl
- Doors: French Doors, Sliding Doors
- Windows: Window Treatments
- Has fireplace: No
Interior area
- Total structure area: 3,687
- Total interior livable area: 2,412 sqft
Property
Parking
- Total spaces: 2
- Parking features: Garage - Attached
- Attached garage spaces: 2
Features
- Levels: One
- Stories: 1
- Patio & porch: Covered, Deck, Enclosed, Front Porch, Patio, Rear Porch, Screened
- Exterior features: Irrigation System, Private Mailbox, Sprinkler Metered, Storage
- Has private pool: Yes
- Pool features: Deck, Gunite, In Ground, Lighting, Pool Sweep, Screen Enclosure
- Has spa: Yes
- Spa features: In Ground
Lot
- Size: 0.47 Acres
- Features: Cul-De-Sac, Oversized Lot
- Residential vegetation: Mature Landscaping, Trees/Landscaped
Details
- Parcel number: 272606701207000700
- Special conditions: None
Construction
Type & style
- Home type: SingleFamily
- Architectural style: Florida
- Property subtype: Single Family Residence
Materials
- Block, Stucco
- Foundation: Slab
- Roof: Shingle
Condition
- Completed
- New construction: No
- Year built: 1999
Utilities & green energy
- Sewer: Septic Tank
- Water: Public
- Utilities for property: BB/HS Internet Available, Cable Available, Cable Connected, Electricity Available, Electricity Connected, Natural Gas Available, Natural Gas Connected, Phone Available, Sewer Connected, Sprinkler Meter, Street Lights, Underground Utilities, Water Available, Water Connected
Community & HOA
Community
- Features: Deed Restrictions, Park, Playground
- Pet fee: $0 monthly
- Subdivision: LOMA DEL SOL PH 2E
HOA
- Has HOA: Yes
- Amenities included: Playground
- Services included: Common Area Taxes, Reserve Fund
- HOA fee: $25 monthly
- HOA name: HMI, an Associa Company - Lorie Fulkes
- HOA phone: 407-628-1086
Location
- Region: Davenport
Financial & listing details
- Price per square foot: $197/sqft
- Tax assessed value: $358,152
- Annual tax amount: $3,461
- Date on market: 5/23/2024
- Cumulative days on market: 12 days
- Listing terms: Cash,Conventional,FHA,VA Loan
- Ownership: Fee Simple
- Total actual rent: 0
- Electric utility on property: Yes
- Road surface type: Paved
Price history
| Date | Event | Price |
|---|---|---|
| 7/2/2024 | Sold | $474,900-2.1%$197/sqft |
Source:  Stellar MLS #O6207458 Report a problem Stellar MLS #O6207458 Report a problem | ||
| 6/5/2024 | Pending sale | $484,900$201/sqft |
Source: Stellar MLS #O6207458 Report a problem | ||
| 5/23/2024 | Listed for sale | $484,900+103.7%$201/sqft |
Source: Stellar MLS #O6207458 Report a problem | ||
| 12/13/2016 | Sold | $238,000-1.6%$99/sqft |
Source: Public Record Report a problem | ||
| 10/3/2016 | Listed for sale | $241,990+15.3%$100/sqft |
Source: PORCHLIGHT HOMES LLC #L4716572 Report a problem | ||
| 8/6/2016 | Listing removed | $1,815+3.7%$1/sqft |
Source: Invitation Homes Report a problem | ||
| 8/4/2015 | Listing removed | $1,750$1/sqft |
Source: Invitation Homes Report a problem | ||
| 6/25/2015 | Listed for rent | $1,750+3.2%$1/sqft |
Source: Invitation Homes Report a problem | ||
| 7/25/2014 | Listing removed | $1,695$1/sqft |
Source: INVITATION HOMES #O5232682 Report a problem | ||
| 7/22/2014 | Price change | $1,695-7.1%$1/sqft |
Source: INVITATION HOMES #O5232682 Report a problem | ||
| 6/25/2014 | Price change | $1,825-1.4%$1/sqft |
Source: Invitation Homes Report a problem | ||
| 5/21/2014 | Listed for rent | $1,850+5.7%$1/sqft |
Source: Invitation Homes Report a problem | ||
| 8/20/2013 | Listing removed | $1,750$1/sqft |
Source: Invitation Homes Report a problem | ||
| 8/17/2013 | Listed for rent | $1,750$1/sqft |
Source: Invitation Homes Report a problem | ||
| 5/10/2013 | Listing removed | $1,750$1/sqft |
Source: Invitation Homes Report a problem | ||
| 4/10/2013 | Listed for rent | $1,750$1/sqft |
Source: Revolution Real Estate #U7578237 Report a problem | ||
| 11/2/2012 | Listing removed | $209,900$87/sqft |
Source: EVISTA RESOURCES REALTY CORP #S4703605 Report a problem | ||
| 10/26/2012 | Price change | $209,900-6.7%$87/sqft |
Source: EVISTA RESOURCES REALTY CORP #S4703605 Report a problem | ||
| 9/19/2012 | Listed for sale | $224,900+43.9%$93/sqft |
Source: Homepath Report a problem | ||
| 8/10/2012 | Listing removed | -- |
Source: Homepath Report a problem | ||
| 8/8/2012 | Listed for sale | -- |
Source: Homepath Report a problem | ||
| 4/27/1999 | Sold | $156,300$65/sqft |
Source: Public Record Report a problem | ||
Public tax history
| Year | Property taxes | Tax assessment |
|---|---|---|
| 2025 | $4,631 +54.2% | $358,152 +31.7% |
| 2024 | $3,004 +2.1% | $271,859 +3% |
| 2023 | $2,942 +2.2% | $263,941 +3% |
| 2022 | $2,878 -0.8% | $256,253 +3% |
| 2021 | $2,900 +0.8% | $248,789 +1.4% |
| 2020 | $2,878 -14.7% | $245,354 +4.7% |
| 2019 | $3,374 -12.5% | $234,350 +3.4% |
| 2018 | $3,857 +3% | $226,608 +11.2% |
| 2017 | $3,744 +28.2% | $203,743 +3.1% |
| 2016 | $2,921 +6.3% | $197,598 +8.9% |
| 2015 | $2,749 -9.1% | $181,439 +2.1% |
| 2014 | $3,025 +20.6% | $177,668 +10% |
| 2013 | $2,508 +62.7% | $161,516 +17% |
| 2012 | $1,542 -3.8% | $138,056 -1.9% |
| 2011 | $1,603 -9.1% | $140,683 -5.5% |
| 2010 | $1,764 -20.1% | $148,910 -12.2% |
| 2009 | $2,207 +6.8% | $169,583 +0.1% |
| 2008 | $2,066 | $169,414 |
| 2007 | -- | -- |
| 2006 | $2,386 | -- |
| 2005 | -- | -- |
| 2004 | $2,104 +2.3% | -- |
| 2003 | $2,057 +0.5% | $148,436 +2.4% |
| 2002 | $2,047 +1.9% | $144,957 +1.6% |
| 2001 | $2,008 | $142,674 |
Find assessor info on the county website
Neighborhood: 33896
Nearby homes
- $440,8004 bd3 ba2.3k sqft1078 Via Bianca Dr, Davenport, FL 33896Off Market
- $458,0004 bd3 ba2.4k sqft1089 Via Bianca Dr, Davenport, FL 33896Off Market
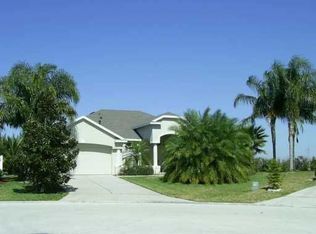
- $395,3003 bd2 ba2k sqft144 Sela Ct, Davenport, FL 33896Off Market
- $702,3008 bd5 ba3.9k sqft1706 Moon Valley Dr, Davenport, FL 33896Off Market
- $379,4003 bd2 ba2.1k sqft134 Sela Ct, Davenport, FL 33896Off Market
- $370,8004 bd3 ba2.4k sqft1068 Via Bianca Dr, Davenport, FL 33896Off Market
- $590,4006 bd6 ba3k sqft1704 Moon Valley Dr, Davenport, FL 33896Off Market
- $375,0003 bd2 ba2k sqft1079 Via Bianca Dr, Davenport, FL 33896Sold
Nearby schools
GreatSchools rating
- 2/10Loughman Oaks Elementary SchoolGrades: PK-5Distance: 5.2 mi
- 9/10Ridgeview Global Studies AcademyGrades: K-12Distance: 1 mi
- 3/10Davenport High SchoolGrades: 9-12Distance: 4 mi
Get a cash offer in 3 minutes
Find out how much your home could sell for in as little as 3 minutes with a no-obligation cash offer.
Estimated market value
$477,800
Get a cash offer in 3 minutes
Find out how much your home could sell for in as little as 3 minutes with a no-obligation cash offer.
Estimated market value
$477,800
- Florida
- Polk County
- Davenport
- 33896
- 1088 VIA BIANCA DRIVE
Nearby cities
Nearby neighborhoods
Nearby zip codes
Other Davenport Topics
