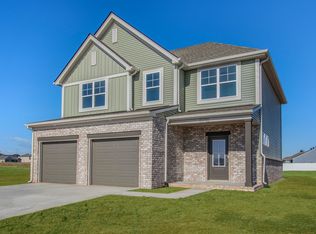
Enjoy lower monthly payments with a 5.25% fixed rate for the life of your loan - plus $2,500.00 in closing costs. | You've been in enough floor plans to know what's missing from the one you're in. The office that closes off. The butler's pantry that means the kitchen stays functional no matter what's happening in it. The laundry room that actually works like one. The Revolution is the layout where you stop noticing what's not there. The main floor is designed around how a household moves through a day. The foyer opens into a formal dining room for the evenings that call for one, then flows into a family room and kitchen built for everything else: large island, walk-in pantry, butler's pantry, and stainless steel appliances. The concrete patio is right off the dining area, so the space opens outside naturally when you want it to. The main-floor office is off the family entry. A workspace that functions the way a workspace should. Upstairs, the loft gives everyone a landing spot that isn't yours. Three secondary bedrooms each have real closets, the deluxe laundry room handles what a laundry room should, and the owner's suite finishes the floor the right way: ceramic shower, double-bowl vanity, large walk-in closet, private. RevWood Select flooring runs throughout the main living areas. Jagoe TechSmart and EnergySmart are included. Prices may be changed at any time without further notice.
This property is not currently displayed as for sale or rent on Zillow. This may be different from what's on other websites or public sources.