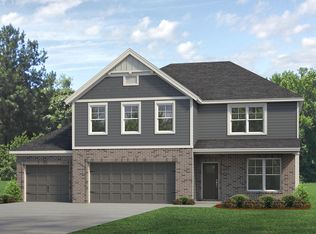
Welcome home to this stunning newly built two-story residence offering 2,825 square feet of thoughtfully designed living space. Built with energy efficiency in mind, this beautiful home combines modern comfort, style, and functionality. The spacious main level features an inviting open-concept layout along with a versatile den, perfect for a home office, playroom, or additional living area. The well-appointed kitchen flows seamlessly into the living and dining spaces, creating an ideal setting for both everyday living and entertaining. Upstairs, you'll find all bedrooms conveniently located together, providing privacy and separation from the main living areas. The generous primary suite offers a relaxing retreat, while the additional bedrooms provide ample space for family and guests. With quality craftsmanship, energy-saving features, and a flexible floor plan designed for today's lifestyle, this move-in-ready home is an exceptional opportunity you won't want to miss. - Qualifies for the 4.75% rate incentive on a 30 year loan with Acrisure Mortgage (for government loans only). In addition to the rate, buyers receive up to $2,500 in closing costs. Other restrictions apply. See website for more details.
Pending
$449,800
10790 Braewick Cir, Bowling Green, KY 42101
4beds
2,825sqft
:
Get pre-qualified$2,899/mo
Single Family Residence
Built in 2026
7,840 Square Feet Lot
$445,200 Zestimate®
$159/sqft
$-- HOA
What's special
- 53 days |
- 121 |
- 5 |
Zillow last checked:
Listing updated:
Listed by:
Roger Cole 269-275-4762,
Benchmark Realty, LLC
Source: RASK,MLS#: RA20263433
Facts & features
Interior
Bedrooms & bathrooms
- Bedrooms: 4
- Bathrooms: 3
- Full bathrooms: 2
- Partial bathrooms: 1
- Main level bathrooms: 1
Rooms
- Room types: Attic, Den
Primary bedroom
- Level: Upper
Bedroom 2
- Level: Upper
Bedroom 3
- Level: Upper
Bedroom 4
- Level: Upper
Primary bathroom
- Level: Upper
Bathroom
- Features: Double Vanity, Separate Shower, Tub, Tub/Shower Combo, Walk-In Closet(s)
Kitchen
- Features: Granite Counters, Bar, Pantry
Heating
- ENERGY STAR Qualified Equipment, Forced Air, Furnace, Multi-Zone, Zoned, Natural Gas
Cooling
- Central Air, ENERGY STAR Qualified Equipment, Zoned
Appliances
- Included: Dishwasher, Disposal, Microwave, Gas Range, Refrigerator, ENERGY STAR Qualified Water Heater, Gas Water Heater, Tankless Water Heater
- Laundry: Laundry Room
Features
- Closet Light(s), Energy Star Home, Split Bedroom Floor Plan, Walk-In Closet(s), Walls (Dry Wall), Eat-in Kitchen, Formal Dining Room, Kitchen/Dining Combo, Living/Dining Combo
- Flooring: Carpet, Laminate, Tile, Vinyl
- Doors: Insulated Doors
- Windows: Screens, Thermo Pane Windows, Tilt, Vinyl Frame
- Basement: None
- Attic: Access Only
- Has fireplace: No
- Fireplace features: None
Interior area
- Total structure area: 2,825
- Total interior livable area: 2,825 sqft
Property
Parking
- Total spaces: 2
- Parking features: Attached, Garage Door Opener
- Attached garage spaces: 2
- Has uncovered spaces: Yes
Accessibility
- Accessibility features: None
Features
- Levels: Two
- Patio & porch: Covered Front Porch, Patio
- Exterior features: Concrete Walks, Landscaping
- Pool features: Community
- Fencing: None
- Body of water: None
Lot
- Size: 7,840 Square Feet
- Features: Adjacent to Park, Tennis Court, Subdivided
Details
- Additional structures: Tennis Court(s)
- Parcel number: 031A11C173
Construction
Type & style
- Home type: SingleFamily
- Property subtype: Single Family Residence
Materials
- Brick Veneer, Fiber Cement
- Foundation: Slab
- Roof: Shingle
Condition
- New construction: Yes
- Year built: 2026
Utilities & green energy
- Sewer: Public Sewer
- Water: Public
- Utilities for property: Cable Available, Electricity Available, Garbage-Public, Natural Gas, Street Lights, Underground Cable, Underground Electric
Community & HOA
Community
- Features: Sidewalks
- Security: Security System, Smoke Detector(s)
- Subdivision: Southern Park
HOA
- Has HOA: Yes
- Amenities included: Pool, Tennis Court(s)
Location
- Region: Bowling Green
Financial & listing details
- Price per square foot: $159/sqft
- Price range: $449.8K - $449.8K
- Date on market: 6/3/2026
- Road surface type: Paved
Estimated market value
$445,200
$423,000 - $467,000
$2,669/mo
Price history
| Date | Event | Price |
|---|---|---|
| 7/16/2026 | Pending sale | $449,800$159/sqft |
Source:  RASK #RA20263433 Report a problem RASK #RA20263433 Report a problem | ||
| 6/11/2026 | Listed for sale | $449,800$159/sqft |
Source: RASK #RA20263433 Report a problem | ||
Public tax history
Tax history is unavailable.
Monthly payment
Est. payment
Payment breakdown
Explore the cost of this home by adjusting the details. Changes won't be saved.Climate risks
Neighborhood: 42101
Nearby schools
GreatSchools rating
- 9/10Rich Pond Elementary SchoolGrades: PK-6Distance: 1.4 mi
- 9/10South Warren Middle SchoolGrades: 7-8Distance: 1.3 mi
- 9/10South Warren High SchoolGrades: 9-12Distance: 1.2 mi
Schools provided by the listing agent
- Elementary: Rich Pond
- Middle: South Warren
- High: South Warren
Source: RASK. This data may not be complete. We recommend contacting the local school district to confirm school assignments for this home.
- $449,8004 bd3 ba2.8k sqft10790 Braewick Cir LOT 173, Bowling Green, KY 42101New Construction

- $369,8004 bd3 ba2.1k sqft10796 Braewick Cir LOT 174, Bowling Green, KY 42101New Construction
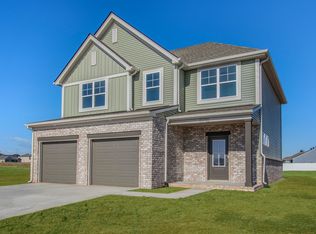
- $369,8004 bd3 ba2.1k sqft10796 Braewick Cir, Bowling Green, KY 42101For Sale
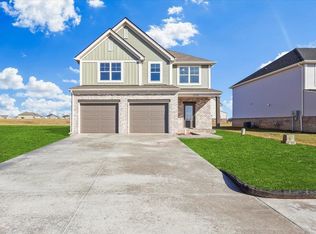
- $428,2004 bd3 ba2.8k sqft10802 Braewick Cir LOT 175, Bowling Green, KY 42101Off Market
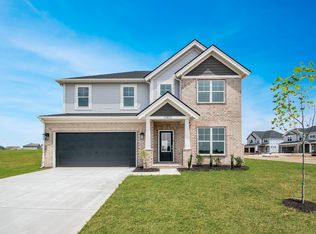
- $379,9004 bd3 ba2.1k sqft10920 Chickasaw Ct LOT 187, Bowling Green, KY 42101Off Market
- $376,1004 bd3 ba2.1k sqft10912 Chickasaw Ct LOT 188, Bowling Green, KY 42101Off Market
- $349,0003 bd2 ba1.5k sqft10928 Chickasaw Ct, Bowling Green, KY 42101Sold
- $354,0003 bd2 ba1.5k sqft10928 Chickasaw Ct LOT 186, Bowling Green, KY 42101Off Market
A local agent can set up tours, give advice and negotiate with sellers.
A local lender can help you make sure your offer is ready when you are.
Similar homes
- from $465,4004 bd3 ba2.5k sqftPatriot Modern w/ 3-Car - LP - Griffith Plan, South Park Commons, Bowling Green, KY 42101New Construction
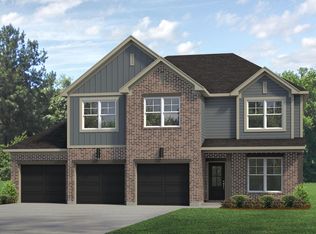 Jagoe Homes
 - $449,8004 bd3 ba2.8k sqft10790 Braewick Cir Lot 173, Bowling Green, KY 42101New ConstructionJagoe Homes
- $419,8004 bd3 ba2.6k sqft9980 Bremerton St Lot 168, Bowling Green, KY 42101New Construction
 Jagoe Homes
 - from $456,9004 bd3 ba2.5k sqftPatriot Craftsman w/ 3-Car - LP - Griffith Plan, South Park Commons, Bowling Green, KY 42101New Construction
 Jagoe Homes
 - $419,8004 bd3 ba2.6k sqft9995 Bremerton St Lot 157, Bowling Green, KY 42101New ConstructionJagoe Homes
- $469,9004 bd3 ba2.6k sqft3311 Sunburst Ct, Bowling Green, KY 42101For Sale
 MLS ID #RA20263905, Mihreta Heldic, Crye-Leike Executive Realty. RASK
 - from $462,0004 bd3 ba2.6k sqftNational Craftsman w/ 3-Car - LP - Griffith Plan, South Park Commons, Bowling Green, KY 42101New ConstructionJagoe Homes
- $449,8004 bd3 ba2.8k sqft9952 Creamery Ln, Bowling Green, KY 42101New ConstructionMLS ID #RA20255601, Amy Rush, Coldwell Banker Legacy Group. RASK
- $449,8004 bd3 ba2.8k sqft9952 Creamery Ln Lot 76, Bowling Green, KY 42101New ConstructionJagoe Homes
- $399,8004 bd3 ba2.5k sqft9989 Bremerton St Lot 156, Bowling Green, KY 42101New ConstructionJagoe Homes
- $499,8004 bd3 ba2.8k sqft10311 Haverhill St Lot 109, Bowling Green, KY 42101New ConstructionJagoe Homes
- from $458,2004 bd3 ba2.5k sqftPatriot Farmhouse w/ 3-Car - LP - Griffith Plan, South Park Commons, Bowling Green, KY 42101New ConstructionJagoe Homes
- from $458,9004 bd3 ba2.5k sqftPatriot Farmhouse w/ 3-Car - LP - Madison Plan, South Park Commons, Bowling Green, KY 42101New ConstructionJagoe Homes
- from $462,7004 bd3 ba2.6k sqftNational Craftsman w/ 3-Car - LP - Madison Plan, South Park Commons, Bowling Green, KY 42101New ConstructionJagoe Homes
- from $457,6004 bd3 ba2.5k sqftPatriot Craftsman w/ 3-Car - LP - Madison Plan, South Park Commons, Bowling Green, KY 42101New ConstructionJagoe Homes
- from $403,8004 bd3 ba2.6k sqftNational Modern - Acadia Plan, South Park Commons, Bowling Green, KY 42101New ConstructionJagoe Homes
- $370,0004 bd3 ba2.1k sqft10080 Creamery Ln, Bowling Green, KY 42101For SaleMLS ID #RA20263456, Meenu Gill, EXP Realty, LLC. RASK
- from $464,4004 bd3 ba2.6k sqftNational Modern w/ 3-Car - LP - Griffith Plan, South Park Commons, Bowling Green, KY 42101New ConstructionJagoe Homes
- from $466,1004 bd3 ba2.5k sqftPatriot Modern w/ 3-Car - LP - Madison Plan, South Park Commons, Bowling Green, KY 42101New ConstructionJagoe Homes
- from $465,1004 bd3 ba2.6k sqftNational Modern w/ 3-Car - LP - Madison Plan, South Park Commons, Bowling Green, KY 42101New ConstructionJagoe Homes
