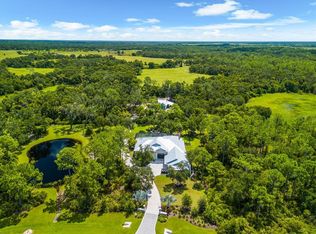
Tucked away on a quiet, oversized 3 Acre homesite in The Forest at Hi Hat Ranch, this 2021-built estate offers the kind of space and privacy that is becoming increasingly hard to find. It’s a home designed for those who want a true connection to nature without sacrificing a bit of modern comfort or high-end style. Inside, the 4,200 square feet feels remarkably easy to live in. The main living areas are bathed in natural light, featuring soaring ceilings and warm wood accents that add character to the contemporary design. The chef’s kitchen flows seamlessly into the dining and great room, creating a perfect hub for hosting friends or just enjoying a quiet morning at home. The primary suite serves as a true main-level retreat, while the rest of the home offers total flexibility—whether you need a dedicated home office, a fitness space, or room for a growing family. The backyard is where the property really distinguishes itself. The screened-in pool and spa area feels like a private sanctuary, overlooking a peaceful pond and a lush, natural landscape of mature trees. Just beyond the pool, you’ll find one of the most unique features in Sarasota: a custom-built treehouse tucked into the woods. It’s an incredible creative escape or a one-of-a-kind play space that you won't find anywhere else. Living in Hi Hat Ranch gives you that secluded "estate" feel, yet you’re still just a short drive from the shopping and dining at Lakewood Ranch, the vibrant scene at Waterside, and the world-class beaches of Sarasota. This isn't just a house; it’s a place to slow down, spread out, and actually enjoy the Florida lifestyle.
Sold for $2,750,000
$2,750,000
10790 LEAFWING DRIVE, SARASOTA, FL 34241
5beds
4,267sqft
Single Family Residence
Built in 2021
3 Acres Lot
$2,743,900 Zestimate®
$644/sqft
$6,738 Estimated rent
Home value
$2,743,900
$2.52M - $2.99M
$6,738/mo
Zestimate® history
Owner options
List your home for rent
$6,738/mo
Rent Zestimate®
Find your next renter with Zillow Rental Manager. Plus, with online applications, you can quickly screen prospective tenants – for free.
$6,738/mo
Rent Zestimate®
Refinance and save
$18,173/mo
Est. payment
Refinancing to a lower rate could help reduce your monthly payments and save thousands over the life of the loan.
$18,173/mo
Est. payment
Explore your selling options
Work with a Zillow partner agent
Leverage their expertise and Zillow's premium Showcase listings to get your home seen by more buyers.
Get startedList with your own agent
Get your home in front of millions of buyers by listing it on Zillow.
Learn how to do itSell it yourself
Take full control of how buyers see your home on Zillow by listing For Sale by Owner (FSBO).
List your homeWhat's special
Warm wood accentsSoaring ceilingsContemporary designOverlooking a peaceful pond
Zillow last checked:
Listing updated:
Listed by:
Brian Wood 941-928-8408,
COMPASS FLORIDA LLC 941-279-3630,
Andrew Haddad 941-313-1218,
COMPASS FLORIDA LLC
Bought with:
Bob Moffatt, 0447791
MICHAEL SAUNDERS & COMPANY
Source: Stellar MLS,MLS#: A4691375 Originating MLS: Sarasota - Manatee
Originating MLS: Sarasota - Manatee
Facts & features
Interior
Bedrooms & bathrooms
- Bedrooms: 5
- Bathrooms: 5
- Full bathrooms: 4
- 1/2 bathrooms: 1
Rooms
- Room types: Bonus Room, Den/Library/Office
Primary bedroom
- Features: Ceiling Fan(s), Walk-In Closet(s)
- Level: First
- Area: 252 Square Feet
- Dimensions: 14x18
Bedroom 2
- Features: Ceiling Fan(s), En Suite Bathroom, Walk-In Closet(s)
- Level: First
- Area: 162.5 Square Feet
- Dimensions: 12.5x13
Bedroom 3
- Features: Ceiling Fan(s), En Suite Bathroom, Walk-In Closet(s)
- Level: First
- Area: 162.5 Square Feet
- Dimensions: 12.5x13
Primary bathroom
- Features: Dual Sinks, Makeup/Vanity Space, Multiple Shower Heads, Split Vanities, Stone Counters, Tub with Separate Shower Stall
- Level: First
- Area: 180 Square Feet
- Dimensions: 12x15
Bonus room
- Features: Ceiling Fan(s), No Closet
- Level: First
- Area: 198 Square Feet
- Dimensions: 11x18
Den
- Level: First
- Area: 130 Square Feet
- Dimensions: 10x13
Game room
- Features: Walk-In Closet(s)
- Level: First
- Area: 238 Square Feet
- Dimensions: 14x17
Great room
- Features: Ceiling Fan(s)
- Level: First
- Area: 462 Square Feet
- Dimensions: 21x22
Kitchen
- Features: Breakfast Bar, Pantry, Kitchen Island, Wet Bar
- Level: First
- Area: 165 Square Feet
- Dimensions: 11x15
Office
- Features: En Suite Bathroom, Walk-In Closet(s)
- Level: First
- Area: 255 Square Feet
- Dimensions: 15x17
Heating
- Electric, Zoned
Cooling
- Central Air
Appliances
- Included: Oven, Dishwasher, Disposal, Dryer, Range, Refrigerator, Water Filtration System, Water Softener
- Laundry: Laundry Room
Features
- Built-in Features, Ceiling Fan(s), Crown Molding, Dry Bar, Eating Space In Kitchen, Primary Bedroom Main Floor, Solid Wood Cabinets, Split Bedroom, Vaulted Ceiling(s), Walk-In Closet(s), Wet Bar
- Flooring: Brick/Stone, Carpet, Ceramic Tile, Porcelain Tile
- Doors: Outdoor Grill, Outdoor Kitchen, Outdoor Shower, Sliding Doors
- Windows: Blinds
- Has fireplace: Yes
- Fireplace features: Outside, Wood Burning
Interior area
- Total structure area: 6,140
- Total interior livable area: 4,267 sqft
Property
Parking
- Total spaces: 3
- Parking features: Garage - Attached
- Attached garage spaces: 3
Features
- Levels: One
- Stories: 1
- Patio & porch: Covered, Enclosed, Patio
- Exterior features: Courtyard, Fire Pit, Irrigation System, Lighting, Outdoor Grill, Outdoor Kitchen, Outdoor Shower, Private Mailbox, Rain Gutters, Storage
- Has private pool: Yes
- Pool features: Gunite, In Ground, Screen Enclosure
- Has spa: Yes
- Spa features: In Ground
- Has view: Yes
- View description: Trees/Woods
- Waterfront features: Pond Access
Lot
- Size: 3 Acres
- Features: Landscaped, Oversized Lot
- Residential vegetation: Mature Landscaping, Oak Trees, Trees/Landscaped, Wooded
Details
- Additional structures: Gazebo, Other
- Parcel number: 0297010210
- Zoning: OUE
- Special conditions: None
Construction
Type & style
- Home type: SingleFamily
- Property subtype: Single Family Residence
Materials
- Concrete, Stucco
- Foundation: Slab, Stem Wall
- Roof: Tile
Condition
- Completed
- New construction: No
- Year built: 2021
Utilities & green energy
- Sewer: Aerobic Septic, Septic Tank
- Water: Well
- Utilities for property: BB/HS Internet Available, Electricity Connected, Fiber Optics, Propane, Street Lights, Underground Utilities
Community & HOA
Community
- Security: Gated Community, Security Gate, Security System Owned, Smoke Detector(s)
- Pet fee: $0 monthly
- Subdivision: FOREST AT THE HI HAT RANCH
HOA
- Has HOA: Yes
- HOA fee: $342 monthly
- HOA name: Pinnacle/ Emily Riddle
- HOA phone: 941-444-7000
Location
- Region: Sarasota
Financial & listing details
- Price per square foot: $644/sqft
- Tax assessed value: $1,561,400
- Annual tax amount: $18,685
- Date on market: 4/28/2026
- Cumulative days on market: 7 days
- Listing terms: Cash,Conventional
- Ownership: Fee Simple
- Total actual rent: 0
- Electric utility on property: Yes
- Road surface type: Paved, Asphalt
Price history
| Date | Event | Price |
|---|---|---|
| 6/5/2026 | Sold | $2,750,000-5.2%$644/sqft |
Source:  Stellar MLS #A4691375 Report a problem Stellar MLS #A4691375 Report a problem | ||
| 5/5/2026 | Pending sale | $2,899,500$680/sqft |
Source: Stellar MLS #A4691375 Report a problem | ||
| 4/28/2026 | Listed for sale | $2,899,500+1129.6%$680/sqft |
Source: Stellar MLS #A4691375 Report a problem | ||
| 4/22/2019 | Sold | $235,800$55/sqft |
Source: Public Record Report a problem | ||
| 6/1/2018 | Listing removed | -- |
Source: The Forest at Hi Hat Ranch Report a problem | ||
| 2/19/2018 | Listed for sale | -- |
Source: The Forest at Hi Hat Ranch Report a problem | ||
Public tax history
| Year | Property taxes | Tax assessment |
|---|---|---|
| 2025 | $18,685 -2.3% | $1,493,715 +10% |
| 2024 | $19,119 +8.1% | $1,357,923 +10% |
| 2023 | $17,686 +22.5% | $1,234,475 +10% |
| 2022 | $14,432 +700% | $1,122,250 +676.6% |
| 2021 | $1,804 -13.8% | $144,500 -12.1% |
| 2020 | $2,093 +15.1% | $164,400 +15.1% |
| 2019 | $1,817 | $142,800 -5.9% |
| 2018 | $1,817 -6% | $151,800 +0.9% |
| 2017 | $1,934 +9.2% | $150,500 +1.3% |
| 2016 | $1,772 -7.8% | $148,600 +12.9% |
| 2015 | $1,922 +7.8% | $131,600 +24.4% |
| 2014 | $1,784 +20.7% | $105,800 |
| 2013 | $1,478 -11.1% | $105,800 -11.2% |
| 2012 | $1,662 +4.1% | $119,185 +10% |
| 2011 | $1,597 +15.6% | $108,350 +10% |
| 2010 | $1,382 -40.5% | $98,500 -43% |
| 2009 | $2,321 | $172,900 -4.5% |
| 2008 | $2,321 -4.4% | $181,100 -2.1% |
| 2007 | $2,428 | $185,000 |
Find assessor info on the county website
Neighborhood: 34241
Nearby homes
- $1,471,6003.322 Acres10772 Leafwing Dr, Sarasota, FL 34241Off Market
- $2,600,0004 bd5 ba3.3k sqft10808 Leafwing Dr, Sarasota, FL 34241Sold
- $1,827,7002 bd3 ba3.4k sqft10745 Leafwing Dr, Sarasota, FL 34241Off Market
- $318,9003.083 Acres10754 Leafwing Dr, Sarasota, FL 34241Off Market
- $263,1004 bd6 ba6.6k sqft10826 Leafwing Dr, Sarasota, FL 34241Off Market
- $376,2003.64 Acres10801 Leafwing Dr, Sarasota, FL 34241Off Market
- $2,499,2004 bd4 ba4.7k sqft10844 Leafwing Dr, Sarasota, FL 34241Off Market
- $480,0004.155 Acres10736 Leafwing Dr #18, Sarasota, FL 34241Sold
Nearby schools
GreatSchools rating
- 10/10Lakeview Elementary SchoolGrades: PK-5Distance: 4.5 mi
- 9/10Sarasota Middle SchoolGrades: 6-8Distance: 6.8 mi
- 7/10Riverview High SchoolGrades: PK,9-12Distance: 9.7 mi
Schools provided by the listing agent
- Elementary: Lakeview Elementary
- Middle: Sarasota Middle
- High: Riverview High
Source: Stellar MLS. This data may not be complete. We recommend contacting the local school district to confirm school assignments for this home.
Get a cash offer in 3 minutes
Find out how much your home could sell for in as little as 3 minutes with a no-obligation cash offer.
Estimated market value
$2,743,900
Get a cash offer in 3 minutes
Find out how much your home could sell for in as little as 3 minutes with a no-obligation cash offer.
Estimated market value
$2,743,900
- Florida
- Sarasota County
- Sarasota
- 34241
- 10790 LEAFWING DRIVE
Nearby cities
Nearby neighborhoods
Nearby zip codes
Other Sarasota Topics
