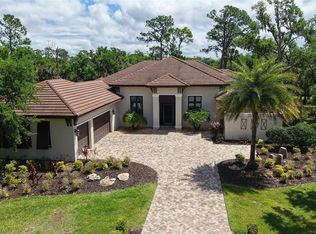
Welcome to 10808 Leafwing Drive, a private 3.64-acre estate in Sarasota’s exclusive gated community, The Forest at Hi Hat Ranch. Designed and built in 2021, this custom-crafted residence—known as The David—is a rare opportunity to experience modern luxury seamlessly blended with the tranquility of nature. Every element of this home was thoughtfully designed to deliver sophistication, privacy, and the finest in Florida living. The main residence spans more than 5,500 square feet in total, with 3,352 square feet of air-conditioned living space centered around an open, airy floorplan. A dramatic 23-by-34-foot great room serves as the heart of the home, with soaring ceilings, a fireplace, and expansive glass doors that frame peaceful views of Lake Wood and the surrounding conservation land. The chef’s kitchen is equally impressive, featuring custom wood cabinetry, stone counters, top-tier appliances, walk-in pantry, and generous workspace for both everyday living and large-scale entertaining. There are a total of 4 bedrooms - 1 is currently used as an office which has an adjacent bathroom. The primary suite was designed as a private retreat, complete with a spa-inspired bath featuring a soaking tub, oversized walk-in shower, dual vanities, and a spacious custom closet. Two additional guest suites with walk-in closets and en suite baths lend comfort and privacy. A versatile study with its own walk-in closet provides flexibility as a home office, library, or additional bedroom. Enhancing the property’s versatility, a detached casita offers an additional 600 square feet with a private bath and kitchenette—perfect for extended family, long-term guests, or multigenerational living. Outdoor living takes center stage in this estate, with a heated saltwater pool featuring a sun shelf, fiber optic lighting, and an integrated spa. The expansive screened lanai with summer kitchen, outdoor dining, and multiple lounge areas creates a seamless indoor-outdoor lifestyle. Mature landscaping, irrigation system, and private fencing further enhance the serene setting. Additional features include a four-car garage with carport parking, golf cart and RV accommodations, storm protection, whole-house water filtration and reverse osmosis systems, and energy-efficient design throughout. Beyond the property, residents of The Forest at Hi Hat Ranch enjoy the rare combination of seclusion and convenience. Just minutes from downtown Sarasota, world-class beaches, fine dining, golf, and cultural venues, this estate provides both privacy and access to everything that makes Sarasota one of Florida’s most desirable destinations. 10808 Leafwing Drive is more than a residence—it is an estate of distinction that offers timeless craftsmanship, luxurious amenities, and an unparalleled Florida lifestyle.
Sold for $2,600,000
$2,600,000
10808 LEAFWING DRIVE, SARASOTA, FL 34241
4beds
3,352sqft
Single Family Residence
Built in 2021
3.64 Acres Lot
$2,599,700 Zestimate®
$776/sqft
$6,578 Estimated rent
Home value
$2,599,700
$2.39M - $2.83M
$6,578/mo
Zestimate® history
Owner options
List your home for rent
$6,578/mo
Rent Zestimate®
Find your next renter with Zillow Rental Manager. Plus, with online applications, you can quickly screen prospective tenants – for free.
$6,578/mo
Rent Zestimate®
Refinance and save
$17,117/mo
Est. payment
Refinancing to a lower rate could help reduce your monthly payments and save thousands over the life of the loan.
$17,117/mo
Est. payment
Explore your selling options
Work with a Zillow partner agent
Leverage their expertise and Zillow's premium Showcase listings to get your home seen by more buyers.
Get startedList with your own agent
Get your home in front of millions of buyers by listing it on Zillow.
Learn how to do itSell it yourself
Take full control of how buyers see your home on Zillow by listing For Sale by Owner (FSBO).
List your homeWhat's special
Gated communityExpansive screened lanaiHeated saltwater poolSummer kitchenFour-car garagePrivate fencingStone counters
Zillow last checked:
Listing updated:
Listed by:
Tanner Tillung 727-479-4548,
EXP REALTY LLC 888-883-8509
Bought with:
Tanner Tillung, 3373651
EXP REALTY LLC
Source: Stellar MLS,MLS#: TB8409835 Originating MLS: Sarasota - Manatee
Originating MLS: Sarasota - Manatee
Facts & features
Interior
Bedrooms & bathrooms
- Bedrooms: 4
- Bathrooms: 5
- Full bathrooms: 4
- 1/2 bathrooms: 1
Rooms
- Room types: Den/Library/Office, Great Room, Utility Room
Primary bedroom
- Features: Walk-In Closet(s)
- Level: First
- Area: 270 Square Feet
- Dimensions: 18x15
Bedroom 2
- Features: Walk-In Closet(s)
- Level: First
- Area: 168 Square Feet
- Dimensions: 12x14
Bedroom 3
- Features: Walk-In Closet(s)
- Level: First
- Area: 168 Square Feet
- Dimensions: 12x14
Primary bathroom
- Features: Linen Closet
- Level: First
- Area: 230 Square Feet
- Dimensions: 10x23
Den
- Features: Walk-In Closet(s)
- Level: First
- Area: 210 Square Feet
- Dimensions: 14x15
Great room
- Level: First
- Area: 782 Square Feet
- Dimensions: 23x34
Kitchen
- Level: First
- Area: 196 Square Feet
- Dimensions: 14x14
Laundry
- Level: First
- Area: 80 Square Feet
- Dimensions: 10x8
Heating
- Central, Electric, Natural Gas, Heat Pump, Propane
Cooling
- Central Air, Humidity Control
Appliances
- Included: Bar Fridge, Oven, Convection Oven, Cooktop, Dishwasher, Disposal, Dryer, Electric Water Heater, Exhaust Fan, Ice Maker, Indoor Grill, Kitchen Reverse Osmosis System, Microwave, Range, Range Hood, Refrigerator, Washer, Water Filtration System, Water Purifier, Whole House R.O. System, Wine Refrigerator
- Laundry: Corridor Access, Electric Dryer Hookup, Inside, Laundry Room
Features
- Built-in Features, Ceiling Fan(s), Eating Space In Kitchen, High Ceilings, Kitchen/Family Room Combo, Living Room/Dining Room Combo, Open Floorplan, Primary Bedroom Main Floor, Solid Surface Counters, Solid Wood Cabinets, Stone Counters, Thermostat, Vaulted Ceiling(s), Walk-In Closet(s), Wet Bar, In-Law Floorplan
- Flooring: Porcelain Tile
- Doors: Outdoor Grill, Outdoor Kitchen, Outdoor Shower, Sliding Doors
- Has fireplace: Yes
- Fireplace features: Gas
Interior area
- Total structure area: 5,540
- Total interior livable area: 3,352 sqft
Property
Parking
- Total spaces: 8
- Parking features: Boat, Covered, Driveway, Garage Door Opener, Garage Faces Side, Golf Cart Garage, Golf Cart Parking, Ground Level, Guest, Oversized, RV Carport, Tandem, Workshop in Garage
- Attached garage spaces: 4
- Carport spaces: 4
- Covered spaces: 8
- Has uncovered spaces: Yes
Features
- Levels: One
- Stories: 1
- Patio & porch: Covered, Deck, Enclosed, Front Porch, Patio, Porch, Rear Porch, Screened
- Exterior features: Dog Run, Irrigation System, Lighting, Outdoor Grill, Outdoor Kitchen, Outdoor Shower, Private Mailbox, Rain Gutters, Storage
- Has private pool: Yes
- Pool features: Auto Cleaner, Fiber Optic Lighting, Gunite, Heated, Lighting, Outside Bath Access, Salt Water, Screen Enclosure
- Has view: Yes
- View description: Garden, Trees/Woods
- Waterfront features: Lake Privileges
- Body of water: LAKE WOOD
Lot
- Size: 3.64 Acres
- Features: Cleared, Conservation Area, In County, Irregular Lot, Landscaped, Level, Near Golf Course, Near Marina, Near Public Transit, Oversized Lot, Private
- Residential vegetation: Mature Landscaping, Trees/Landscaped, Wooded
Details
- Additional structures: Guest House, Outdoor Kitchen, Storage, Workshop
- Parcel number: 0297010220
- Zoning: OUE
- Special conditions: None
Construction
Type & style
- Home type: SingleFamily
- Architectural style: Craftsman,Custom,Traditional
- Property subtype: Single Family Residence
- Attached to another structure: Yes
Materials
- Block, Stucco
- Foundation: Slab
- Roof: Metal
Condition
- Completed
- New construction: No
- Year built: 2021
Details
- Builder model: The David
Utilities & green energy
- Sewer: Septic Tank
- Water: Private, Well
- Utilities for property: BB/HS Internet Available, Cable Available, Electricity Connected, Fiber Optics, Fire Hydrant, Phone Available, Propane, Sprinkler Well, Water Connected
Community & HOA
Community
- Features: Association Recreation - Owned, Deed Restrictions, Golf Carts OK
- Security: Gated Community, Key Card Entry, Security Gate, Smoke Detector(s)
- Pet fee: $0 monthly
- Subdivision: FOREST AT THE HI HAT RANCH
HOA
- Has HOA: Yes
- HOA fee: $258 monthly
- HOA name: The Forest Homeowners Association/Emily Riddle
- HOA phone: 941-444-7090
Location
- Region: Sarasota
Financial & listing details
- Price per square foot: $776/sqft
- Tax assessed value: $1,644,800
- Annual tax amount: $21,698
- Date on market: 9/5/2025
- Cumulative days on market: 211 days
- Listing terms: Cash,Conventional
- Ownership: Fee Simple
- Total actual rent: 0
- Electric utility on property: Yes
- Road surface type: Paved, Concrete, Limerock
Price history
| Date | Event | Price |
|---|---|---|
| 7/20/2026 | Sold | $2,600,000-1.9%$776/sqft |
Source:  Stellar MLS #TB8409835 Report a problem Stellar MLS #TB8409835 Report a problem | ||
| 7/8/2026 | Contingent | $2,650,000$791/sqft |
Source: Stellar MLS #TB8409835 Report a problem | ||
| 4/4/2026 | Pending sale | $2,650,000$791/sqft |
Source: Stellar MLS #TB8409835 Report a problem | ||
| 3/2/2026 | Price change | $2,650,000-1.8%$791/sqft |
Source: eXp Realty #TB8409835 Report a problem | ||
| 1/6/2026 | Price change | $2,699,000-1.9%$805/sqft |
Source: eXp Realty #TB8409835 Report a problem | ||
| 12/15/2025 | Price change | $2,750,000-1.8%$820/sqft |
Source: Stellar MLS #TB8409835 Report a problem | ||
| 11/21/2025 | Price change | $2,799,000-0.6%$835/sqft |
Source: Stellar MLS #TB8409835 Report a problem | ||
| 10/30/2025 | Price change | $2,815,000-3.4%$840/sqft |
Source: Stellar MLS #TB8409835 Report a problem | ||
| 10/3/2025 | Price change | $2,915,000-2.5%$870/sqft |
Source: Stellar MLS #TB8409835 Report a problem | ||
| 9/19/2025 | Price change | $2,990,000-8%$892/sqft |
Source: Stellar MLS #TB8409835 Report a problem | ||
| 9/5/2025 | Listed for sale | $3,250,000+20.4%$970/sqft |
Source: Stellar MLS #TB8409835 Report a problem | ||
| 5/30/2023 | Sold | $2,700,000-9.8%$805/sqft |
Source: Public Record Report a problem | ||
| 3/26/2023 | Pending sale | $2,995,000$893/sqft |
Source: Stellar MLS #A4531423 Report a problem | ||
| 10/20/2022 | Price change | $2,995,000-9.1%$893/sqft |
Source: Stellar MLS #A4531423 Report a problem | ||
| 6/22/2022 | Price change | $3,295,000-4.5%$983/sqft |
Source: Stellar MLS #A4531423 Report a problem | ||
| 4/11/2022 | Listed for sale | $3,450,000+2660%$1,029/sqft |
Source: Stellar MLS #A4531423 Report a problem | ||
| 6/22/2020 | Sold | $125,000-28.6%$37/sqft |
Source: Stellar MLS #A4425409 Report a problem | ||
| 5/11/2020 | Pending sale | $175,000$52/sqft |
Source: Michael Saunders & Company - Licensed Real Estate Broker #A4425409 Report a problem | ||
| 2/27/2019 | Listed for sale | $175,000$52/sqft |
Source: Premier Sotheby's International Realty #A4425409 Report a problem | ||
| 2/14/2019 | Pending sale | $175,000$52/sqft |
Source: Premier Sotheby's International Realty #A4425409 Report a problem | ||
| 1/28/2019 | Listed for sale | $175,000$52/sqft |
Source: Premier Sotheby's International Realty #A4425409 Report a problem | ||
Public tax history
| Year | Property taxes | Tax assessment |
|---|---|---|
| 2025 | $20,023 -11.4% | $1,644,800 -12.5% |
| 2024 | $22,602 +66% | $1,880,600 +65.6% |
| 2023 | $13,614 +2.6% | $1,135,753 +3% |
| 2022 | $13,272 +632.7% | $1,102,673 +659.9% |
| 2021 | $1,811 -23.1% | $145,100 -16.6% |
| 2020 | $2,355 +17.4% | $173,910 +10% |
| 2019 | $2,007 | $158,100 -3.4% |
| 2018 | $2,007 -3.5% | $163,600 +1.4% |
| 2017 | $2,081 +8.7% | $161,400 +1.4% |
| 2016 | $1,914 -7.9% | $159,200 +13% |
| 2015 | $2,079 +10.4% | $140,900 +21.3% |
| 2014 | $1,882 +16.3% | $116,200 |
| 2013 | $1,619 -12.9% | $116,200 -14.2% |
| 2012 | $1,859 -3.5% | $135,400 +3% |
| 2011 | $1,927 +15.7% | $131,450 +10% |
| 2010 | $1,666 -40.6% | $119,500 -43% |
| 2009 | $2,806 | $209,800 -4.5% |
| 2008 | $2,806 -4.2% | $219,700 -2.1% |
| 2007 | $2,928 | $224,500 |
Find assessor info on the county website
Neighborhood: 34241
Nearby homes
- $263,1004 bd6 ba6.6k sqft10826 Leafwing Dr, Sarasota, FL 34241Off Market

- $2,750,0005 bd5 ba4.2k sqft10790 Leafwing Dr, Sarasota, FL 34241Sold
- $2,531,5004 bd4 ba4.7k sqft10844 Leafwing Dr, Sarasota, FL 34241Off Market
- $1,007,400-- bd-- ba4.7k sqft10844 Leafwing Dr, Sarasota, FL 34241Off Market
- $1,471,6003.322 Acres10772 Leafwing Dr, Sarasota, FL 34241Off Market
- $376,2003.64 Acres10801 Leafwing Dr, Sarasota, FL 34241Off Market
- $1,827,7002 bd3 ba3.4k sqft10745 Leafwing Dr, Sarasota, FL 34241Off Market
- $460,0003.987 Acres10837 Leafwing Dr #27, Sarasota, FL 34241Sold
Nearby schools
GreatSchools rating
- 10/10Lakeview Elementary SchoolGrades: PK-5Distance: 4.6 mi
- 9/10Sarasota Middle SchoolGrades: 6-8Distance: 6.8 mi
- 7/10Riverview High SchoolGrades: PK,9-12Distance: 9.8 mi
Schools provided by the listing agent
- Elementary: Lakeview Elementary
- Middle: Sarasota Middle
- High: Riverview High
Source: Stellar MLS. This data may not be complete. We recommend contacting the local school district to confirm school assignments for this home.
Get a cash offer in 3 minutes
Find out how much your home could sell for in as little as 3 minutes with a no-obligation cash offer.
Estimated market value
$2,599,700
Get a cash offer in 3 minutes
Find out how much your home could sell for in as little as 3 minutes with a no-obligation cash offer.
Estimated market value
$2,599,700
- Florida
- Sarasota County
- Sarasota
- 34241
- 10808 LEAFWING DRIVE
Nearby cities
Nearby neighborhoods
Nearby zip codes
Other Sarasota Topics
