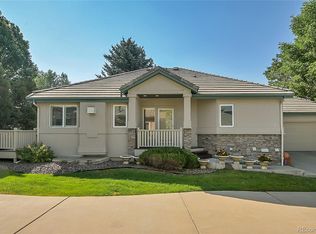
This is the home to buy today in Legacy Ridge!!! Location! Location! Location! You are 500 feet from Hole 6 of the Legacy Ridge Golf Course and also backing to the Foxshire Park and Legacy Ridge trail system. Relax on your back deck overlooking peaceful mountain views or enjoy the short walk to nearby trails and golf greens. The home shows like a model home showcasing pristine condition and designer-level finishes throughout. Step inside to find fresh interior paint and newly refinished 4” white oak flooring spanning the main level. The stunning main floor primary suite is a true retreat, featuring a large bathroom with a soaking tub, radiant heated floors and abundant natural light to start each day feeling refreshed. The fully remodeled kitchen features modern cabinetry, sleek countertops and upgraded flooring, seamlessly connecting to open living and dining areas adorned with wood shutters and expansive windows. The kitchen has a cozy seating area central to a fireplace which makes a great spot to have your morning cup of coffee. Large main floor windows frame the beautifully landscaped backyard with vibrant annuals and mature trees. Upstairs, a spacious loft provides the perfect secondary living area, accompanied by a private bedroom and a Jack-and-Jill bathroom ideal for guests or family. The fully finished basement expands your living space with a generous family room or flex area, an additional bedroom and a tucked-away laundry and mechanical room. Enjoy worry-free living with recent exterior paint, concrete roof shingles, a new water heater, new dryer, a whole house attic fan with smart switch, central vacuum system and washer/dryer hookups on both the first floor and in the basement. The two-car garage has epoxy coating and plenty of storage options. Hurray on this one. You can't replace a location and this one is dynamite!
Sold for $900,000
$900,000
10793 Alcott Way, Denver, CO 80234
3beds
3,699sqft
Single Family Residence
Built in 1995
6,098 Square Feet Lot
$873,200 Zestimate®
$243/sqft
$3,781 Estimated rent
Home value
$873,200
$812,000 - $934,000
$3,781/mo
Zestimate® history
Owner options
List your home for rent
$3,781/mo
Rent Zestimate®
Find your next renter with Zillow Rental Manager. Plus, with online applications, you can quickly screen prospective tenants – for free.
$3,781/mo
Rent Zestimate®
Refinance and save
$5,588/mo
Est. payment
Refinancing to a lower rate could help reduce your monthly payments and save thousands over the life of the loan.
$5,588/mo
Est. payment
Explore your selling options
Work with a Zillow partner agent
Leverage their expertise and Zillow's premium Showcase listings to get your home seen by more buyers.
Get startedList with your own agent
Get your home in front of millions of buyers by listing it on Zillow.
Learn how to do itSell it yourself
Take full control of how buyers see your home on Zillow by listing For Sale by Owner (FSBO).
List your homeWhat's special
Mature treesPeaceful mountain viewsDesigner-level finishesModern cabinetryBeautifully landscaped backyardMain floor primary suiteRadiant heated floors
Zillow last checked:
Listing updated:
Listed by:
Andrea Price 303-956-9691 andrea@pricecohomes.com,
Price & Co. Real Estate
Bought with:
Andrea Price, 100032406
Price & Co. Real Estate
Source: REcolorado as distributed by MLS GRID,MLS#: 5947284
Facts & features
Interior
Bedrooms & bathrooms
- Bedrooms: 3
- Bathrooms: 4
- Full bathrooms: 2
- 3/4 bathrooms: 1
- 1/2 bathrooms: 1
- Main level bathrooms: 2
- Main level bedrooms: 1
Bedroom
- Level: Basement
Bedroom
- Level: Upper
Bathroom
- Level: Main
Bathroom
- Level: Basement
Bathroom
- Level: Upper
Other
- Level: Main
Other
- Level: Main
Dining room
- Level: Main
Family room
- Level: Main
Kitchen
- Level: Main
Laundry
- Level: Basement
Living room
- Level: Main
Living room
- Level: Basement
Loft
- Level: Upper
Heating
- Forced Air
Cooling
- Central Air
Appliances
- Included: Convection Oven, Disposal, Dryer, Microwave, Oven, Range, Refrigerator, Washer
- Laundry: In Unit
Features
- Built-in Features, Ceiling Fan(s), Granite Counters, Kitchen Island, Open Floorplan, Primary Suite, Smoke Free, Walk-In Closet(s)
- Flooring: Carpet, Tile, Wood
- Basement: Finished
- Number of fireplaces: 1
- Fireplace features: Family Room
- Common walls with other units/homes: No Common Walls
Interior area
- Total structure area: 3,699
- Total interior livable area: 3,699 sqft
- Finished area above ground: 2,425
- Finished area below ground: 1,174
Property
Parking
- Total spaces: 2
- Parking features: Concrete, Lighted
- Attached garage spaces: 2
Features
- Levels: Two
- Stories: 2
- Patio & porch: Deck
- Exterior features: Lighting
- Fencing: None
Lot
- Size: 6,098 Square Feet
- Features: Greenbelt
Details
- Parcel number: R0034713
- Special conditions: Standard
Construction
Type & style
- Home type: SingleFamily
- Architectural style: Traditional
- Property subtype: Single Family Residence
Materials
- Brick, Stone, Stucco
- Foundation: Slab
- Roof: Composition
Condition
- Year built: 1995
Utilities & green energy
- Sewer: Public Sewer
- Water: Public
Community & HOA
Community
- Subdivision: Legacy Ridge
HOA
- Has HOA: Yes
- Amenities included: Pool
- Services included: Maintenance Grounds, Snow Removal, Water
- HOA fee: $335 monthly
- HOA name: Legacy Point
- HOA phone: 303-420-4433
- Second HOA fee: $95 monthly
- Second HOA name: Legacy Ridge
- Second HOA phone: 303-420-4433
Location
- Region: Westminster
Financial & listing details
- Price per square foot: $243/sqft
- Tax assessed value: $779,000
- Annual tax amount: $4,981
- Date on market: 7/7/2025
- Listing terms: Cash,Conventional,FHA,VA Loan
- Exclusions: Sellers Personal Property, Any Drapes Excluded.
- Ownership: Individual
- Road surface type: Paved
Price history
| Date | Event | Price |
|---|---|---|
| 10/15/2025 | Sold | $900,000-2.7%$243/sqft |
Source:  REcolorado as distributed by MLS GRID #5947284 Report a problem REcolorado as distributed by MLS GRID #5947284 Report a problem | ||
| 9/26/2025 | Pending sale | $925,000$250/sqft |
Source: REcolorado as distributed by MLS GRID #5947284 Report a problem | ||
| 8/7/2025 | Price change | $925,000-1.1%$250/sqft |
Source: REcolorado as distributed by MLS GRID #5947284 Report a problem | ||
| 7/7/2025 | Listed for sale | $935,000+43.8%$253/sqft |
Source: REcolorado as distributed by MLS GRID #5947284 Report a problem | ||
| 10/27/2020 | Sold | $650,000-1.5%$176/sqft |
Source: Public Record Report a problem | ||
| 9/21/2020 | Pending sale | $659,900$178/sqft |
Source: Colorado Homestead Realty #4814752 Report a problem | ||
| 9/18/2020 | Listed for sale | $659,900+65.3%$178/sqft |
Source: Colorado Homestead Realty #4814752 Report a problem | ||
| 9/26/2013 | Sold | $399,300-2.6%$108/sqft |
Source: Public Record Report a problem | ||
| 7/31/2013 | Price change | $410,000-0.5%$111/sqft |
Source: RE/MAX ALLIANCE #1184374 Report a problem | ||
| 7/27/2013 | Price change | $412,000-4.2%$111/sqft |
Source: RE/MAX ALLIANCE #1184374 Report a problem | ||
| 6/29/2013 | Price change | $430,000-1.8%$116/sqft |
Source: RE/MAX ALLIANCE #1184374 Report a problem | ||
| 6/15/2013 | Price change | $438,000-2.7%$118/sqft |
Source: RE/MAX ALLIANCE #1184374 Report a problem | ||
| 5/9/2013 | Listed for sale | $450,000+9%$122/sqft |
Source: RE/MAX Alliance #1184374 Report a problem | ||
| 12/21/2000 | Sold | $413,000+5%$112/sqft |
Source: Public Record Report a problem | ||
| 10/22/1997 | Sold | $393,489$106/sqft |
Source: Public Record Report a problem | ||
Public tax history
| Year | Property taxes | Tax assessment |
|---|---|---|
| 2025 | $4,981 +1.1% | $48,690 -10.4% |
| 2024 | $4,928 +24.3% | $54,330 |
| 2023 | $3,964 -3.2% | $54,330 +44.1% |
| 2022 | $4,094 | $37,710 -2.8% |
| 2021 | -- | $38,800 +4.4% |
| 2020 | $3,944 | $37,170 -0.2% |
| 2019 | $3,944 -0.6% | $37,240 +3.5% |
| 2018 | $3,967 | $35,980 |
| 2017 | $3,967 | $35,980 +17.7% |
| 2016 | -- | $30,560 |
| 2015 | $3,136 | $30,560 -4.5% |
| 2014 | -- | $32,000 |
| 2013 | -- | $32,000 -2.3% |
| 2012 | -- | $32,740 |
| 2011 | -- | $32,740 +5.5% |
| 2010 | -- | $31,040 |
| 2009 | -- | $31,040 -9.4% |
| 2008 | -- | $34,250 |
| 2007 | -- | $34,250 -6% |
| 2006 | -- | $36,450 |
| 2005 | -- | $36,450 +6.5% |
| 2004 | -- | $34,220 -12.3% |
| 2003 | $3,563 +5.1% | $39,030 +9.9% |
| 2002 | $3,390 +0.3% | $35,500 +6.4% |
| 2001 | $3,380 | $33,360 |
Find assessor info on the county website
Neighborhood: 80234
Nearby homes
- $822,5003 bd3 ba3.2k sqft10789 Alcott Way, Westminster, CO 80234Off Market

- $741,6005 bd3 ba3.8k sqft10799 Alcott Way, Westminster, CO 80234Off Market

- $632,0003 bd3 ba1.6k sqft10756 Bryant Ct, Westminster, CO 80234Off Market
- $710,0004 bd3 ba3.3k sqft10746 Bryant Ct, Westminster, CO 80234Sold
- $720,1002 bd3 ba3.6k sqft10766 Bryant Ct, Westminster, CO 80234Off Market
- $748,6003 bd3 ba3.2k sqft10736 Bryant Ct, Westminster, CO 80234Off Market
- $661,5003 bd2 ba1.7k sqft10776 Bryant Ct, Westminster, CO 80234Off Market
- $682,4003 bd2 ba1.7k sqft10706 Bryant Ct, Westminster, CO 80234Off Market
Nearby schools
GreatSchools rating
- 4/10Westview Elementary SchoolGrades: PK-5Distance: 0.8 mi
- 5/10Silver Hills Middle SchoolGrades: 6-8Distance: 2.5 mi
- 4/10Northglenn High SchoolGrades: 9-12Distance: 1.6 mi
Schools provided by the listing agent
- Elementary: Westview
- Middle: Silver Hills
- High: Northglenn
- District: Adams 12 5 Star Schl
Source: REcolorado as distributed by MLS GRID. This data may not be complete. We recommend contacting the local school district to confirm school assignments for this home.
Get a cash offer in 3 minutes
Find out how much your home could sell for in as little as 3 minutes with a no-obligation cash offer.
Estimated market value
$873,200
Get a cash offer in 3 minutes
Find out how much your home could sell for in as little as 3 minutes with a no-obligation cash offer.
Estimated market value
$873,200
- Colorado
- Adams County
- Westminster
- 80234
- 10793 Alcott Way
Nearby cities
Nearby zip codes
Other Westminster Topics
