Skip main navigation
Off market
  • $822,500

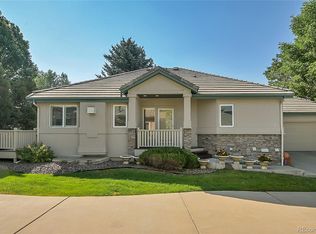
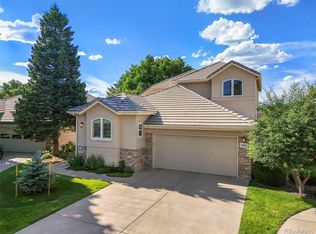
    10789 Alcott Way, Westminster, CO 80234

    3beds
    3,220sqft
    SingleFamily
    Built in 1995
    6,098 Square Feet Lot
    $822,500 Zestimate®
    $255/sqft
    $3,512 Estimated rent

    Home value

    $822,500

    $781,000 - $864,000

    $3,512/mo

    Zestimate® history
    Loading
    Loading...

    Owner options

    List your home for rent

    $3,512/mo

    Rent Zestimate®

    Find your next renter with Zillow Rental Manager. Plus, with online applications, you can quickly screen prospective tenants – for free.

    Learn more

    $3,512/mo

    Rent Zestimate®

    Refinance and save

    $4,866/mo

    Est. payment

    Refinancing to a lower rate could help reduce your monthly payments and save thousands over the life of the loan.

    See today's rates

    $4,866/mo

    Est. payment

    Explore your selling options

    Work with a Zillow partner agent

    Leverage their expertise and Zillow's premium Showcase listings to get your home seen by more buyers.

    Get started

    List with your own agent

    Get your home in front of millions of buyers by listing it on Zillow.

    Learn how to do it

    Sell it yourself

    Take full control of how buyers see your home on Zillow by listing For Sale by Owner (FSBO).

    List your home

    What's special

    Beautifully remodeled ranch with high end finishes throughout. Gleaming hickory wood and travertine tile flooring. The kitchen boasts granite counters with raised and widened bar area with granite backsplash, new fridge, convection oven & convection microwave, Bosch dishwasher, Jenn Air plugin radient two burner & griddle on down draft cooktop. The master bath features a marble counter top, oil rubbed bronze plumbing fixtures, jetted tub, walk-in travertine shower with body sprays, hand wand and rainfall showerhead. New expanded window above the centered fireplace, custom mantel with granite top. Halogen recessed lighting throughout, alabaster ceiling fans with halogen lighting in the greatroom, & master bedroom. Rinnai tankless hot water heater. Kinectico whole house soft water system. Central vacuum system. Sound controlling room in the basement with seperate booth. Solid wood mahogany front door. Spacious deck. Backs to Park & Open Space with Unobstructed Mountain Views!

    This property is off market, which means it's not currently listed for sale or rent on Zillow. This may be different from what's available on other websites or public sources.

    Facts & features

    Interior

    Bedrooms & bathrooms
    • Bedrooms: 3
    • Bathrooms: 3
    • Full bathrooms: 1
    • 3/4 bathrooms: 1
    • 1/2 bathrooms: 1
    Heating
    • Forced air, Gas
    Cooling
    • Central
    Appliances
    • Included: Microwave, Refrigerator
    • Laundry: In Unit, Sink
    Features
    • Kitchen Island, Pantry, Central Vacuum, Walk-In Closet(s), Vaulted Ceiling(s), Granite Counters, Eat-in Kitchen, Built-in Features, Entrance Foyer, Open Floorplan, Master Suite, Five Piece Bath, Smoke Free
    • Flooring: Tile, Carpet, Hardwood
    • Windows: Window Coverings, Skylight(s)
    • Basement: Finished
    • Has fireplace: Yes
    • Fireplace features: Gas, Living Room, Gas Log
    Interior area
    • Total interior livable area: 3,220 sqft
    • Finished area below ground: 1498.00

    Property

    Parking
    • Total spaces: 2
    • Parking features: Garage - Attached
    Features
    • Patio & porch: Deck
    • Exterior features: Stone, Stucco
    • Spa features: Bath
    • Has view: Yes
    • View description: Mountain
    Lot
    • Size: 6,098 Square Feet
    • Features: Open Lot, Sprinklers In Front, Sprinklers In Rear
    Details
    • Parcel number: 0171908432005
    • Zoning description: res

    Construction

    Type & style
    • Home type: SingleFamily
    Materials
    • masonry
    • Roof: Tile
    Condition
    • Year built: 1995

    Utilities & green energy

    • Sewer: Public Sewer
    • Water: Public

    Community & HOA

    HOA
    • Has HOA: Yes
    • Amenities included: Clubhouse, Pool, Tennis Court(s), Park
    • Services included: Snow Removal, Trash, Maintenance Grounds
    • HOA fee: $66 monthly
    Location
    • Region: Westminster

    Financial & listing details

    • Price per square foot: $255/sqft
    • Tax assessed value: $702,000
    • Annual tax amount: $4,469

    Price history

    DateEventPrice
    5/9/2022Sold$870,000+9.4%$270/sqft
    Source: IRES as distributed by MLS GRID #963487 Report a problem
    4/21/2022Listed for sale$795,000+34.7%$247/sqft
    Source: IRES as distributed by MLS GRID #963487 Report a problem
    3/24/2020Sold$590,000-1.7%$183/sqft
    Source: Public Record Report a problem
    3/5/2020Pending sale$599,900$186/sqft
    Source: Re/max Northwest Inc #3879157 Report a problem
    2/24/2020Price change$599,900-1.6%$186/sqft
    Source: Re/max Northwest Inc #3879157 Report a problem
    10/22/2019Listed for sale$609,900+38.6%$189/sqft
    Source: RE/MAX NORTHWEST INC #3879157 Report a problem
    2/20/2007Sold$440,000+3.5%$137/sqft
    Source: Public Record Report a problem
    6/23/2005Sold$425,000+22.3%$132/sqft
    Source: Public Record Report a problem
    11/20/1996Sold$347,500$108/sqft
    Source: Public Record Report a problem

    Public tax history

    YearProperty taxesTax assessment
    2025$4,469 +1.1%$43,880 -10.7%
    2024$4,422 +19.8%$49,120
    2023$3,690 -3.2%$49,120 +39.9%
    2022$3,811 $35,110 -2.8%
    2021-- $36,120 +3.2%
    2020$3,714 $34,990 -0.2%
    2019$3,714 +1.5%$35,060 +5.6%
    2018$3,659 $33,190
    2017$3,659 $33,190 +10.4%
    2016-- $30,060
    2015$3,084 $30,060 +4%
    2014-- $28,910
    2013-- $28,910 -12.4%
    2012-- $33,020
    2011-- $33,020 -5.5%
    2010-- $34,950
    2009-- $34,950 +0.7%
    2008-- $34,700 +13.3%
    2007-- $30,620 -12.4%
    2006-- $34,970
    2005-- $34,970 +2.7%
    2004-- $34,050
    2003$3,319 +5.1%$34,050 +3%
    2002$3,158 +6.3%$33,070 +12.8%
    2001$2,972 $29,330
    Find assessor info on the county website

    Neighborhood: 80234

    Nearby schools

    GreatSchools rating
    Schools provided by the listing agent
    • Elementary: Westview
    • Middle: Silver Hills
    • High: Northglenn
    • District: Adams 12 5 Star Schl

    Source: The MLS. This data may not be complete. We recommend contacting the local school district to confirm school assignments for this home.

    Get a cash offer in 3 minutes
    Find out how much your home could sell for in as little as 3 minutes with a no-obligation cash offer.
    Estimated market value
    $822,500
    Get a cash offer in 3 minutes
    Find out how much your home could sell for in as little as 3 minutes with a no-obligation cash offer.
    Estimated market value
    $822,500