Welcome to 10793 Kings Pond Drive located on .67 acres in the sought-after Brickshire community of New Kent! As you arrive, you’ll notice the aggregate driveway, covered front stoop, Hardiplank siding, dimensional roof, and 2-car attached finished garage with automatic door openers. Step inside to find 10-foot ceilings, hardwood flooring, and shutter blinds throughout much of the main level. The foyer opens to a formal dining room with triple crown molding, chair rail with picture frame, and columns. The spacious family room features built-in bookcases, recessed lighting, ceiling fan, and a gas fireplace with mantle. The gourmet eat-in kitchen includes granite countertops, an eat-up bar, walk-in pantry, stainless steel appliances (double oven, gas range, microwave, dishwasher, and disposal), and recessed lighting. A wine or coffee bar area adds extra charm and function. The mudroom/laundry room offers tile flooring and a coat closet. The first-floor primary suite provides a private retreat with carpet, crown molding, ceiling fan, 2 walk-in closets, and a spa-like en suite bath featuring a garden tub, tiled shower, tile flooring, double vanity, and water closet. Addit'l 1/2 bath completes the 1st flr. The bonus room over the garage includes carpet & ceiling fan. The finished walk-out basement expands your living space with a recreation room, media room, workout room, and walk-in storage. Bedroom 2 has a walk-in closet and shares a Jack-and-Jill bathroom with Bedroom 3, while Bedroom 4 has a full bathroom with tile floors and tub/shower. Outdoor living is a delight with a deck, covered patio, and lower patio - perfect for entertaining or relaxing. There is also a whole house generator! Brickshire offers resort-style amenities including a clubhouse, fitness center, pool, tennis and basketball courts, scenic walking trails, and the award-winning Brickshire Golf Club. Conveniently located near I-64 for easy access to Richmond and Williamsburg!
Sold for $675,000
$675,000
10793 Kings Pond Dr, Providence Forge, VA 23140
4beds
4,279sqft
Single Family Residence
Built in 2007
0.67 Acres Lot
$692,100 Zestimate®
$158/sqft
$3,313 Estimated rent
Home value
$692,100
Estimated sales range
Not available
$3,313/mo
Zestimate® history
Owner options
List your home for rent
$3,313/mo
Rent Zestimate®
Find your next renter with Zillow Rental Manager. Plus, with online applications, you can quickly screen prospective tenants – for free.
$3,313/mo
Rent Zestimate®
Refinance and save
$5,098/mo
Est. payment
Refinancing to a lower rate could help reduce your monthly payments and save thousands over the life of the loan.
$5,098/mo
Est. payment
Explore your selling options
Work with a Zillow partner agent
Leverage their expertise and Zillow's premium Showcase listings to get your home seen by more buyers.
Get startedList with your own agent
Get your home in front of millions of buyers by listing it on Zillow.
Learn how to do itSell it yourself
Take full control of how buyers see your home on Zillow by listing For Sale by Owner (FSBO).
List your homeWhat's special
Zillow last checked:
Listing updated:
Listed by:
Beth Baldwin 804-337-6728,
Virginia Capital Realty
Bought with:
Elaine Roberto, 0225063629
Liz Moore & Associates LLC
Source: CVRMLS,MLS#: 2528129 Originating MLS: Central Virginia Regional MLS
Originating MLS: Central Virginia Regional MLSFacts & features
Interior
Bedrooms & bathrooms
- Bedrooms: 4
- Bathrooms: 4
- Full bathrooms: 3
- 1/2 bathrooms: 1
Primary bedroom
- Description: WIC, priv bath w garden tub, tiled in shower
- Level: First
- Dimensions: 17.0 x 13.0
Bedroom 2
- Description: Carpet, ceiling fan, jack & jill bathroom
- Level: Basement
- Dimensions: 17.0 x 13.0
Bedroom 3
- Description: Carpet, WIC, jack & jill bathroom
- Level: Basement
- Dimensions: 17.0 x 13.0
Bedroom 4
- Description: Carpet
- Level: Basement
- Dimensions: 14.0 x 13.0
Additional room
- Description: Wine bar/coffee bar area
- Level: First
- Dimensions: 7.0 x 6.0
Additional room
- Description: Bonus room over garage-carpet, fan, 1/2 bath
- Level: Second
- Dimensions: 23.0 x 14.0
Additional room
- Description: Workout room, recessed lights
- Level: Basement
- Dimensions: 19.0 x 10.0
Additional room
- Description: Media room
- Level: Basement
- Dimensions: 13.0 x 9.0
Dining room
- Description: Triple crown molding, chairrail w picture frame
- Level: First
- Dimensions: 15.0 x 12.0
Family room
- Description: Built in bookcases, gas FP w mantle, fan
- Level: First
- Dimensions: 15.0 x 15.0
Foyer
- Description: Hardwood floors
- Level: First
- Dimensions: 13.0 x 9.0
Other
- Description: Tub & Shower
- Level: Basement
Other
- Description: Tub & Shower
- Level: First
Half bath
- Level: First
Kitchen
- Description: Eat-in, granite counters, eat-up bar, pantry
- Level: First
- Dimensions: 20.0 x 14.0
Laundry
- Description: Mud room/laundry - tile flr, coat closet
- Level: First
- Dimensions: 13.0 x 11.0
Recreation
- Description: Carpet, recessed lights
- Level: Basement
- Dimensions: 23.0 x 19.0
Heating
- Forced Air, Natural Gas
Cooling
- Central Air
Appliances
- Included: Double Oven, Dishwasher, Gas Cooking, Disposal, Gas Water Heater, Microwave
- Laundry: Washer Hookup, Dryer Hookup
Features
- Bookcases, Built-in Features, Breakfast Area, Ceiling Fan(s), Dining Area, Separate/Formal Dining Room, Double Vanity, Eat-in Kitchen, Fireplace, Granite Counters, Garden Tub/Roman Tub, High Ceilings, High Speed Internet, Bath in Primary Bedroom, Main Level Primary, Pantry, Recessed Lighting, Wired for Data, Walk-In Closet(s)
- Flooring: Carpet, Tile, Wood
- Windows: Thermal Windows
- Basement: Partially Finished,Walk-Out Access
- Attic: Walk-In
- Number of fireplaces: 1
- Fireplace features: Gas
Interior area
- Total interior livable area: 4,279 sqft
- Finished area above ground: 2,458
- Finished area below ground: 1,821
Property
Parking
- Total spaces: 2
- Parking features: Attached, Direct Access, Driveway, Finished Garage, Garage, Garage Door Opener, Off Street, Paved
- Attached garage spaces: 2
- Has uncovered spaces: Yes
Features
- Levels: One and One Half
- Stories: 1.5
- Patio & porch: Rear Porch, Patio, Deck
- Exterior features: Deck, Paved Driveway
- Pool features: In Ground, Pool, Community
- Fencing: None
Lot
- Size: 0.67 Acres
Details
- Parcel number: 33B13 61N 45
- Zoning description: PUD
Construction
Type & style
- Home type: SingleFamily
- Architectural style: Two Story,Transitional
- Property subtype: Single Family Residence
Materials
- Drywall, Frame, HardiPlank Type
Condition
- Resale
- New construction: No
- Year built: 2007
Utilities & green energy
- Sewer: Public Sewer
- Water: Public
Community & HOA
Community
- Features: Basketball Court, Common Grounds/Area, Clubhouse, Fitness, Golf, Home Owners Association, Playground, Park, Pool, Tennis Court(s), Trails/Paths
- Subdivision: Brickshire
HOA
- Has HOA: Yes
- Amenities included: Management
- Services included: Association Management, Clubhouse, Common Areas, Pool(s), Recreation Facilities, Trash
- HOA fee: $1,044 annually
Location
- Region: Providence Forge
Financial & listing details
- Price per square foot: $158/sqft
- Tax assessed value: $756,100
- Annual tax amount: $4,536
- Date on market: 1/20/2026
- Ownership: Individuals
- Ownership type: Sole Proprietor
Price history
| Date | Event | Price |
|---|---|---|
| 11/17/2025 | Sold | $675,000$158/sqft |
Source:  CVRMLS #2528129 Report a problem CVRMLS #2528129 Report a problem | ||
| 10/17/2025 | Pending sale | $675,000$158/sqft |
Source:  WMLS #2503389 Report a problem WMLS #2503389 Report a problem | ||
| 10/16/2025 | Listed for sale | $675,000+57.7%$158/sqft |
Source: WMLS #2503389 Report a problem | ||
| 2/8/2019 | Sold | $427,900-1.6%$100/sqft |
Source: CVRMLS #1830366 Report a problem | ||
| 1/23/2019 | Pending sale | $434,900$102/sqft |
Source: RE/MAX CAPITAL #10209346 Report a problem | ||
| 1/23/2019 | Listed for sale | $434,900$102/sqft |
Source: RE/MAX Capital #1827114 Report a problem | ||
| 1/23/2019 | Pending sale | $434,900$102/sqft |
Source: RE/MAX Capital #1827114 Report a problem | ||
| 11/1/2018 | Price change | $434,900-6.5%$102/sqft |
Source: RE/MAX Capital #10209346 Report a problem | ||
| 6/26/2018 | Price change | $464,900-2.1%$109/sqft |
Source: RE/MAX Capital #10169652 Report a problem | ||
| 5/16/2018 | Price change | $475,000-0.9%$111/sqft |
Source: RE/MAX Capital #10169652 Report a problem | ||
| 4/5/2018 | Price change | $479,500-3.8%$112/sqft |
Source: RE/MAX Capital #10169652 Report a problem | ||
| 1/12/2018 | Price change | $498,500-3.2%$116/sqft |
Source: RE/MAX Capital #10169652 Report a problem | ||
| 10/23/2017 | Listed for sale | $514,900+3%$120/sqft |
Source: RE/MAX Capital #10157987 Report a problem | ||
| 3/13/2009 | Sold | $500,000+335.2%$117/sqft |
Source: Public Record Report a problem | ||
| 3/17/2006 | Sold | $114,900$27/sqft |
Source: Public Record Report a problem | ||
Public tax history
| Year | Property taxes | Tax assessment |
|---|---|---|
| 2024 | $4,461 +26.5% | $756,100 +43.7% |
| 2023 | $3,526 | $526,300 |
| 2022 | $3,526 +3% | $526,300 +21.4% |
| 2021 | $3,424 | $433,400 |
| 2020 | $3,424 -20.7% | $433,400 -17.7% |
| 2019 | $4,316 | $526,300 |
| 2018 | $4,316 +6.6% | $526,300 +7.9% |
| 2017 | $4,047 | $487,600 |
| 2016 | $4,047 +2.2% | $487,600 +3.4% |
| 2015 | $3,960 | $471,400 |
| 2014 | -- | $471,400 +3% |
| 2013 | -- | $457,700 -0.2% |
| 2012 | -- | $458,700 -9.1% |
| 2011 | -- | $504,500 |
| 2010 | -- | $504,500 +3.8% |
| 2009 | -- | $485,900 +2.1% |
| 2008 | -- | $475,900 +672.6% |
| 2004 | -- | $61,600 |
Find assessor info on the county website
Neighborhood: 23140
Nearby homes
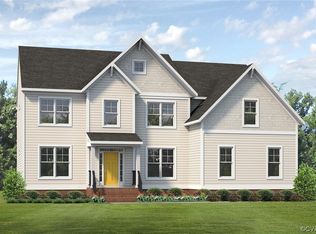
- $870,2534 bd5 ba7.2k sqft10821 Kings Pond Dr, Providence Forge, VA 23140Sold
- $588,6000.96 Acres4626 King Bird Ct, Providence Forge, VA 23140Off Market

- $741,1005 bd5 ba3.5k sqft4731 Sedge Wren Ct, Providence Forge, VA 23140Sold

- $599,8004 bd2 ba2.9k sqft10818 Kings Pond Dr, Providence Forge, VA 23140Off Market
- $668,0005 bd4 ba4.4k sqft10909 Kings Pond Dr, Providence Forge, VA 23140Off Market
- $629,9505 bd4 ba3.5k sqft4700 House Finch Ct, Providence Forge, VA 23140Sold
- $93,0000.925 Acres4653 Sedge Wren Ct, Providence Forge, VA 23140Off Market
- $733,6004 bd5 ba4.5k sqft4636 King Bird Ct, Providence Forge, VA 23140Off Market
Nearby schools
GreatSchools rating
- 8/10New Kent Elementary SchoolGrades: PK-5Distance: 3.6 mi
- 8/10New Kent Middle SchoolGrades: 6-8Distance: 3.5 mi
- 7/10New Kent High SchoolGrades: 9-12Distance: 3.2 mi
Schools provided by the listing agent
- Elementary: New Kent
- Middle: New Kent
- High: New Kent
Source: CVRMLS. This data may not be complete. We recommend contacting the local school district to confirm school assignments for this home.
Get a cash offer in 3 minutes
Find out how much your home could sell for in as little as 3 minutes with a no-obligation cash offer.
Estimated market value
$692,100
Get a cash offer in 3 minutes
Find out how much your home could sell for in as little as 3 minutes with a no-obligation cash offer.
Estimated market value
$692,100
- Virginia
- New Kent County
- Providence Forge
- 23140
- 10793 Kings Pond Dr
Nearby cities
Nearby zip codes
Other Providence Forge Topics
- Apartments for Rent in 23140
- Houses for Sale in 23140
- Houses for Rent in 23140
- 23140 Real Estate
- Providence Forge Condos
- Houses for Sale in Providence Forge
- Newest Listings in Providence Forge
- Providence Forge Home Values
- Providence Forge Real Estate Agents
- Providence Forge Refinance
- Providence Forge Mortgage Rates
