Beautifully landscaped 0.84 acre corner lot in cul-de-sac. Grand foyer w/black rail staircase, open balcony overlook. 5 bedrooms, 4.5 bath, prim suite w/tray ceiling, walk-in closets, spa inspired bath w/oversized shower, soaking tub & towel warmer. Family rm flows into gourmet kit, gas fireplace w/river rock insert. Kit w/granite counter, custom cabinet, stainless steel appl, breakfast area, Butler pantry w/beverage fridge, large pantry connect kit to formal din rm. Laundry rm w/folding table & storage. Oversized 2 car garage w/epoxy floor, built in cabinets, EV 50 amp receptacle, split system, & upgrades.4 bedrms,2 w/new carpet & 3 full baths,1 w/walk-in storage. Covered porch w/coffered lighted ceiling, brick wood burn fireplace, built-in grill, & treehouse. Tall crawlspace w/garden equip storage. Whole house Generac gen. Access to golf course, tennis court, trails, pool, fitness ctr, dining, & more, I-64,I-295,I-95, Rhmd, Wburg, Wash D.C., VA Bch, Military bases, shopping, medical.
Sold
$741,100
4731 Sedge Wren Ct, Providence Forge, VA 23140
5beds
3,595sqft
Single Family Residence
Built in 2016
0.84 Acres Lot
$741,700 Zestimate®
$206/sqft
$3,655 Estimated rent
Home value
$741,700
Estimated sales range
Not available
$3,655/mo
Zestimate® history
Owner options
List your home for rent
$3,655/mo
Rent Zestimate®
Find your next renter with Zillow Rental Manager. Plus, with online applications, you can quickly screen prospective tenants – for free.
$3,655/mo
Rent Zestimate®
Refinance and save
$4,554/mo
Est. payment
Refinancing to a lower rate could help reduce your monthly payments and save thousands over the life of the loan.
$4,554/mo
Est. payment
Explore your selling options
Work with a Zillow partner agent
Leverage their expertise and Zillow's premium Showcase listings to get your home seen by more buyers.
Get startedList with your own agent
Get your home in front of millions of buyers by listing it on Zillow.
Learn how to do itSell it yourself
Take full control of how buyers see your home on Zillow by listing For Sale by Owner (FSBO).
List your homeWhat's special
Open balcony overlookBuilt-in grillBreakfast areaWalk-in closets
Zillow last checked:
Listing updated:
Listed by:
Cristy Garcia-Kramer,
BHHS RW Towne Realty 757-220-9500
Bought with:
Chelle Sheffield
Ford's Colony Realty
Source: REIN Inc.,MLS#: 10625507
Facts & features
Interior
Bedrooms & bathrooms
- Bedrooms: 5
- Bathrooms: 5
- Full bathrooms: 4
- 1/2 bathrooms: 1
Rooms
- Room types: 1st Floor Primary BR, Breakfast Area, Fin. Rm Over Gar, PBR with Bath, Utility Room, Workshop
Primary bedroom
- Level: First
Bedroom
- Level: Second
Full bathroom
- Level: First
Dining room
- Level: First
Family room
- Level: First
Kitchen
- Level: First
Heating
- Heat Pump
Cooling
- Heat Pump
Appliances
- Included: Dishwasher, Disposal, Dryer, Microwave, Electric Range, Refrigerator, Washer, Tankless Water Heater, Gas Water Heater
- Laundry: Dryer Hookup, Washer Hookup
Features
- Walk-In Closet(s), Ceiling Fan(s), Entrance Foyer, Pantry
- Flooring: Carpet, Ceramic Tile, Wood
- Basement: Sealed/Encapsulated Crawl Space
- Attic: Pull Down Stairs,Walk-In
- Number of fireplaces: 2
- Fireplace features: Propane, Wood Burning
- Common walls with other units/homes: No Common Walls
Interior area
- Total interior livable area: 3,595 sqft
Property
Parking
- Total spaces: 2
- Parking features: Garage Att 2 Car, Off Street, Garage Door Opener
- Attached garage spaces: 2
Accessibility
- Accessibility features: Main Floor Laundry
Features
- Stories: 2
- Patio & porch: Patio, Porch
- Exterior features: Inground Sprinkler, Balcony
- Pool features: None, Association
- Fencing: None
- Waterfront features: Not Waterfront
Lot
- Size: 0.84 Acres
- Features: Corner, Cul-De-Sac, Wooded
Details
- Parcel number: 33B1361N44
- Zoning: PUD
- Other equipment: Backup Generator
Construction
Type & style
- Home type: SingleFamily
- Architectural style: Craftsman
- Property subtype: Single Family Residence
Materials
- Fiber Cement, Masonry
- Roof: Asphalt Shingle,Metal
Condition
- New construction: No
- Year built: 2016
Utilities & green energy
- Sewer: City/County
- Water: City/County
- Utilities for property: Cable Hookup
Community & HOA
Community
- Subdivision: Brickshire
HOA
- Has HOA: Yes
- Amenities included: Clubhouse, Fitness Center, Golf Course, Playground, Pool, RV/Boat Storage, Tennis Court(s)
- HOA fee: $125 monthly
Location
- Region: Providence Forge
Financial & listing details
- Price per square foot: $206/sqft
- Tax assessed value: $587,900
- Annual tax amount: $3,527
- Date on market: 3/19/2026
Price history
Price history is unavailable.
Public tax history
| Year | Property taxes | Tax assessment |
|---|---|---|
| 2024 | $3,469 +9.2% | $587,900 +24% |
| 2023 | $3,177 | $474,200 |
| 2022 | $3,177 -9.7% | $474,200 +6.5% |
| 2021 | $3,517 | $445,200 |
| 2020 | $3,517 -4.3% | $445,200 -0.7% |
| 2019 | $3,677 | $448,400 |
| 2018 | $3,677 +4% | $448,400 +5.2% |
| 2017 | $3,537 +737.1% | $426,100 +737.1% |
| 2016 | $422 -16.2% | $50,900 -15.2% |
| 2015 | $504 | $60,000 |
| 2014 | -- | $60,000 +0.8% |
| 2013 | -- | $59,500 |
| 2012 | -- | $59,500 -18.3% |
| 2004 | -- | $72,800 |
Find assessor info on the county website
Neighborhood: 23140
Nearby homes
- $93,0000.925 Acres4653 Sedge Wren Ct, Providence Forge, VA 23140Off Market

- $675,0004 bd4 ba4.2k sqft10793 Kings Pond Dr, Providence Forge, VA 23140Sold

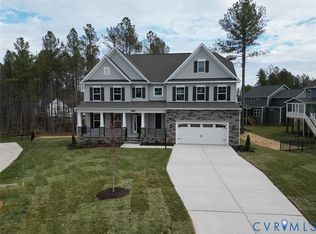
- $731,8805 bd5 ba3.7k sqft4734 Sedge Wren Ct, Providence Forge, VA 23140Pending
- $93,600-- bd-- ba-- sqft10583 Kings Pond Dr, Providence Forge, VA 23140Off Market
- $629,9505 bd4 ba3.5k sqft4700 House Finch Ct, Providence Forge, VA 23140Sold
- $742,8004 bd5 ba5k sqft4650 Sedge Wren Ct, Providence Forge, VA 23140Sold
- $721,9004 bd4 ba3.7k sqft10720 Kings Pond Dr, Providence Forge, VA 23140Off Market
- $91,300-- bd-- ba-- sqft10668 Kings Pond Dr, Providence Forge, VA 23140Off Market
Nearby schools
GreatSchools rating
- 8/10New Kent Elementary SchoolGrades: PK-5Distance: 3.6 mi
- 8/10New Kent Middle SchoolGrades: 6-8Distance: 3.5 mi
- 7/10New Kent High SchoolGrades: 9-12Distance: 3.3 mi
Schools provided by the listing agent
- Elementary: New Kent Elementary
- Middle: New Kent Middle
- High: New Kent
Source: REIN Inc.. This data may not be complete. We recommend contacting the local school district to confirm school assignments for this home.
Get a cash offer in 3 minutes
Find out how much your home could sell for in as little as 3 minutes with a no-obligation cash offer.
Estimated market value
$741,700
Get a cash offer in 3 minutes
Find out how much your home could sell for in as little as 3 minutes with a no-obligation cash offer.
Estimated market value
$741,700
- Virginia
- New Kent County
- Providence Forge
- 23140
- 4731 Sedge Wren Ct
Nearby cities
Nearby zip codes
Other Providence Forge Topics
- Apartments for Rent in 23140
- Houses for Sale in 23140
- Houses for Rent in 23140
- 23140 Real Estate
- Providence Forge Condos
- Houses for Sale in Providence Forge
- Newest Listings in Providence Forge
- Providence Forge Home Values
- Providence Forge Real Estate Agents
- Providence Forge Refinance
- Providence Forge Mortgage Rates
