Bring your offer on this timeless elegance with this one-owner, custom-built home nestled in one of the area’s most desirable communities. A grand staircase welcomes you into a home designed for both comfort & sophistication. With 4 bedrooms & 5 full baths, including two private ensuites, this home is built for modern living. The light-filled sunroom invites relaxation, while the dedicated office & fitness room provide space for work & wellness. The expansive finished walk-out basement is ideal for entertaining or creating the ultimate retreat. Perfectly positioned between Williamsburg & Richmond, with quick access to I-64, this home offers both convenience and lifestyle. Neighborhood amenities include pickleball courts, walking trails, a sparkling pool, & a championship golf course. This exceptional property blends custom craftsmanship, luxurious spaces, with resort-style amenities—making it the perfect forever home. Sitting on almost an acre in a cul-de-sac, this house has plenty of privacy. Bring your offer!
Sold for $742,800
$742,800
4650 Sedge Wren Ct, Providence Forge, VA 23140
4beds
5,089sqft
Single Family Residence
Built in 2007
0.77 Acres Lot
$755,200 Zestimate®
$146/sqft
$4,228 Estimated rent
Home value
$755,200
Estimated sales range
Not available
$4,228/mo
Zestimate® history
Owner options
List your home for rent
$4,228/mo
Rent Zestimate®
Find your next renter with Zillow Rental Manager. Plus, with online applications, you can quickly screen prospective tenants – for free.
$4,228/mo
Rent Zestimate®
Refinance and save
$4,525/mo
Est. payment
Refinancing to a lower rate could help reduce your monthly payments and save thousands over the life of the loan.
$4,525/mo
Est. payment
Explore your selling options
Work with a Zillow partner agent
Leverage their expertise and Zillow's premium Showcase listings to get your home seen by more buyers.
Get startedList with your own agent
Get your home in front of millions of buyers by listing it on Zillow.
Learn how to do itSell it yourself
Take full control of how buyers see your home on Zillow by listing For Sale by Owner (FSBO).
List your homeWhat's special
Light-filled sunroomExpansive finished walk-out basementTwo private ensuitesPlenty of privacyAlmost an acreFitness roomGrand staircase
Zillow last checked:
Listing updated:
Listed by:
Vicki Courrier 757-784-2165,
Liz Moore & Associates,
Blair Martin 757-775-3001,
Liz Moore & Associates
Bought with:
Jasmine Booker, 0225222191
Timeless Realty Company
Source: CVRMLS,MLS#: 2525442 Originating MLS: Central Virginia Regional MLS
Originating MLS: Central Virginia Regional MLSFacts & features
Interior
Bedrooms & bathrooms
- Bedrooms: 4
- Bathrooms: 5
- Full bathrooms: 3
- 1/2 bathrooms: 2
Primary bedroom
- Level: Second
- Dimensions: 0 x 0
Bedroom 2
- Level: Second
- Dimensions: 0 x 0
Bedroom 3
- Level: Second
- Dimensions: 0 x 0
Bedroom 4
- Level: Second
- Dimensions: 0 x 0
Additional room
- Description: workout room
- Level: Second
- Dimensions: 0 x 0
Additional room
- Description: finished walk out basement
- Level: Basement
- Dimensions: 0 x 0
Dining room
- Level: First
- Dimensions: 0 x 0
Family room
- Level: First
- Dimensions: 0 x 0
Florida room
- Level: First
- Dimensions: 0 x 0
Foyer
- Level: First
- Dimensions: 0 x 0
Other
- Description: Tub & Shower
- Level: Second
Half bath
- Level: First
Kitchen
- Level: First
- Dimensions: 0 x 0
Laundry
- Level: Second
- Dimensions: 0 x 0
Living room
- Level: First
- Dimensions: 0 x 0
Office
- Level: First
- Dimensions: 0 x 0
Heating
- Forced Air, Propane
Cooling
- Central Air
Appliances
- Included: Built-In Oven, Dryer, Dishwasher, Exhaust Fan, Gas Cooking, Disposal, Ice Maker, Microwave, Refrigerator, Tankless Water Heater, Washer
- Laundry: Washer Hookup, Dryer Hookup
Features
- Separate/Formal Dining Room, Double Vanity, Eat-in Kitchen, French Door(s)/Atrium Door(s), Garden Tub/Roman Tub, Jetted Tub, Pantry, Solid Surface Counters, Walk-In Closet(s), Window Treatments, Central Vacuum
- Flooring: Carpet, Tile, Wood
- Doors: French Doors, Sliding Doors
- Windows: Screens, Window Treatments
- Basement: Heated,Partial,Walk-Out Access
- Attic: Floored,Pull Down Stairs
- Number of fireplaces: 1
- Fireplace features: Gas
Interior area
- Total interior livable area: 5,089 sqft
- Finished area above ground: 4,479
- Finished area below ground: 610
Property
Parking
- Total spaces: 3
- Parking features: Attached, Driveway, Finished Garage, Garage, Oversized, Paved, Boat, RV Access/Parking
- Attached garage spaces: 3
- Has uncovered spaces: Yes
Features
- Patio & porch: Deck
- Exterior features: Deck, Sprinkler/Irrigation, Lighting, Paved Driveway
- Pool features: None, Community
- Has spa: Yes
- Fencing: None
Lot
- Size: 0.77 Acres
- Features: Cul-De-Sac, Landscaped
Details
- Additional structures: Shed(s)
- Parcel number: 33B13 61N 42
- Zoning description: PUD
Construction
Type & style
- Home type: SingleFamily
- Architectural style: Two Story,Transitional
- Property subtype: Single Family Residence
Materials
- Brick, Drywall, Frame, Hardboard
- Roof: Asphalt
Condition
- Resale
- New construction: No
- Year built: 2007
Utilities & green energy
- Sewer: Public Sewer
- Water: Public
Community & HOA
Community
- Features: Basketball Court, Common Grounds/Area, Clubhouse, Fitness, Golf, Home Owners Association, Lake, Playground, Pond, Pool, Putting Green, Sports Field, Tennis Court(s), Trails/Paths
- Security: Security System
- Subdivision: Brickshire
HOA
- Has HOA: Yes
- Amenities included: Management
- Services included: Association Management, Clubhouse, Common Areas, Pool(s), Recreation Facilities, Snow Removal
- HOA fee: $90 monthly
Location
- Region: Providence Forge
Financial & listing details
- Price per square foot: $146/sqft
- Tax assessed value: $720,000
- Annual tax amount: $4,320
- Date on market: 10/17/2025
- Ownership: Individuals
- Ownership type: Sole Proprietor
Price history
| Date | Event | Price |
|---|---|---|
| 3/16/2026 | Sold | $742,800-1%$146/sqft |
Source:  CVRMLS #2525442 Report a problem CVRMLS #2525442 Report a problem | ||
| 2/9/2026 | Pending sale | $750,000$147/sqft |
Source: CVRMLS #2525442 Report a problem | ||
| 1/2/2026 | Price change | $750,000-3.2%$147/sqft |
Source:  WMLS #2503036 Report a problem WMLS #2503036 Report a problem | ||
| 10/22/2025 | Price change | $775,000-2.5%$152/sqft |
Source: WMLS #2503036 Report a problem | ||
| 9/11/2025 | Listed for sale | $795,000$156/sqft |
Source: WMLS #2503036 Report a problem | ||
Public tax history
| Year | Property taxes | Tax assessment |
|---|---|---|
| 2024 | $4,248 +6.5% | $720,000 +20.9% |
| 2023 | $3,989 | $595,300 |
| 2022 | $3,989 -7.4% | $595,300 +9.1% |
| 2021 | $4,309 | $545,400 +0.7% |
| 2020 | $4,309 +7.6% | $541,700 +10.9% |
| 2019 | $4,004 | $488,300 |
| 2018 | $4,004 +3.6% | $488,300 +4.8% |
| 2017 | $3,866 | $465,800 |
| 2016 | $3,866 -2.6% | $465,800 -1.5% |
| 2015 | $3,971 | $472,700 |
| 2014 | -- | $472,700 -2.8% |
| 2013 | -- | $486,100 |
| 2012 | -- | $486,100 -26.3% |
| 2011 | -- | $659,500 |
| 2010 | -- | $659,500 +1% |
| 2009 | -- | $652,800 +1.6% |
| 2008 | -- | $642,800 +783% |
| 2004 | -- | $72,800 |
Find assessor info on the county website
Neighborhood: 23140
Nearby homes
- $93,0000.925 Acres4653 Sedge Wren Ct, Providence Forge, VA 23140Off Market

- $731,8805 bd5 ba3.7k sqft4734 Sedge Wren Ct, Providence Forge, VA 23140Pending
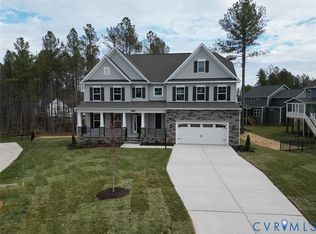
- $93,600-- bd-- ba-- sqft10583 Kings Pond Dr, Providence Forge, VA 23140Off Market
- $592,5004 bd3 ba2.4k sqft10503 Kings Pond Dr, Providence Forge, VA 23140Off Market
- $741,1005 bd5 ba3.5k sqft4731 Sedge Wren Ct, Providence Forge, VA 23140Sold
- $91,300-- bd-- ba-- sqft10668 Kings Pond Dr, Providence Forge, VA 23140Off Market
- $632,8003 bd3 ba2.8k sqft10614 Kings Pond Dr, Providence Forge, VA 23140Off Market
- $710,0005 bd4 ba3.1k sqft11768 Rock Wren Ct, Providence Forge, VA 23140For Sale
Nearby schools
GreatSchools rating
- 8/10New Kent Elementary SchoolGrades: PK-5Distance: 3.7 mi
- 8/10New Kent Middle SchoolGrades: 6-8Distance: 3.5 mi
- 7/10New Kent High SchoolGrades: 9-12Distance: 3.3 mi
Schools provided by the listing agent
- Elementary: New Kent
- Middle: New Kent
- High: New Kent
Source: CVRMLS. This data may not be complete. We recommend contacting the local school district to confirm school assignments for this home.
Get a cash offer in 3 minutes
Find out how much your home could sell for in as little as 3 minutes with a no-obligation cash offer.
Estimated market value
$755,200
Get a cash offer in 3 minutes
Find out how much your home could sell for in as little as 3 minutes with a no-obligation cash offer.
Estimated market value
$755,200
- Virginia
- New Kent County
- Providence Forge
- 23140
- 4650 Sedge Wren Ct
Nearby cities
Nearby zip codes
Other Providence Forge Topics
- Apartments for Rent in 23140
- Houses for Sale in 23140
- Houses for Rent in 23140
- 23140 Real Estate
- Providence Forge Condos
- Houses for Sale in Providence Forge
- Newest Listings in Providence Forge
- Providence Forge Home Values
- Providence Forge Real Estate Agents
- Providence Forge Refinance
- Providence Forge Mortgage Rates
