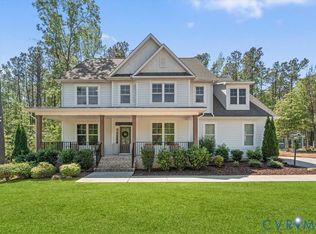
Elegant and meticulously maintained, this stunning 5-bedroom home in desirable Brickshire offers luxury living on nearly one private acre. A
stately front porch welcomes you into beautifully designed open living spaces featuring luxury plank flooring, custom millwork, cathedral ceilings, and a striking double-sided gas fireplace. The gourmet kitchen showcases granite countertops, staggered cabinetry, an oversized island, walk-in pantry, and bright formal dining area. The first-floor primary suite is a private retreat with a spa-inspired bath featuring dual vanities, tiled shower with rain shower head, and oversized walk-in closet. The spacious second level offers a versatile loft, generously sized secondary bedrooms, and an additional en-suite. Enjoy peaceful outdoor living with a screened porch, brand-new extended patio, finished garage, Hardiplank siding, and beautifully landscaped cul-de-sac setting.
Pending
$710,000
11768 Rock Wren Ct, Providence Forge, VA 23140
5beds
3,136sqft
:
Get pre-qualified$4,350/mo
Single Family Residence
Built in 2021
0.87 Acres Lot
$708,700 Zestimate®
$226/sqft
$125/mo HOA
What's special
- 83 days |
- 82 |
- 2 |
Likely to sell faster than
Zillow last checked:
Listing updated:
Listed by:
Taryn DeRose 757-746-0089,
Liz Moore & Associates 757-645-4106,
Gerald DeRose 757-645-6889,
Liz Moore & Associates
Source: CVRMLS,MLS#: 2613010 Originating MLS: Central Virginia Regional MLS
Originating MLS: Central Virginia Regional MLSFacts & features
Interior
Bedrooms & bathrooms
- Bedrooms: 5
- Bathrooms: 4
- Full bathrooms: 4
Primary bedroom
- Description: Double vanity, spa-like tub, stand-in shower
- Level: First
- Dimensions: 0 x 0
Bedroom 2
- Description: Loft, optional rec room or office
- Level: First
- Dimensions: 0 x 0
Bedroom 3
- Description: Access to full bath
- Level: Second
- Dimensions: 0 x 0
Bedroom 4
- Description: Access to full bath
- Level: Second
- Dimensions: 0 x 0
Bedroom 5
- Description: en suite
- Level: Second
- Dimensions: 0 x 0
Dining room
- Description: Formal Dining space
- Level: First
- Dimensions: 0 x 0
Family room
- Description: Cathedral ceiling w/ gas fireplace
- Level: First
- Dimensions: 0 x 0
Foyer
- Description: LVP flooring w/ craftsman staircase
- Level: First
- Dimensions: 0 x 0
Other
- Description: Tub & Shower
- Level: First
Other
- Description: Tub & Shower
- Level: Second
Kitchen
- Description: Granite countertops, SS appliances, walk-in pantry
- Level: First
- Dimensions: 0 x 0
Laundry
- Level: First
- Dimensions: 0 x 0
Heating
- Electric, Forced Air, Heat Pump, Zoned
Cooling
- Central Air
Appliances
- Included: Dishwasher, Electric Cooking, Disposal, Microwave, Oven, Propane Water Heater, Refrigerator
- Laundry: Dryer Hookup
Features
- Bedroom on Main Level, Breakfast Area, Ceiling Fan(s), Cathedral Ceiling(s), Dining Area, Separate/Formal Dining Room, Double Vanity, Eat-in Kitchen, Granite Counters, High Ceilings, Kitchen Island, Loft, Main Level Primary
- Flooring: Partially Carpeted
- Has basement: No
- Attic: Access Only
- Number of fireplaces: 1
- Fireplace features: Gas
Interior area
- Total interior livable area: 3,136 sqft
- Finished area above ground: 3,136
Property
Parking
- Total spaces: 2
- Parking features: Attached, Direct Access, Driveway, Garage, Garage Door Opener, Paved, Garage Faces Rear, Garage Faces Side
- Attached garage spaces: 2
- Has uncovered spaces: Yes
Features
- Levels: Two
- Stories: 2
- Patio & porch: Rear Porch, Patio, Deck, Porch
- Exterior features: Deck, Sprinkler/Irrigation, Porch, Paved Driveway
- Pool features: Pool, Community
- Fencing: None
Lot
- Size: 0.87 Acres
Details
- Parcel number: 33B13 82N 63
- Zoning description: PUD
Construction
Type & style
- Home type: SingleFamily
- Architectural style: Craftsman,Two Story
- Property subtype: Single Family Residence
Materials
- Drywall, Frame, HardiPlank Type
- Roof: Asphalt
Condition
- Resale
- New construction: No
- Year built: 2021
Utilities & green energy
- Sewer: Public Sewer
- Water: Public
Community & HOA
Community
- Features: Basketball Court, Common Grounds/Area, Clubhouse, Golf, Home Owners Association, Lake, Pond, Pool, Putting Green, Tennis Court(s), Trails/Paths
- Subdivision: Brickshire
HOA
- Has HOA: Yes
- Amenities included: Landscaping, Management
- Services included: Association Management, Clubhouse, Common Areas, Pool(s), Recreation Facilities, Road Maintenance
- HOA fee: $125 monthly
Location
- Region: Providence Forge
Financial & listing details
- Price per square foot: $226/sqft
- Tax assessed value: $666,300
- Annual tax amount: $3,598
- Date on market: 5/19/2026
- Ownership: Individuals
- Ownership type: Sole Proprietor
Estimated market value
$708,700
$673,000 - $744,000
$3,527/mo
Price history
| Date | Event | Price |
|---|---|---|
| 6/10/2026 | Pending sale | $710,000$226/sqft |
Source:  WMLS #2601656 Report a problem WMLS #2601656 Report a problem | ||
| 6/10/2026 | Contingent | $710,000$226/sqft |
Source:  REIN Inc. #10634898 Report a problem REIN Inc. #10634898 Report a problem | ||
| 5/18/2026 | Listed for sale | $710,000+12.7%$226/sqft |
Source: WMLS #2601656 Report a problem | ||
| 7/16/2024 | Sold | $630,000$201/sqft |
Source:  CVRMLS #2414126 Report a problem CVRMLS #2414126 Report a problem | ||
| 6/3/2024 | Pending sale | $630,000$201/sqft |
Source: CVRMLS #2414126 Report a problem | ||
| 6/1/2024 | Listed for sale | $630,000+3.3%$201/sqft |
Source: CVRMLS #2414126 Report a problem | ||
| 4/20/2023 | Sold | $610,000+0%$195/sqft |
Source: CVRMLS #2302704 Report a problem | ||
| 2/23/2023 | Pending sale | $609,950$194/sqft |
Source: CVRMLS #2302704 Report a problem | ||
| 2/8/2023 | Listed for sale | $609,950-3.2%$194/sqft |
Source: CVRMLS #2302704 Report a problem | ||
| 12/2/2022 | Listing removed | -- |
Source: CVRMLS #2219672 Report a problem | ||
| 11/8/2022 | Pending sale | $629,950$201/sqft |
Source: CVRMLS #2219672 Report a problem | ||
| 8/9/2022 | Listed for sale | $629,950+53.9%$201/sqft |
Source: CVRMLS #2219672 Report a problem | ||
| 2/24/2021 | Sold | $409,353+1069.6%$131/sqft |
Source: Public Record Report a problem | ||
| 6/11/2020 | Sold | $35,000+133.3%$11/sqft |
Source: Public Record Report a problem | ||
| 7/20/2018 | Sold | $15,000$5/sqft |
Source: Public Record Report a problem | ||
Public tax history
| Year | Property taxes | Tax assessment |
|---|---|---|
| 2024 | $3,677 +31.1% | $623,200 +48.8% |
| 2023 | $2,805 | $418,700 |
| 2022 | $2,805 +741.5% | $418,700 +892.2% |
| 2021 | $333 | $42,200 |
| 2020 | $333 -11.4% | $42,200 -8.1% |
| 2019 | $376 | $45,900 |
| 2018 | $376 -13.6% | $45,900 -12.6% |
| 2017 | $436 | $52,500 |
| 2016 | $436 -13.5% | $52,500 -12.5% |
| 2015 | $504 | $60,000 |
| 2014 | -- | $60,000 +0.8% |
| 2013 | -- | $59,500 |
| 2012 | -- | $59,500 |
Find assessor info on the county website
Monthly payment
Est. payment
Payment breakdown
Explore the cost of this home by adjusting the details. Changes won't be saved.Climate risks
Neighborhood: 23140
Nearby schools
GreatSchools rating
- 8/10New Kent Elementary SchoolGrades: PK-5Distance: 3.7 mi
- 8/10New Kent Middle SchoolGrades: 6-8Distance: 3.6 mi
- 7/10New Kent High SchoolGrades: 9-12Distance: 3.4 mi
Schools provided by the listing agent
- Elementary: New Kent
- Middle: New Kent
- High: New Kent
Source: CVRMLS. This data may not be complete. We recommend contacting the local school district to confirm school assignments for this home.
- $672,2004 bd3 ba4.1k sqft11812 Rock Wren Ct, Providence Forge, VA 23140Off Market
- $710,5004 bd4 ba3.5k sqft11724 Rock Wren Ct, Providence Forge, VA 23140Off Market
- $878,2006 bd7 ba4.4k sqft11682 Rock Wren Ct, Providence Forge, VA 23140Off Market
- $604,7004 bd4 ba3.4k sqft11856 Rock Wren Ct, Providence Forge, VA 23140Off Market
- $832,4420.57 acres11745 Rock Wren Ct, Providence Forge, VA 23140Sold
- $728,3004 bd4 ba3.2k sqft11833 Rock Wren Ct, Providence Forge, VA 23140Off Market
- $921,3004 bd5 ba3.8k sqft4600 King Bird Ct, Providence Forge, VA 23140Off Market
- $725,1004 bd4 ba4.3k sqft11681 Rock Wren Ct, Providence Forge, VA 23140Off Market
A local agent can set up tours, give advice and negotiate with sellers.
Similar homes
- $675,0005 bd4 ba3.5k sqft5156 Brandon Pines Dr, Providence Forge, VA 23140For Sale
 MLS ID #2613460, Chuck Kane, Williamsburg Realty. CVRMLS
 - $699,0005 bd5 ba3.7k sqft5434 Saint Leger Dr, Providence Forge, VA 23140For Sale
 MLS ID #2609740, Ciera Koger, Keller Williams Realty. CVRMLS
 - $739,9505 bd5 ba3.7k sqft5195 Brandon Pines Way, Providence Forge, VA 23140New Construction
 MLS ID #2621564, Cole Spicer, Hometown Realty. CVRMLS
 - $639,9504 bd3 ba3k sqft5720 Chaucer Dr, Providence Forge, VA 23140New Construction
 MLS ID #2621596, Cole Spicer, Hometown Realty. CVRMLS
 - $575,0004 bd4 ba2.9k sqft10437 Virginia Rail Ter, Providence Forge, VA 23140For SaleMLS ID #2618406, Beth Goldsmith, Long & Foster REALTORS. CVRMLS
- $849,9004 bd6 ba4.1k sqft11745 Kings Pond Dr, Providence Forge, VA 23140For SaleMLS ID #2620094, Nancy Cheely, The Steele Group. CVRMLS
- $749,8505 bd3 ba2.7k sqft5595 Brickshire Dr, Providence Forge, VA 23140New ConstructionMLS ID #2613988, Matt Rutledge, Hometown Realty. CVRMLS
- $660,0005 bd5 ba4.5k sqft5365 Villa Green Ct, Providence Forge, VA 23140For SaleMLS ID #2617139, Vicki Courrier, Liz Moore & Associates. CVRMLS
- $510,0004 bd3 ba2.6k sqft11341 Royal Ln, Providence Forge, VA 23140For SaleMLS ID #2621137, Alison Gooding, Real Broker LLC. CVRMLS
- $769,9505 bd4 ba3.7k sqft5134 Brandon Pines Way, Providence Forge, VA 23140New ConstructionMLS ID #2616439, Jennifer Jinnette, EXP Realty, LLC. CVRMLS
- $565,0005 bd4 ba3.2k sqft4197 Virginia Rail Dr, Providence Forge, VA 23140For SaleMLS ID #2605271, Amy Heuay, The Kerzanet Group LLC. CVRMLS
- $759,9506 bd3 ba3.7k sqft11441 Red Brick Ct, Providence Forge, VA 23140For SaleMLS ID #2611391, Sarah Jefferson, Compass. CVRMLS
- $644,9503 bd3 ba2.9k sqft11183 Pinewild Dr, Providence Forge, VA 23140New ConstructionMLS ID #2608262, Jennifer Jinnette, EXP Realty, LLC. CVRMLS
- $575,0004 bd3 ba2.6k sqft11585 Kings Pond Dr, Providence Forge, VA 23140For SaleMLS ID #2615967, Robert Mooney, Providence Hill Real Estate. CVRMLS
- $752,1505 bd4 ba3.1k sqft13162 Pocahontas Trl, Providence Forge, VA 23140New ConstructionMLS ID #2618177, Brittany Shields, Hometown Realty. CVRMLS
- $594,5004 bd4 ba3.1k sqft5645 Villa Green Dr, Providence Forge, VA 23140For SaleMLS ID #2617870, Susan Compton, LPT Realty, LLC. CVRMLS
- $849,9755 bd3 ba3.8k sqft5593 Brickshire Dr, Providence Forge, VA 23140New ConstructionMLS ID #2612884, Matt Rutledge, Hometown Realty. CVRMLS
- $629,9504 bd3 ba2.4k sqft3700 Shirley Commons Pl, Providence Forge, VA 23140New ConstructionMLS ID #2525044, Jill Matthews, Realty Richmond. CVRMLS
- $475,0004 bd3 ba2.8k sqft5818 Yellow Jasmine Ter, Providence Forge, VA 23140For SaleMLS ID #2620451, Amanda Boggs, Providence Hill Real Estate. CVRMLS
- $799,5004 bd4 ba3.6k sqft11177 Creeks Edge Rd, New Kent, VA 23124For SaleMLS ID #2607468, Amy Pryor, Long & Foster REALTORS. CVRMLS
