Skip main navigation
Sold for $705,000
  • $705,000

    10798 W Crestview Ln, Laurel, MD 20723

    4beds
    2,429sqft
    Single Family Residence
    Built in 1963
    0.57 Acres Lot
    $708,200 Zestimate®
    $290/sqft
    $3,597 Estimated rent

    Home value

    $708,200

    $666,000 - $758,000

    $3,597/mo

    Zestimate® history
    Loading
    Loading...

    Owner options

    List your home for rent

    $3,597/mo

    Rent Zestimate®

    Find your next renter with Zillow Rental Manager. Plus, with online applications, you can quickly screen prospective tenants – for free.

    Learn more

    $3,597/mo

    Rent Zestimate®

    Refinance and save

    $4,373/mo

    Est. payment

    Refinancing to a lower rate could help reduce your monthly payments and save thousands over the life of the loan.

    See today's rates

    $4,373/mo

    Est. payment

    Explore your selling options

    Work with a Zillow partner agent

    Leverage their expertise and Zillow's premium Showcase listings to get your home seen by more buyers.

    Get started

    List with your own agent

    Get your home in front of millions of buyers by listing it on Zillow.

    Learn how to do it

    Sell it yourself

    Take full control of how buyers see your home on Zillow by listing For Sale by Owner (FSBO).

    List your home

    What's special

    Second fireplaceFloor-to-ceiling brick fireplaceCharming brick frontCrisp white cabinetryElegant french doorsPeaceful viewsAttractive curb appeal
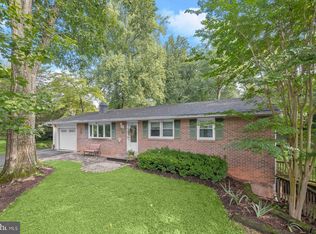
    Welcome to this beautifully updated home featuring stunning upgrades, a brand-new roof, fresh neutral paint, and a long private driveway that enhances the home's inviting curb appeal. With a charming brick front, recessed lighting, and a welcoming entry, this home offers style and comfort from the moment you arrive. Step inside to a thoughtfully designed foyer complete with a built-in sitting area and rich hardwood floors that continue throughout all levels of the home. Just off the foyer, elegant French doors open to a bright and cozy living room or library featuring a floor-to-ceiling brick fireplace and a large window that fills the space with natural sunlight. It is the perfect setting for relaxing evenings or entertaining guests. This level also features a convenient bedroom, full bathroom and laundry/mudroom with direct access to the backyard. Ascend upstairs to the heart of the home, where an expansive updated, open-concept living area awaits. The light-filled family room features a second fireplace and flows seamlessly into the dining area and gourmet kitchen. Double glass French doors off the dining space open to a screened-in rear porch, creating a wonderful indoor-outdoor connection for everyday living and gatherings. The chef’s kitchen serves as the centerpiece of the home, showcasing a large center island, granite countertops with a stylish backsplash, crisp white cabinetry, and built-in stainless steel appliances. Whether preparing meals or hosting friends and family, this kitchen offers both beauty and functionality. The upper level offers a comfortable and private retreat. The primary suite includes a ceiling fan, dual closets, and a spa-inspired en-suite bath with double sinks, a window that fills the space with natural light, and a walk-in shower with built-in seating. Two additional bedrooms are supported by a full hall bathroom. Step outside to enjoy a new, expansive deck with a pergola overlooking a large, flat backyard and peaceful views. The yard is fully fenced and includes a storage shed for added convenience. Completing the home is a generous front yard and attractive curb appeal, making this exceptional property the perfect blend of comfort, style, and everyday livability. Perfectly situated in the sought-after Howard County school district, this home offers convenient access to everyday essentials, commuter routes, and nearby amenities. Located just minutes from shopping, dining, and parks, with easy access to major routes connecting to both Baltimore and Washington, D.C., the location makes daily commuting and weekend outings effortless.

    Zillow last checked:

    Listing updated:

    Listed by:

    Lisa Kittleman 301-785-5893,

    The KW Collective

    Bought with:

    Sheebu Thomas, 5014845

    Samson Properties

    Source: Bright MLS,MLS#: MDHW2063142MLS Logo

    Facts & features

    Interior

    Bedrooms & bathrooms
    • Bedrooms: 4
    • Bathrooms: 3
    • Full bathrooms: 3
    Primary bedroom
    • Features: Ceiling Fan(s), Attached Bathroom
    • Level: Upper
    Bedroom 2
    • Features: Ceiling Fan(s)
    • Level: Upper
    Bedroom 3
    • Level: Upper
    Bedroom 4
    • Level: Lower
    Primary bathroom
    • Features: Double Sink, Bathroom - Walk-In Shower
    • Level: Upper
    Dining room
    • Level: Main
    Family room
    • Features: Recessed Lighting, Fireplace - Other
    • Level: Main
    Other
    • Level: Lower
    Other
    • Features: Bathroom - Tub Shower
    • Level: Upper
    Kitchen
    • Features: Kitchen Island, Granite Counters, Recessed Lighting
    • Level: Main
    Laundry
    • Level: Lower
    Living room
    • Features: Fireplace - Other, Ceiling Fan(s), Recessed Lighting
    • Level: Lower
    Mud room
    • Level: Lower
    Heating
    • Central, Heat Pump, Electric
    Cooling
    • Ceiling Fan(s), Central Air, Electric
    Appliances
    • Included: Microwave, Built-In Range, Dishwasher, Dryer, Ice Maker, Refrigerator, Stainless Steel Appliance(s), Washer, Exhaust Fan, Disposal, Cooktop, Electric Water Heater
    • Laundry: Has Laundry, Lower Level, Laundry Room, Mud Room
    Features
    • Bathroom - Tub Shower, Bathroom - Walk-In Shower, Built-in Features, Ceiling Fan(s), Combination Dining/Living, Combination Kitchen/Dining, Combination Kitchen/Living, Dining Area, Open Floorplan, Eat-in Kitchen, Kitchen Island, Kitchen - Table Space, Primary Bath(s), Recessed Lighting, Soaking Tub, Entry Level Bedroom, Kitchen - Gourmet, Upgraded Countertops
    • Flooring: Hardwood, Wood
    • Doors: French Doors
    • Basement: Finished,Heated
    • Number of fireplaces: 2
    • Fireplace features: Brick, Glass Doors
    Interior area
    • Total structure area: 2,576
    • Total interior livable area: 2,429 sqft
    • Finished area above ground: 1,988
    • Finished area below ground: 441

    Property

    Parking
    • Total spaces: 3
    • Parking features: Asphalt, Off Street, Driveway
    • Uncovered spaces: 3
    Accessibility
    • Accessibility features: Accessible Entrance
    Features
    • Levels: Multi/Split,Three
    • Stories: 3
    • Patio & porch: Deck, Porch, Screened, Enclosed
    • Pool features: None
    • Fencing: Full
    • Has view: Yes
    • View description: Garden, Trees/Woods
    Lot
    • Size: 0.57 Acres
    • Features: Backs to Trees, Front Yard, Private, Rear Yard, Wooded
    Details
    • Additional structures: Above Grade, Below Grade
    • Parcel number: 1406424457
    • Zoning: R20
    • Special conditions: Standard

    Construction

    Type & style
    • Home type: SingleFamily
    • Property subtype: Single Family Residence
    Materials
    • Frame, Brick
    • Foundation: Permanent
    Condition
    • New construction: No
    • Year built: 1963

    Utilities & green energy

    • Sewer: Public Sewer
    • Water: Public

    Community & neighborhood

    Location
    • Region: Laurel
    • Subdivision: Hammond Park

    Other

    Other facts
    • Listing agreement: Exclusive Right To Sell
    • Ownership: Fee Simple

    Price history

    DateEventPrice
    4/20/2026Sold$705,000+2.9%$290/sqft
    Source: Bright MLS #MDHW2063142 Report a problem
    3/23/2026Pending sale$685,000$282/sqft
    Source: Bright MLS #MDHW2063142 Report a problem
    3/19/2026Listed for sale$685,000+41.2%$282/sqft
    Source: Bright MLS #MDHW2063142 Report a problem
    11/27/2017Sold$485,000-3%$200/sqft
    Source: Public Record Report a problem
    10/5/2017Pending sale$499,900$206/sqft
    Source: Ellicott City #HW10035353 Report a problem
    8/18/2017Listed for sale$499,900+83.1%$206/sqft
    Source: Keller Williams Integrity #HW10035353 Report a problem
    5/31/2017Sold$273,000+70.6%$112/sqft
    Source: Public Record Report a problem
    1/10/2017Listing removed--
    Source: Auction.com Report a problem
    12/20/2016Listed for sale--
    Source: Auction.com Report a problem
    10/9/1997Sold$160,000$66/sqft
    Source: Public Record Report a problem

    Public tax history

    YearProperty taxesTax assessment
    2025-- $610,900 +9%
    2024$6,309 +9.9%$560,333 +9.9%
    2023$5,740 +11%$509,767 +11%
    2022$5,171 +8.9%$459,200 +8.9%
    2021$4,749 +9.7%$421,800 +9.7%
    2020$4,328 +10.8%$384,400 +10.8%
    2019$3,907 -7.4%$347,000
    2018$4,220 -17.4%$347,000
    2017$5,111 $347,000 -12.6%
    2016-- $396,800 +5%
    2015-- $377,933 +5.3%
    2014-- $359,067 +5.5%
    2013-- $340,200
    2012-- $340,200
    2011-- $340,200 -20.9%
    2010-- $430,140 +7.7%
    2009-- $399,300 +8.4%
    2008-- $368,460 +9.1%
    2007-- $337,620 +13%
    2006-- $298,820 +14.9%
    2005-- $260,020 +17.5%
    2004-- $221,220 +5%
    2003-- $210,736 +5.2%
    2002-- $200,253 +5.5%
    2001-- $189,770 +154.2%
    2000-- $74,640

    Find assessor info on the county website

    Neighborhood: 20723

    Nearby schools

    GreatSchools rating
    Schools provided by the listing agent
    • Elementary: Hammond
    • Middle: Hammond
    • High: Atholton
    • District: Howard County Public School System

    Source: Bright MLS. This data may not be complete. We recommend contacting the local school district to confirm school assignments for this home.

    Get a cash offer in 3 minutes
    Find out how much your home could sell for in as little as 3 minutes with a no-obligation cash offer.
    Estimated market value
    $708,200
    Get a cash offer in 3 minutes
    Find out how much your home could sell for in as little as 3 minutes with a no-obligation cash offer.
    Estimated market value
    $708,200