Set on a private .49-acre lot in the Hammond Park community of Howard County, this brick rancher combines a quiet community setting with thoughtful updates, inviting living spaces, and a sprawling backyard framed by mature trees. A stone walkway creates a welcoming approach to the front door, while an attached one-car garage, driveway, and additional off-street parking provide plenty of space for vehicles. Step inside to a charming living room where hardwood flooring complements a cozy fireplace flanked by built-in bookcases. A bay window brings in abundant natural light and adds character to the space. Renovated in 2016, the kitchen features ceiling-height white soft-close cabinetry, sparkling granite countertops, stainless steel appliances, a timeless subway tile backsplash, and a breakfast bar. A comfortable dining area sits alongside a sliding glass door leading to the rear stone patio, while direct garage access adds everyday convenience. The spacious main-level primary bedroom is finished with crown molding, chair rail, recessed lighting, and a walk-in closet with custom storage built-ins. Its updated en-suite bath offers a tiled shower with frameless glass, body jets, and a skylight that fills the space with natural light. Two additional bedrooms share a full hall bath. Downstairs, the family room expands the living space and features French doors with a walkup to the side yard. A versatile bonus room with an en-suite half bath can easily serve as a home office, guest space, or hobby room. The lower level also includes a laundry room with cabinetry and a utility sink. Out back, the stone patio overlooks an expansive yard lined with mature trees, creating a private setting for relaxing, entertaining, or outdoor activities. Nearby elementary and middle schools add to the convenient location. Residents can enjoy easy access to Howard County amenities, including Hammond Park Pool, North Laurel Community Center, Hammond Park, High Ridge Park, and the county’s extensive network of parks and trails. Shopping, dining, entertainment, and everyday conveniences are also readily accessible throughout Laurel, Columbia, and Maple Lawn.
For sale
$625,000
10814 Graeloch Rd, Laurel, MD 20723
3beds
1,970sqft
Single Family Residence
Built in 1964
0.49 Acres Lot
$-- Zestimate®
$317/sqft
$-- HOA
What's special
Brick rancherTimeless subway tile backsplashAttached one-car garageDirect garage accessFull hall bathHardwood flooringCeiling-height white soft-close cabinetry
- 1 day
- 255
- 21
Zillow last checked:
Listing updated:
Listed by:
Anthony Friedman 443-864-1613,
Northrop Realty 4104651770,
Listing Team: Anthony Friedman Team, Co-Listing Agent: Joseph A Quirk 410-440-0664,
Northrop Realty
Source: Bright MLS,MLS#: MDHW2072422
Facts & features
Interior
Bedrooms & bathrooms
- Bedrooms: 3
- Bathrooms: 3
- Full bathrooms: 2
- 1/2 bathrooms: 1
- Main level bathrooms: 2
- Main level bedrooms: 3
Rooms
- Room types: Living Room, Dining Room, Primary Bedroom, Bedroom 2, Bedroom 3, Kitchen, Family Room, Laundry, Utility Room, Bedroom 6, Bonus Room
Primary bedroom
- Features: Crown Molding, Ceiling Fan(s), Flooring - HardWood, Recessed Lighting, Chair Rail, Attached Bathroom, Walk-In Closet(s)
- Level: Main
- Area: 390 Square Feet
- Dimensions: 15 X 26
Bedroom 2
- Features: Flooring - HardWood
- Level: Main
Bedroom 2
- Features: Flooring - HardWood
- Level: Main
- Area: 168 Square Feet
- Dimensions: 12 X 14
Bedroom 3
- Features: Flooring - HardWood
- Level: Main
Bedroom 3
- Features: Flooring - HardWood
- Level: Main
- Area: 100 Square Feet
- Dimensions: 10 X 10
Bedroom 6
- Level: Unspecified
Bonus room
- Features: Recessed Lighting
- Level: Lower
- Area: 273 Square Feet
- Dimensions: 13 X 21
Dining room
- Features: Crown Molding, Lighting - Ceiling
- Level: Main
- Area: 99 Square Feet
- Dimensions: 9 X 11
Family room
- Features: Flooring - Carpet
- Level: Lower
- Area: 925 Square Feet
- Dimensions: 25 X 37
Family room
- Features: Flooring - Carpet, Recessed Lighting
- Level: Lower
- Area: 925 Square Feet
- Dimensions: 25 X 37
Kitchen
- Features: Flooring - HardWood
- Level: Main
Kitchen
- Features: Breakfast Bar, Ceiling Fan(s), Dining Area, Eat-in Kitchen, Kitchen - Electric Cooking, Crown Molding, Recessed Lighting, Pantry, Granite Counters
- Level: Main
- Area: 168 Square Feet
- Dimensions: 12 X 14
Laundry
- Level: Unspecified
Laundry
- Level: Lower
- Area: 273 Square Feet
- Dimensions: 13 X 21
Living room
- Features: Built-in Features, Flooring - HardWood, Recessed Lighting
- Level: Main
- Area: 336 Square Feet
- Dimensions: 16 X 21
Utility room
- Level: Lower
- Area: 72 Square Feet
- Dimensions: 6 X 12
Heating
- Baseboard, Heat Pump, Zoned, Electric, Oil
Cooling
- Central Air, Electric
Appliances
- Included: Dishwasher, Disposal, Dryer, Exhaust Fan, Ice Maker, Microwave, Oven/Range - Gas, Refrigerator, Washer, Electric Water Heater
- Laundry: Has Laundry, Lower Level, Laundry Room
Features
- Attic, Combination Kitchen/Dining, Primary Bath(s), Built-in Features, Chair Railings, Crown Molding, Entry Level Bedroom, Bathroom - Tub Shower, Bathroom - Stall Shower, Breakfast Area, Ceiling Fan(s), Combination Kitchen/Living, Open Floorplan, Eat-in Kitchen, Kitchen - Table Space, Recessed Lighting, Upgraded Countertops, Walk-In Closet(s), Wainscotting, Attic/House Fan, Dry Wall
- Flooring: Carpet, Hardwood, Luxury Vinyl, Wood
- Doors: French Doors, Sliding Glass
- Windows: Bay/Bow, Casement, Screens, Skylight(s), Vinyl Clad, Window Treatments
- Basement: Finished,Heated,Rear Entrance,Sump Pump,Walk-Out Access
- Number of fireplaces: 1
- Fireplace features: Mantel(s), Wood Burning
Interior area
- Total structure area: 2,760
- Total interior livable area: 1,970 sqft
- Finished area above ground: 1,500
- Finished area below ground: 470
Video & virtual tour
Property
Parking
- Total spaces: 1
- Parking features: Garage Faces Front, Asphalt, Attached, Driveway
- Attached garage spaces: 1
- Has uncovered spaces: Yes
Accessibility
- Accessibility features: Other
Features
- Levels: Two
- Stories: 2
- Patio & porch: Patio
- Exterior features: Lighting
- Pool features: None
- Has view: Yes
- View description: Garden, Trees/Woods
Lot
- Size: 0.49 Acres
- Features: Backs to Trees, Front Yard, Landscaped, Rear Yard, Private
Details
- Additional structures: Above Grade, Below Grade
- Parcel number: 1406411495
- Zoning: R20
- Special conditions: Standard
Construction
Type & style
- Home type: SingleFamily
- Architectural style: Ranch/Rambler
- Property subtype: Single Family Residence
Materials
- Brick
- Foundation: Other
Condition
- New construction: No
- Year built: 1964
Utilities & green energy
- Sewer: Public Sewer
- Water: Public
- Utilities for property: Cable Available, Multiple Phone Lines
Community & HOA
Community
- Security: Main Entrance Lock, Smoke Detector(s)
- Subdivision: Hammond Park
HOA
- Has HOA: No
Location
- Region: Laurel
Financial & listing details
- Price per square foot: $317/sqft
- Tax assessed value: $481,067
- Annual tax amount: $6,968
- Date on market: 10/1/2026
- Listing agreement: Exclusive Right To Sell
- Ownership: Fee Simple
Estimated market value
Not available
Estimated sales range
Not available
Not available
Price history
| Date | Event | Price |
|---|---|---|
| 10/1/2026 | Listed for sale | $625,000+66.7%$317/sqft |
Source:  Bright MLS #MDHW2072422 Report a problem Bright MLS #MDHW2072422 Report a problem | ||
| 12/2/2010 | Sold | $375,000-3.8%$190/sqft |
Source: Public Record Report a problem | ||
| 9/5/2010 | Pending sale | $389,900$198/sqft |
Source: Long & Foster Real Estate #HW7420669 Report a problem | ||
| 8/26/2010 | Listed for sale | $389,900+125.4%$198/sqft |
Source: Long & Foster Real Estate #HW7420669 Report a problem | ||
| 6/10/1998 | Sold | $173,000$88/sqft |
Source: Public Record Report a problem | ||
Public tax history
| Year | Property taxes | Tax assessment |
|---|---|---|
| 2025 | $6,968 +42.6% | $461,900 +6.5% |
| 2024 | $4,885 +6.9% | $433,833 +6.9% |
| 2023 | $4,569 +7.4% | $405,767 +7.4% |
| 2022 | $4,253 +2.7% | $377,700 +2.7% |
| 2021 | $4,143 +2.7% | $367,933 +2.7% |
| 2020 | $4,033 +2.8% | $358,167 +2.8% |
| 2019 | $3,923 -7.4% | $348,400 |
| 2018 | $4,237 -17.4% | $348,400 |
| 2017 | $5,130 | $348,400 -6.4% |
| 2016 | -- | $372,200 +2.1% |
| 2015 | -- | $364,633 +2.1% |
| 2014 | -- | $357,067 +2.2% |
| 2013 | -- | $349,500 |
| 2012 | -- | $349,500 |
| 2011 | -- | $349,500 -21% |
| 2010 | -- | $442,310 +7.4% |
| 2009 | -- | $411,650 +8% |
| 2008 | -- | $380,990 +8.8% |
| 2007 | -- | $350,330 +15.5% |
| 2006 | -- | $303,280 +18.4% |
| 2005 | -- | $256,230 +22.5% |
| 2004 | -- | $209,180 +7% |
| 2003 | -- | $195,480 +7.5% |
| 2002 | -- | $181,780 +8.2% |
| 2001 | -- | $168,080 +150% |
| 2000 | -- | $67,230 |
Find assessor info on the county website
Monthly payment
Est. payment
Payment breakdown
Explore the cost of this home by adjusting the details. Changes won't be saved.Climate risks
Neighborhood: 20723
Nearby schools
Schools provided by the listing agent
- District: Howard County Public Schools
Source: Bright MLS. This data may not be complete. We recommend contacting the local school district to confirm school assignments for this home.
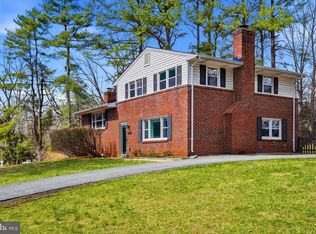
Similar homes
- $659,9003 bd4 ba2.9k sqft8683 Felsview Dr, Laurel, MD 20723For Sale
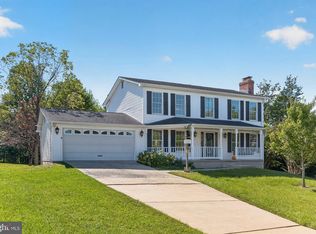
 MLS ID #MDHW2074484, Sharon Keeny, Long & Foster Real Estate, Inc.. Bright MLS
 - $670,0003 bd3 ba2.7k sqft10782 W Crestview Ln, Laurel, MD 20723For Sale
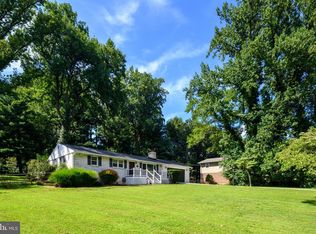 MLS ID #MDHW2072620, Jan Deckert, Long & Foster Real Estate, Inc.. Bright MLS
 - $644,0003 bd3 ba1.5k sqft15400 Riding Stable Rd, Laurel, MD 20707For Sale
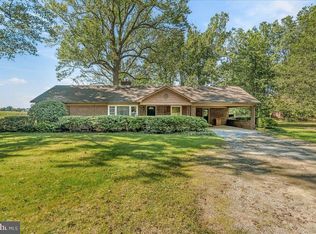 MLS ID #MDMC2257800, Karen Thompson, Berkshire Hathaway HomeServices PenFed Realty. Bright MLS
 - $679,9004 bd4 ba2.7k sqft9392 Sewall Ave, Laurel, MD 20723For Sale
 MLS ID #MDHW2074530, Bishal Karki, DMV Realty, INC.. Bright MLS
 - $650,0003 bd4 ba2.8k sqft9854 Garden Ranges, Laurel, MD 20723For SaleMLS ID #MDHW2074362, Creig Northrop, Northrop Realty. Bright MLS
- $750,0004 bd4 ba1.7k sqft11697 Wayneridge St, Fulton, MD 20759For SaleMLS ID #MDHW2074744, Bob Lucido, Keller Williams Lucido Agency. Bright MLS
- $689,9004 bd3 ba2.4k sqft9455 Keepsake Way, Columbia, MD 21046For SaleMLS ID #MDHW2074590, Patty Leaf, Berkshire Hathaway HomeServices PenFed Realty. Bright MLS
- $575,0003 bd4 ba1.8k sqft9104 Knox Ct, Laurel, MD 20723For SaleMLS ID #MDHW2073738, Brandon Lindsey, Long & Foster Real Estate, Inc.. Bright MLS
- $575,0004 bd4 ba2.4k sqft7001 Marmick Pl, Laurel, MD 20707For SaleMLS ID #MDPG2220408, Hazel Shakur, Redfin Corp. Bright MLS
- $549,9003 bd3 ba1.6k sqft1210 Snowden Pl, Laurel, MD 20707For SaleMLS ID #MDPG2210572, Sonya Saunders, Taylor Properties. Bright MLS
- $675,0003 bd4 ba2.5k sqft10971 Hickory Ridge Rd, Columbia, MD 21044For SaleMLS ID #MDHW2074646, Marcia Boertzel, Cummings & Co. Realtors. Bright MLS
- $609,9006 bd3 ba2.6k sqft16123 Jerald Rd, Laurel, MD 20707For SaleMLS ID #MDPG2212694, Shirley Cheung, Realty ONE Group Capital. Bright MLS
- $543,5003 bd3 ba2.2k sqft11230 Chase St Unit 129, Fulton, MD 20759For SaleMLS ID #MDHW2073568, Bita Dayhoff, Compass. Bright MLS
- $559,9003 bd2 ba2k sqft9902 Evergreen Ave, Columbia, MD 21046For SaleMLS ID #MDHW2073542, Dan Borowy, Redfin Corp. Bright MLS
- $475,0004 bd4 ba2k sqft9374 Breamore Ct, Laurel, MD 20723For SaleMLS ID #MDHW2074298, Bob Lucido, Keller Williams Lucido Agency. Bright MLS
- $599,9003 bd3 ba2.6k sqft9962 Fragrant Lilies Way, Laurel, MD 20723For SaleMLS ID #MDHW2074208, Sharon Keeny, Long & Foster Real Estate, Inc.. Bright MLS
- $630,0004 bd3 ba1.9k sqft6214 Resting Sea, Columbia, MD 21044For SaleMLS ID #MDHW2071312, Brandon Hargreaves, The KW Collective. Bright MLS
- $700,0005 bd3 ba2.5k sqft11713 Wayneridge St, Fulton, MD 20759For SaleMLS ID #MDHW2074436, Sam Gupta, FAB Realty LLC. Bright MLS
- $465,0003 bd2 ba1.2k sqft516 Prince George St, Laurel, MD 20707For SaleMLS ID #MDPG2221392, KIM ABNER, HomeSmart. Bright MLS
