Skip main navigation
Sold for $575,000
  • $575,000

    7933 Hammond Pkwy, Laurel, MD 20723

    4beds
    2,334sqft
    Single Family Residence
    Built in 1963
    0.5 Acres Lot
    $661,500 Zestimate®
    $246/sqft
    $3,898 Estimated rent

    Home value

    $661,500

    $628,000 - $695,000

    $3,898/mo

    Zestimate® history
    Loading
    Loading...

    Owner options

    List your home for rent

    $3,898/mo

    Rent Zestimate®

    Find your next renter with Zillow Rental Manager. Plus, with online applications, you can quickly screen prospective tenants – for free.

    Learn more

    $3,898/mo

    Rent Zestimate®

    Refinance and save

    $3,607/mo

    Est. payment

    Refinancing to a lower rate could help reduce your monthly payments and save thousands over the life of the loan.

    See today's rates

    $3,607/mo

    Est. payment

    Explore your selling options

    Work with a Zillow partner agent

    Leverage their expertise and Zillow's premium Showcase listings to get your home seen by more buyers.

    Get started

    List with your own agent

    Get your home in front of millions of buyers by listing it on Zillow.

    Learn how to do it

    Sell it yourself

    Take full control of how buyers see your home on Zillow by listing For Sale by Owner (FSBO).

    List your home

    What's special

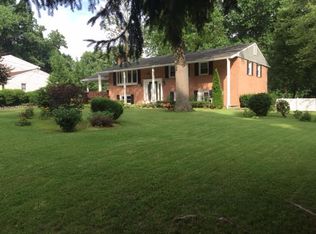
    Center islandCasual dining areaBrick profile fireplaceRenovated eat-in kitchenEnclosed patioMature treesDecorative backsplash
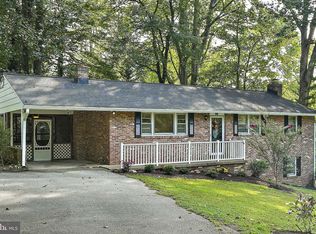
    Welcome to 7933 Hammond nestled in the well-established community of Hammond Village, with its prime location and stunning renovation this home has it all! The open concept design seamlessly connects the living room, dining area, and renovated eat-in kitchen creating an ideal space for entertaining guests or spending quality time with family: Living room boasts a large window flooding the space with natural light; The renovated eat-in kitchen is equipped with granite countertops, sleek stainless steel appliances, center island, breakfast bar, decorative backsplash, soft close cabinetry, and a casual dining area: The main level primary bedroom is adorned with a renovated en-suite full bathroom; A second renovated full bathroom and two additional rooms complete the main level; The expansive lower level offers a versatile space that could be used as an additional bedroom or family room anchored by a brick profile fireplace, access to the backyard, a full bath, laundry room and plenty of storage; Enjoy the evening breeze from the comfort of the enclosed patio overlooking mature trees; Updates include Luxury Vinyl Plank flooring, plush carpet, kitchen, appliances, granite countertops, bathrooms, lighting, ceiling fans, paint, and much more! Community Amenities: Equidistant from Baltimore City and Washington D.C. for optimal convenience. Just around the corner from the community of Maple Lawn and nearby towns of Laurel, Columbia, Fulton and more await you for a vast variety of shopping and dining! For outdoor recreation, Hammond Park is only a moment away! Easy access commuter routes include I-95, MD-32, ICC, and US-29. Asking for best and final offers by Noon on Monday, 8/21

    Zillow last checked:

    Listing updated:

    Listed by:

    Anthony Friedman 443-864-1613,

    Northrop Realty,

    Listing Team: Anthony Friedman Team

    Bought with:

    Martin Willigan, 594816

    Corner House Realty

    Source: Bright MLS,MLS#: MDHW2031668MLS Logo

    Facts & features

    Interior

    Bedrooms & bathrooms
    • Bedrooms: 4
    • Bathrooms: 3
    • Full bathrooms: 3
    • Main level bathrooms: 2
    • Main level bedrooms: 3
    Rooms
    • Room types: Living Room, Dining Room, Primary Bedroom, Bedroom 2, Bedroom 3, Bedroom 4, Kitchen, Laundry
    Basement
    • Area: 1334
    Heating
    • Forced Air, Other, Propane, Electric
    Cooling
    • Central Air, Ductless, Electric
    Appliances
    • Included: Dishwasher, Disposal, Dryer, Exhaust Fan, Ice Maker, Microwave, Refrigerator, Stainless Steel Appliance(s), Cooktop, Washer, Electric Water Heater
    • Laundry: Lower Level, Laundry Room
    Features
    • Breakfast Area, Ceiling Fan(s), Combination Dining/Living, Combination Kitchen/Living, Combination Kitchen/Dining, Crown Molding, Dining Area, Entry Level Bedroom, Open Floorplan, Eat-in Kitchen, Kitchen Island, Kitchen - Table Space, Primary Bath(s), Recessed Lighting, Upgraded Countertops, Wainscotting, Other, Dry Wall
    • Flooring: Carpet, Luxury Vinyl, Other
    • Doors: Atrium, Six Panel
    • Windows: Screens, Vinyl Clad
    • Basement: Connecting Stairway,Walk-Out Access,Heated,Improved,Interior Entry,Sump Pump,Windows,Full,Other,Finished
    • Number of fireplaces: 1
    • Fireplace features: Brick
    Interior area
    • Total structure area: 2,668
    • Total interior livable area: 2,334 sqft
    • Finished area above ground: 1,334
    • Finished area below ground: 1,000

    Property

    Parking
    • Total spaces: 4
    • Parking features: Driveway
    • Uncovered spaces: 4
    Accessibility
    • Accessibility features: None
    Features
    • Levels: Two
    • Stories: 2
    • Patio & porch: Patio, Porch, Screened Porch
    • Exterior features: Lighting, Storage
    • Pool features: None
    • Has view: Yes
    • View description: Garden, Trees/Woods
    Lot
    • Size: 0.5 Acres
    • Features: Backs to Trees, Front Yard, Rear Yard, SideYard(s)
    Details
    • Additional structures: Above Grade, Below Grade
    • Parcel number: 1406391516
    • Zoning: R20
    • Special conditions: Standard

    Construction

    Type & style
    • Home type: SingleFamily
    • Architectural style: Ranch/Rambler
    • Property subtype: Single Family Residence
    Materials
    • Brick
    • Foundation: Other
    • Roof: Shingle
    Condition
    • Excellent
    • New construction: No
    • Year built: 1963

    Utilities & green energy

    • Sewer: Public Sewer
    • Water: Public

    Community & HOA

    Community
    • Security: Main Entrance Lock, Smoke Detector(s)
    • Subdivision: Hammond Village
    HOA
    • Has HOA: No
    Location
    • Region: Laurel

    Financial & listing details

    • Price per square foot: $246/sqft
    • Tax assessed value: $401,867
    • Annual tax amount: $5,665
    • Date on market: 8/17/2023
    • Listing agreement: Exclusive Right To Sell
    • Ownership: Fee Simple

    Price history

    DateEventPrice
    9/8/2023Sold$575,000+4.5%$246/sqft
    Source: Bright MLS #MDHW2031668 Report a problem
    8/22/2023Pending sale$550,000$236/sqft
    Source: Bright MLS #MDHW2031668 Report a problem
    8/17/2023Listed for sale$550,000+75.7%$236/sqft
    Source: Bright MLS #MDHW2031668 Report a problem
    8/14/2020Sold$313,000$134/sqft
    Source: Public Record Report a problem

    Public tax history

    YearProperty taxesTax assessment
    2025-- $477,400 +8.6%
    2024$4,950 +9.4%$439,633 +9.4%
    2023$4,525 +10.4%$401,867 +10.4%
    2022$4,100 +2.9%$364,100 +2.9%
    2021$3,984 +3%$353,833 +3%
    2020$3,869 +3.1%$343,567 +3.1%
    2019$3,753 -7.4%$333,300
    2018$4,053 -17.6%$333,300
    2017$4,921 $333,300 -6.3%
    2016-- $355,700 +2.5%
    2015-- $347,067 +2.6%
    2014-- $338,433 +2.6%
    2013-- $329,800
    2012-- $329,800
    2011-- $329,800 -21.4%
    2010-- $419,770 +7.1%
    2009-- $391,810 +7.7%
    2008-- $363,850 +8.3%
    2007-- $335,890 +14.7%
    2006-- $292,846 +17.2%
    2005-- $249,803 +20.8%
    2004-- $206,760 +5%
    2003-- $196,942 +5.2%
    2002-- $187,126 +5.5%
    2001-- $177,310 +155.3%
    2000-- $69,440
    Find assessor info on the county website

    Neighborhood: 20723

    Nearby schools

    GreatSchools rating
    Schools provided by the listing agent
    • District: Howard County Public School System

    Source: Bright MLS. This data may not be complete. We recommend contacting the local school district to confirm school assignments for this home.

    Get a cash offer in 3 minutes
    Find out how much your home could sell for in as little as 3 minutes with a no-obligation cash offer.
    Estimated market value
    $661,500
    Get a cash offer in 3 minutes
    Find out how much your home could sell for in as little as 3 minutes with a no-obligation cash offer.
    Estimated market value
    $661,500