Skip main navigation
Off market
  • $735,300

    10799 Porter Park Lane Gln, Allen, VA 23059

    4beds
    3,174sqft
    Farm, Single Family Residence
    Built in 2020
    -- sqft lot
    $735,300 Zestimate®
    $232/sqft
    $3,252 Estimated rent

    Home value

    $735,300

    $699,000 - $772,000

    $3,252/mo

    Zestimate® history
    Loading
    Loading...

    Owner options

    List your home for rent

    $3,252/mo

    Rent Zestimate®

    Find your next renter with Zillow Rental Manager. Plus, with online applications, you can quickly screen prospective tenants – for free.

    Learn more

    $3,252/mo

    Rent Zestimate®

    Refinance and save

    $4,531/mo

    Est. payment

    Refinancing to a lower rate could help reduce your monthly payments and save thousands over the life of the loan.

    See today's rates

    $4,531/mo

    Est. payment

    Explore your selling options

    Work with a Zillow partner agent

    Leverage their expertise and Zillow's premium Showcase listings to get your home seen by more buyers.

    Get started

    List with your own agent

    Get your home in front of millions of buyers by listing it on Zillow.

    Learn how to do it

    Sell it yourself

    Take full control of how buyers see your home on Zillow by listing For Sale by Owner (FSBO).

    List your home

    What's special

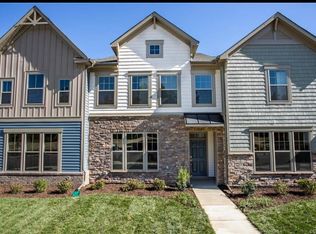
    Welcome to 3044 Farmstead Mill Drive. The Holly Custom Built by LeGault Homes. This gorgeous home offers many features; Chef's Gourmet Kitchen Package, Oversize island w/ legs & beautiful granite counter-tops, Farmhouse sink, Double trash can pull out, Pot & Pans pull out trays, Wood shelving in the large pantry, Dry Bar Area, Hardwood throughout in main living areas, Stunning Tile in all baths and laundry, Custom trim package, 2 story family room including a modern fireplace, Frameless shower doors, bedroom 2 & 3 have a Jack N Jill bath, 1st floor guest suite, Master suite with a massive walk in closets. Spa inspired master bath with 2 shower heads bench & niche, Brushed nickel plumbing fixtures, Refrigerator, Washer and Dryer, Elongated toilets, Raised Vanities, Brushed nickel lighting package, Under cabinet LED lighting, Recess Can Lights, Pendent Lights, Flood Light, Garage Key Pad, 2 car side load garage w/ a pedestrian door, Laundry sink, Lovely exterior w/ wood stained columns & stamped concrete, 12x12 screened porch and so much more. This home is a must see! Move in ready!

    This property is off market, which means it's not currently listed for sale or rent on Zillow. This may be different from what's available on other websites or public sources.

    Zillow last checked:

    Listing updated:

    Listed by:

    Melissa Yeary 804-475-4240,

    Central Virginia Realty Inc

    Bought with:

    Patrick Riley, 0225101203

    RVA Elite Realtors

    Source: CVRMLS,MLS#: 2014710MLS LogoOriginating MLS: Central Virginia Regional MLS

    Facts & features

    Interior

    Bedrooms & bathrooms
    • Bedrooms: 4
    • Bathrooms: 3
    • Full bathrooms: 3
    Primary bedroom
    • Description: Hardwood, WIC
    • Level: Second
    • Dimensions: 18.4 x 14.2
    Bedroom 2
    • Description: Hardwood, WIC
    • Level: Second
    • Dimensions: 11.6 x 17.6
    Bedroom 3
    • Description: Hardwood. WIC
    • Level: Second
    • Dimensions: 11.6 x 12.0
    Bedroom 5
    • Description: Hardwood
    • Level: First
    • Dimensions: 14.2 x 11.8
    Bonus room
    • Description: Hardwood, WIC
    • Level: Second
    • Dimensions: 11.0 x 11.0
    Dining room
    • Description: Hardwood
    • Level: First
    • Dimensions: 11.6 x 13.8
    Family room
    • Description: Hardwood
    • Level: First
    • Dimensions: 16.2 x 22.6
    Other
    • Description: Shower
    • Level: First
    Other
    • Description: Tub & Shower
    • Level: Second
    Other
    • Description: Shower
    • Level: Third
    Kitchen
    • Description: Hardwood
    • Level: First
    • Dimensions: 11.4 x 0.0
    Office
    • Description: Hardwood
    • Level: First
    • Dimensions: 13.0 x 11.4
    Heating
    • Natural Gas, Zoned
    Cooling
    • Central Air, Zoned
    Appliances
    • Included: Dishwasher, Gas Cooking, Disposal, Gas Water Heater, Microwave, Oven, Range
    • Laundry: Washer Hookup, Dryer Hookup
    Features
    • Bedroom on Main Level, Breakfast Area, Dining Area, Double Vanity, Eat-in Kitchen, Granite Counters, High Ceilings, Kitchen Island, Pantry, Recessed Lighting, Walk-In Closet(s)
    • Flooring: Tile, Wood
    • Basement: Crawl Space
    • Attic: Access Only
    • Has fireplace: Yes
    • Fireplace features: Gas
    Interior area
    • Total interior livable area: 3,174 sqft

    Property

    Parking
    • Total spaces: 2
    • Parking features: Attached, Garage, Garage Faces Rear, Garage Faces Side
    • Attached garage spaces: 2
    Features
    • Levels: Two
    • Stories: 2
    • Patio & porch: Front Porch, Patio, Screened
    • Pool features: Indoor, Pool, Community
    • Fencing: None
    Lot
    • Features: Corner Lot
    Details
    • Parcel number: 7807724088
    • Special conditions: Corporate Listing

    Construction

    Type & style
    • Home type: SingleFamily
    • Architectural style: Farmhouse
    • Property subtype: Farm, Single Family Residence
    Materials
    • Brick, Stone, Vinyl Siding
    Condition
    • New Construction
    • New construction: Yes
    • Year built: 2020

    Utilities & green energy

    • Sewer: Public Sewer
    • Water: Public

    Community & HOA

    Community
    • Features: Common Grounds/Area, Clubhouse, Home Owners Association, Pool, Trails/Paths, Curbs, Gutter(s), Street Lights
    • Subdivision: River Mill
    HOA
    • Has HOA: Yes
    • Services included: Common Areas, Pool(s), Recreation Facilities
    • HOA fee: $85 monthly
    Location
    • Region: Allen

    Financial & listing details

    • Price per square foot: $232/sqft
    • Date on market: 12/17/2025
    • Ownership: Corporate
    • Ownership type: Corporation

    Price history

    DateEventPrice
    8/31/2020Sold$599,990$189/sqft
    Source: CVRMLS #2014710 Report a problem

    Public tax history

    Tax history is unavailable.

    Neighborhood: 23059

    Nearby schools

    GreatSchools rating
    Schools provided by the listing agent
    • Elementary: Greenwood
    • Middle: Hungary Creek
    • High: Glen Allen

    Source: CVRMLS. This data may not be complete. We recommend contacting the local school district to confirm school assignments for this home.

    Get a cash offer in 3 minutes
    Find out how much your home could sell for in as little as 3 minutes with a no-obligation cash offer.
    Estimated market value
    $735,300
    Get a cash offer in 3 minutes
    Find out how much your home could sell for in as little as 3 minutes with a no-obligation cash offer.
    Estimated market value
    $735,300