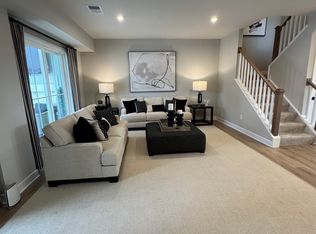
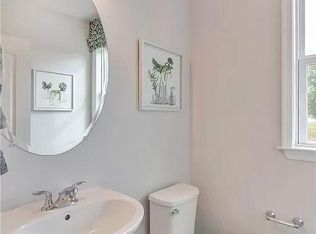

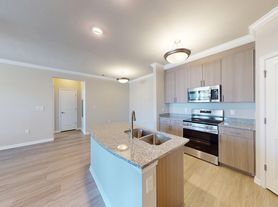
This brand new designer townhouse features 3 Bedrooms, 2.5 baths, 1 car garage . Upgraded Granite countertop, Stainless steel appliances, hardwood flooring, recessed lighting, ceramic backsplash, pendant light. Other features include tankless water heater, Ceramic tile in Master , 9 ft ceiling on the both the levels.
The second floor features a luxury owner's suite, with large walk-in closet and private bath with double vanity. Two equal size bedrooms along with laundry room across the hallway and a full bath with double vanity.
Steps away from the beautiful community pavilion facility ,a great place to hangout with family and friends. It features hammocks, fireplace, grills and enough seating for hosting a small gathering.
The property will be available to view on an appointment basis only. Ready to move in now.
Minimum 1 year lease. Interested parties who want multi year lease commitments will get a priority. NO SMOKING, HOA dues are included in the rent and include trash removal, yard maintenance. Minutes to I-95 and I-295, Starbucks, Target, Publix, Bestbuy, Regal Cinemas, and other shops and restaurants. Highly rated Glen Allen HS and Greenwood ES.
- Applicants should have clean rental history
- Steady employment history
Renter Responsible for utility bill. Small
Pets may be considered.
Townhouse for rent
Accepts Zillow applications
$2,600/moFees may apply
3047 Farmstead Mill Dr, Glen Allen, VA 23059
3beds
1,755sqft
Price may not include required fees and charges. Price shown reflects the lease term provided. Learn more|
Townhouse
Available Tue Sep 15 2026
No pets
Air conditioner, central air
In unit laundry
Attached garage parking
Central
What's special
Recessed lightingUpgraded granite countertopTankless water heaterHardwood flooringTwo equal size bedroomsPendant lightCeramic tile in master
- 5 days |
- -- |
- -- |
Zillow last checked:
Listing updated:
Travel times
Facts & features
Interior
Bedrooms & bathrooms
- Bedrooms: 3
- Bathrooms: 3
- Full bathrooms: 3
Heating
- Central
Cooling
- Air Conditioner, Central Air
Appliances
- Laundry: In Unit
Features
- Walk In Closet
- Flooring: Hardwood
Interior area
- Total interior livable area: 1,755 sqft
Video & virtual tour
Property
Parking
- Parking features: Attached, Garage
- Has attached garage: Yes
- Details: Contact manager
Details
- Additional structures: Garage(s)
- Parcel number: 7807725678
Construction
Type & style
- Home type: Townhouse
- Property subtype: Townhouse
Utilities & green energy
- Utilities for property: Garbage
Building
Management
- Pets allowed: No
Community & HOA
Location
- Region: Glen Allen
Financial & listing details
- Lease term: 1 Year
Nearby apartments for rent
Price history
| Date | Event | Price |
|---|---|---|
| 8/2/2026 | Listed for rent | $2,600+18.5%$1/sqft |
Source: Zillow Rentals Report a problem | ||
| 8/23/2021 | Listing removed | -- |
Source: Zillow Rental Manager Report a problem | ||
| 8/6/2021 | Listed for rent | $2,195$1/sqft |
Source: Zillow Rental Manager Report a problem | ||
| 8/5/2021 | Sold | $348,580+2.6%$199/sqft |
Source:  CVRMLS #2037541 Report a problem CVRMLS #2037541 Report a problem | ||
| 4/16/2021 | Pending sale | $339,885$194/sqft |
Source: CVRMLS #2037541 Report a problem | ||
| 2/19/2021 | Listing removed | -- |
Source: CVRMLS #2037541 Report a problem | ||
| 2/2/2021 | Pending sale | $339,885$194/sqft |
Source: CVRMLS #2037541 Report a problem | ||
| 1/9/2021 | Listing removed | -- |
Source:  HHHunt Homes Report a problem HHHunt Homes Report a problem | ||
| 12/23/2020 | Listed for sale | $339,885$194/sqft |
Source: HHHunt Homes LLC Report a problem | ||
Neighborhood: 23059
Nearby schools
GreatSchools rating
- 7/10Greenwood Elementary SchoolGrades: PK-5Distance: 1 mi
- 5/10Hungary Creek Middle SchoolGrades: 6-8Distance: 3.9 mi
- 7/10Glen Allen High SchoolGrades: 9-12Distance: 3.5 mi