Rare opportunity to own a piece of paradise in Pass-a-Grille Historic District, one of Florida's most coveted and historic beach communities. This meticulously updated 1910 FURNISHED bungalow (Home was updated prior to 2024 - no water intrusion in home), perched on a spacious corner lot with ample parking, offers beautiful Gulf views and an unparalleled coastal lifestyle. Above the garage, an unfinished bonus space adds to the property’s flexibility, offering an opportunity for future customization. Step inside and be greeted by the warm elegance of 9-inch wide French Oak flooring that extends throughout the bright and airy interiors. The heart of this home is the custom gourmet kitchen, a true entertainer's delight. It features Shaker-style cabinetry with soft-close drawers, quartz countertops, and top-of-the-line Cafe appliances. An oversized island with storage, ideal for entertaining, anchors the kitchen, while the farmhouse sink is perfectly positioned to capture the beautiful emerald water views, transforming every meal into a luxurious experience. This charming residence boasts four generous bedrooms plus a versatile loft, and two full bathrooms. The upstairs sanctuary includes three bedrooms, a full bath, and a loft space crowned with a cathedral ceiling, offering a private retreat. Significant enhancements elevate this property to new heights of luxury and convenience. New roof - June 2025, newer water heater, HVAC 2010, Water Heater 2015, vinyl fence, pavers, and more contributing to its exquisite curb appeal and low-maintenance charm. Your Pass-a-Grille Lifestyle Awaits - Imagine waking up to the soothing sounds of the waves, with the beach less than 200 feet from your doorstep. Spend your days swimming, paddle-boarding, kayaking, or fishing in the warm Gulf waters. Enjoy leisurely walks along the shore, or simply relax in your beach chair, soaking in breathtaking sunsets. The vibrant Pass-a-Grille lifestyle extends beyond your doorstep. Stroll to Historic 8th Avenue for an array of unique shops, acclaimed dining establishments, and lively community events. Bike to the serene Lazarillo Park or visit the iconic Don CeSar Hotel, a local landmark. For a change of pace, a short drive connects you to Downtown St. Pete's bustling cultural scene, offering five-star dining, world-class museums, and exciting entertainment options. Don't miss the rare opportunity to own a truly extraordinary piece of Pass-a-Grille's heritage. This unique beach home, brimming with authentic Florida character and perfectly situated in the historic district, invites you to embrace life as it was always meant to be lived. Schedule your private showing today!
Sold for $1,500,000
$1,500,000
108 5th Ave, Saint Pete Beach, FL 33706
4beds
2,084sqft
Single Family Residence
Built in 1910
4,530 Square Feet Lot
$1,499,900 Zestimate®
$720/sqft
$5,124 Estimated rent
Home value
$1,499,900
$1.38M - $1.62M
$5,124/mo
Zestimate® history
Owner options
List your home for rent
$5,124/mo
Rent Zestimate®
Find your next renter with Zillow Rental Manager. Plus, with online applications, you can quickly screen prospective tenants – for free.
$5,124/mo
Rent Zestimate®
Refinance and save
$10,217/mo
Est. payment
Refinancing to a lower rate could help reduce your monthly payments and save thousands over the life of the loan.
$10,217/mo
Est. payment
Explore your selling options
Work with a Zillow partner agent
Leverage their expertise and Zillow's premium Showcase listings to get your home seen by more buyers.
Get startedList with your own agent
Get your home in front of millions of buyers by listing it on Zillow.
Learn how to do itSell it yourself
Take full control of how buyers see your home on Zillow by listing For Sale by Owner (FSBO).
List your homeWhat's special
Beautiful gulf viewsQuartz countertopsCustom gourmet kitchenTop-of-the-line cafe appliancesBright and airy interiorsVinyl fence
Zillow last checked:
Listing updated:
Listed by:
Jennie Demas 813-867-5929,
LPT REALTY, LLC 877-366-2213
Bought with:
Matthew Hodge, 3558870
APERTURE GLOBAL REAL ESTATE
Source: Stellar MLS,MLS#: TB8400050 Originating MLS: Orlando Regional
Originating MLS: Orlando Regional
Facts & features
Interior
Bedrooms & bathrooms
- Bedrooms: 4
- Bathrooms: 2
- Full bathrooms: 2
Rooms
- Room types: Florida Room, Utility Room, Loft
Primary bedroom
- Features: Walk-In Closet(s)
- Level: Second
- Area: 135 Square Feet
- Dimensions: 15x9
Bedroom 1
- Features: Built-in Closet
- Level: First
- Area: 144 Square Feet
- Dimensions: 12x12
Bedroom 2
- Features: Walk-In Closet(s)
- Level: Second
- Area: 120 Square Feet
- Dimensions: 12x10
Bedroom 3
- Features: Built-in Closet
- Level: Second
- Area: 144 Square Feet
- Dimensions: 12x12
Bathroom 1
- Level: First
- Area: 40 Square Feet
- Dimensions: 5x8
Bathroom 2
- Level: Second
- Area: 80 Square Feet
- Dimensions: 8x10
Other
- Level: First
- Area: 72 Square Feet
- Dimensions: 8x9
Florida room
- Level: First
- Area: 182 Square Feet
- Dimensions: 26x7
Kitchen
- Level: First
- Area: 165 Square Feet
- Dimensions: 11x15
Laundry
- Level: First
- Area: 85 Square Feet
- Dimensions: 17x5
Living room
- Level: First
- Area: 225 Square Feet
- Dimensions: 15x15
Loft
- Level: Second
- Area: 182 Square Feet
- Dimensions: 13x14
Heating
- Central, Electric, Heat Pump
Cooling
- Central Air
Appliances
- Included: Dishwasher, Disposal, Dryer, Electric Water Heater, Microwave, Range, Range Hood, Refrigerator, Washer
- Laundry: Inside, Laundry Room
Features
- Eating Space In Kitchen, High Ceilings, Kitchen/Family Room Combo, Living Room/Dining Room Combo, Stone Counters, Thermostat
- Flooring: Engineered Hardwood, Porcelain Tile
- Windows: Window Treatments
- Has fireplace: No
- Furnished: Yes
Interior area
- Total structure area: 2,476
- Total interior livable area: 2,084 sqft
Property
Parking
- Total spaces: 1
- Parking features: Alley Access, Driveway, Garage Door Opener
- Garage spaces: 1
- Has uncovered spaces: Yes
Features
- Levels: Two
- Stories: 2
- Patio & porch: Deck
- Exterior features: Lighting, Sidewalk
- Fencing: Vinyl
- Has view: Yes
- View description: Water, Beach, Gulf/Ocean - Full, Gulf/Ocean - Partial, Intracoastal Waterway
- Has water view: Yes
- Water view: Water,Beach,Gulf/Ocean - Full,Gulf/Ocean - Partial,Intracoastal Waterway
- Waterfront features: Beach Access, Gulf/Ocean Access, Intracoastal Waterway Access
Lot
- Size: 4,530 Square Feet
- Dimensions: 45 x 100
- Features: Corner Lot, Historic District, In County, Sidewalk
Details
- Parcel number: 193216589320080090
- Special conditions: None
Construction
Type & style
- Home type: SingleFamily
- Architectural style: Bungalow,Historical
- Property subtype: Single Family Residence
Materials
- Wood Frame
- Foundation: Crawlspace
- Roof: Shingle
Condition
- Completed
- New construction: No
- Year built: 1910
Utilities & green energy
- Sewer: Public Sewer
- Water: Public
- Utilities for property: BB/HS Internet Available, Cable Available, Cable Connected, Electricity Available, Electricity Connected, Sewer Connected, Street Lights, Water Available, Water Connected
Community & HOA
Community
- Pet fee: $0 monthly
- Subdivision: MOREY BEACH
HOA
- Has HOA: No
Location
- Region: Saint Pete Beach
Financial & listing details
- Price per square foot: $720/sqft
- Tax assessed value: $1,551,695
- Annual tax amount: $13,815
- Date on market: 6/27/2025
- Cumulative days on market: 356 days
- Listing terms: Cash,Conventional
- Ownership: Fee Simple
- Total actual rent: 0
- Electric utility on property: Yes
- Road surface type: Asphalt, Paved
Price history
| Date | Event | Price |
|---|---|---|
| 7/8/2026 | Sold | $1,500,000-11.2%$720/sqft |
Source:  Stellar MLS #TB8400050 Report a problem Stellar MLS #TB8400050 Report a problem | ||
| 6/19/2026 | Pending sale | $1,689,000$810/sqft |
Source: Stellar MLS #TB8400050 Report a problem | ||
| 4/3/2026 | Price change | $1,689,000-6.1%$810/sqft |
Source: Stellar MLS #TB8400050 Report a problem | ||
| 11/14/2025 | Price change | $1,799,500-5.2%$863/sqft |
Source: Stellar MLS #TB8400050 Report a problem | ||
| 6/27/2025 | Listed for sale | $1,899,000+51.9%$911/sqft |
Source: Stellar MLS #TB8400050 Report a problem | ||
| 2/22/2021 | Sold | $1,250,000+14.2%$600/sqft |
Source: Stellar MLS #T3287508 Report a problem | ||
| 2/1/2021 | Pending sale | $1,095,000$525/sqft |
Source: Stellar MLS #T3287508 Report a problem | ||
| 1/29/2021 | Listed for sale | $1,095,000+102.8%$525/sqft |
Source: Stellar MLS #T3287508 Report a problem | ||
| 7/8/2019 | Sold | $540,000-20%$259/sqft |
Source: Public Record Report a problem | ||
| 3/10/2019 | Price change | $675,000-10%$324/sqft |
Source: LUCAS GROUP REALTY INC #U8018285 Report a problem | ||
| 1/15/2019 | Price change | $750,000-6.1%$360/sqft |
Source: LUCAS GROUP REALTY INC #U8018285 Report a problem | ||
| 9/19/2018 | Listed for sale | $799,000$383/sqft |
Source: LUCAS GROUP REALTY INC #U8018285 Report a problem | ||
Public tax history
| Year | Property taxes | Tax assessment |
|---|---|---|
| 2024 | $15,776 -23.2% | $1,051,695 -18.7% |
| 2023 | $20,539 +8% | $1,293,804 +9.3% |
| 2022 | $19,022 +28.1% | $1,184,248 +46.6% |
| 2021 | $14,850 +51.9% | $807,779 +43.2% |
| 2020 | $9,779 -10.3% | $563,962 -9.6% |
| 2019 | $10,906 | $623,894 +173.3% |
| 2018 | $10,906 +219.3% | $228,245 +2.1% |
| 2017 | $3,416 +1.8% | $223,550 +2.1% |
| 2016 | $3,355 -1.2% | $218,952 +0.7% |
| 2015 | $3,395 +1.3% | $217,430 +0.8% |
| 2014 | $3,351 +1.9% | $215,704 +1.5% |
| 2013 | $3,288 -0.6% | $212,516 +1.7% |
| 2012 | $3,307 | $208,964 +3% |
| 2011 | -- | $202,878 +1.5% |
| 2010 | -- | $199,880 +2.7% |
| 2009 | -- | $194,625 +0.1% |
| 2008 | $2,731 | $194,431 +3% |
| 2007 | -- | $188,768 -61.8% |
| 2005 | -- | $494,700 +24.9% |
| 2004 | $2,909 +1.5% | $396,000 +6.6% |
| 2003 | $2,865 +3.8% | $371,600 +13.8% |
| 2002 | $2,760 | $326,500 +34.9% |
| 2001 | $2,760 +4% | $242,100 +5.1% |
| 2000 | $2,653 | $230,400 |
Find assessor info on the county website
Neighborhood: 33706
Nearby homes
- $1,750,0003 bd3 ba2.1k sqft106 5th Ave, Saint Pete Beach, FL 33706Sold

- $1,114,500-- bd2 ba1.8k sqft104 5th Ave, Saint Pete Beach, FL 33706Off Market
- $625,0002 bd1 ba1k sqft403 Gulf Way APT 203, Saint Pete Beach, FL 33706Sold
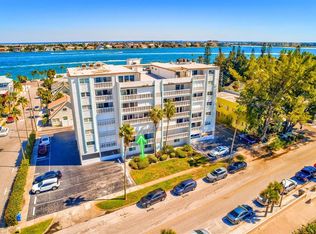
- $625,0002 bd2 ba1k sqft403 Gulf Way APT 302, Saint Pete Beach, FL 33706For Sale
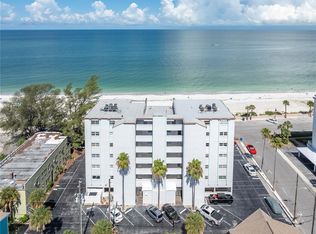
- $679,0002 bd2 ba1.1k sqft403 Gulf Way APT 304, Saint Pete Beach, FL 33706For Sale
- $725,0002 bd1 ba1k sqft403 Gulf Way APT 402, Saint Pete Beach, FL 33706Sold
- $575,0002 bd1 ba1k sqft403 Gulf Way APT 403, Saint Pete Beach, FL 33706Sold
- $698,0002 bd2 ba1.1k sqft403 Gulf Way APT 601, Saint Pete Beach, FL 33706For Sale
Nearby schools
GreatSchools rating
- 6/10Azalea Elementary SchoolGrades: PK-5Distance: 7.1 mi
- 4/10Bay Point Middle SchoolGrades: 6-8Distance: 5 mi
- 4/10Boca Ciega High SchoolGrades: 9-12Distance: 5.5 mi
Schools provided by the listing agent
- Elementary: Azalea Elementary-PN
- Middle: Bay Point Middle-PN
- High: Boca Ciega High-PN
Source: Stellar MLS. This data may not be complete. We recommend contacting the local school district to confirm school assignments for this home.
Get a cash offer in 3 minutes
Find out how much your home could sell for in as little as 3 minutes with a no-obligation cash offer.
Estimated market value
$1,499,900
Get a cash offer in 3 minutes
Find out how much your home could sell for in as little as 3 minutes with a no-obligation cash offer.
Estimated market value
$1,499,900
- Florida
- Pinellas County
- Saint Pete Beach
- 33706
- 108 5th Ave
Nearby cities
Nearby zip codes
Other Saint Pete Beach Topics
- Apartments for Rent in 33706
- Houses for Sale in 33706
- Houses for Rent in 33706
- 33706 Real Estate
- Saint Pete Beach Condos
- Houses for Sale in Saint Pete Beach
- Newest Listings in Saint Pete Beach
- Saint Pete Beach Home Values
- Saint Pete Beach Real Estate Agents
- Saint Pete Beach Refinance
- Saint Pete Beach Mortgage Rates
