Skip main navigation
Off market
  • $1,263,100

    108 Alsway Ct, Fairhope, AL 36532

    4beds
    4baths
    3,554sqft
    Residential Detached
    Built in 2012
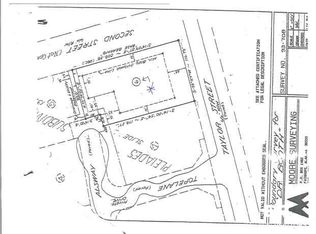
    0.55 Acres Lot
    $1,263,100 Zestimate®
    $355/sqft
    $3,783 Estimated rent

    Home value

    $1,263,100

    $1.16M - $1.38M

    $3,783/mo

    Zestimate® history
    Loading
    Loading...

    Owner options

    List your home for rent

    $3,783/mo

    Rent Zestimate®

    Find your next renter with Zillow Rental Manager. Plus, with online applications, you can quickly screen prospective tenants – for free.

    Learn more

    $3,783/mo

    Rent Zestimate®

    Refinance and save

    $5,760/mo

    Est. payment

    Refinancing to a lower rate could help reduce your monthly payments and save thousands over the life of the loan.

    See today's rates

    $5,760/mo

    Est. payment

    Explore your selling options

    Work with a Zillow partner agent

    Leverage their expertise and Zillow's premium Showcase listings to get your home seen by more buyers.

    Get started

    List with your own agent

    Get your home in front of millions of buyers by listing it on Zillow.

    Learn how to do it

    Sell it yourself

    Take full control of how buyers see your home on Zillow by listing For Sale by Owner (FSBO).

    List your home

    What's special

    Look no further than this romantic and timeless custom Montrose house to call HOME! Upon arrival, the brick mortar wash and the gas lantern illuminating the wooden double entry doors evoke a feeling of warmth. Reclaimed Oak floors from a Missouri courthouse throughout main level. The living room features a tall vaulted wooden ceiling centered by an exposed old Chicago brick wood-burning fireplace as well as a pair of wooden columns and powder room. The chef's kitchen boasts a Wolf gas commercial range, Sub-Zero refrigerator, white cabinets with Alabama White marble counters, oversized sink as well as a vegetable sink, appliance nook, large 7'x8' island with wooden top as well as wine fridge. Large space in kitchen for dining room table to entertain. Master Suite is flooded with lots of natural light, two walk-in closets, and sitting area. Master bathroom has a freestanding tub, tiled shower, double vanities, built-in linen closet. The office overlooks the front yard and has a wood ceiling with 2 closets. Laundry room offers a utility sink and cabinets. Desk area near laundry room. The 3 upstairs bedrooms all showcase en suite bathrooms, custom closets, and private balconies. The upstairs landing area features a sitting area with built-ins as well as a separate desk nook. Surround system on main level and outside. The outdoor space is ideal for entertaining! Covered patio area with bar and TV. Oversized patio (also old Chicago brick) with half bath overlooks lush landscaped backyard. Extra parking pad on backside of lot on Taylor Street. Attic has flooring as well as spray foam insulation to keep cool! Split bedroom plan, open floor plan, 8' wooden doors, 2 electric water heaters, irrigation system, 2 HVACs. Double car side-entry garage with extra storage room. Built in 2012 by builder Bryan Broderick with inspiration from Montgomery architect Bobby McAlpine.

    This property is off market, which means it's not currently listed for sale or rent on Zillow. This may be different from what's available on other websites or public sources.
    Facts & features

    Interior

    Bedrooms & bathrooms
    • Bedrooms: 4
    • Bathrooms: 4
    Heating
    • Heat pump, Electric
    Cooling
    • Central
    Appliances
    • Included: Dishwasher, Garbage disposal, Microwave, Range / Oven, Refrigerator
    Features
    • Ceiling Fan(s), Vaulted Ceiling(s), High Ceilings, Split Bedroom Plan, Living Room, Storage, Termite Contract
    • Flooring: Tile, Carpet, Hardwood
    • Has fireplace: Yes
    • Fireplace features: Wood Burning, Living Room
    Interior area
    • Total interior livable area: 3,554 sqft

    Property

    Parking
    • Total spaces: 2
    • Parking features: Garage - Attached
    Features
    • Patio & porch: Patio, Rear Porch, Porch-Open
    • Exterior features: Brick
    • Waterfront features: No Waterfront
    Lot
    • Size: 0.55 Acres
    Details
    • Parcel number: 4309430000016007

    Construction

    Type & style
    • Home type: SingleFamily
    • Architectural style: Traditional
    • Property subtype: Residential Detached
    Materials
    • Wood
    • Foundation: Slab
    • Roof: Composition
    Condition
    • Year built: 2012

    Utilities & green energy

    • Sewer: Public Sewer
    • Water: Public
    • Utilities for property: Underground Utilities, Riviera Utilities, Daphne Utilities, Fairhope Utilities

    Community & neighborhood

    Location
    • Region: Fairhope

    HOA & financial

    HOA
    • Has HOA: Yes
    • HOA fee: $41 monthly
    • Amenities included: Taxes

    Other

    Other facts
    • Flooring: Wood, Carpet, Tile
    • Sewer: Public Sewer
    • WaterSource: Public
    • Appliances: Dishwasher, Disposal, Microwave, Refrigerator w/Ice Maker, Wine Cooler, Gas Range, Tankless Water Heater
    • FireplaceYN: true
    • InteriorFeatures: Ceiling Fan(s), Vaulted Ceiling(s), High Ceilings, Split Bedroom Plan, Living Room, Storage, Termite Contract
    • Heating: Electric, Heat Pump
    • GarageYN: true
    • AttachedGarageYN: true
    • HeatingYN: true
    • FireplaceFeatures: Wood Burning, Living Room
    • PatioAndPorchFeatures: Patio, Rear Porch, Porch-Open
    • FireplacesTotal: 1
    • ConstructionMaterials: Brick
    • Roof: Composition, Dimensional
    • Utilities: Underground Utilities, Riviera Utilities, Daphne Utilities, Fairhope Utilities
    • ArchitecturalStyle: Traditional
    • ParkingFeatures: Attached, Garage Door Opener, Garage Faces Side, Double Garage
    • CoveredSpaces: 2
    • ExteriorFeatures: Irrigation Sprinkler
    • MainLevelBedrooms: 0
    • AssociationAmenities: Taxes
    • WaterfrontFeatures: No Waterfront
    • MlsStatus: Active
    • PropertySubType: Residential Detached

    Price history

    DateEventPrice
    9/30/2020Sold$930,000+0.5%$262/sqft
    Source: Baldwin Realtors #301297 Report a problem
    7/30/2020Listed for sale$925,000$260/sqft
    Source: Exit Realty Lyon & Assoc Fhope #642834 Report a problem

    Public tax history

    YearProperty taxesTax assessment
    2025$4,659 +6.1%$118,440 +6.1%
    2024$4,392 -4.5%$111,680 -4.4%
    2023$4,598 $116,880 +35.5%
    2022-- $86,260 +6.4%
    2021$3,717 +11.7%$81,080 +10.6%
    2020$3,327 +11%$73,300 +3.6%
    2019$2,997 +0.8%$70,740 +0.8%
    2018$2,973 -7.7%$70,180 -7.6%
    2017$3,222 $75,980 -0.8%
    2016$3,222 -0.8%$76,620 +5.7%
    2015$3,250 -3.1%$72,460 -8.3%
    2014$3,354 $79,040 +20.2%
    2013$3,354 $65,760

    Find assessor info on the county website

    Neighborhood: 36532

    Nearby schools

    GreatSchools rating
    Schools provided by the listing agent
    • Elementary: Fairhope West Elementary
    • Middle: Fairhope Middle
    • High: Fairhope High

    Source: The MLS. This data may not be complete. We recommend contacting the local school district to confirm school assignments for this home.

    Get a cash offer in 3 minutes
    Find out how much your home could sell for in as little as 3 minutes with a no-obligation cash offer.
    Estimated market value
    $1,263,100
    Get a cash offer in 3 minutes
    Find out how much your home could sell for in as little as 3 minutes with a no-obligation cash offer.
    Estimated market value
    $1,263,100