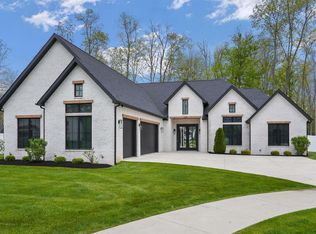
Discover your dream home nestled at the end of a cul-de-sac in the highly sought after Carroll school district! This exceptional 5-bedroom estate, set on nearly an acre of wooded land, offers the perfect blend of luxury and comfort. As you arrive, a long driveway guides you to where you're greeted by a charming stamped concrete front porch. Step inside to find a breathtaking foyer boasting a beautiful barrel ceiling & an inviting office conveniently located to your right. The living room features soaring ceilings, a striking fireplace complemented by built-ins, & massive windows that fill the space with natural light. This room seamlessly flows into the chef’s kitchen, which delights with a generous island, luxurious quartz countertops, a stylish ceramic backsplash, a hidden pantry, & high quality full wood construction cabinetry. This thoughtfully designed home includes two main floor bedrooms, each with en-suite bathrooms—ideal for guests or as a private office or in-law suite. The primary bedroom showcases a trey ceiling, an accent wall, & an en-suite equipped with dual vanities, a spacious walk-in ceramic shower, dual closets, & convenient access to the laundry room. Venture upstairs to discover two additional bedrooms with walk-in closets sharing a Jack & Jill bathroom, along with a large upstairs living area perfect for relaxation or play. The finished basement expands your living space with another inviting family area, two versatile rec rooms, the 5th bedroom, a wet bar, and a dedicated theater room—perfect for entertaining or family movie nights! Step outside to unwind on the covered screened porch or patio, surrounded by mature trees that enhance your backyard! The massive 4 car garage provides tons of space for vehicles, toys, and additional storage. Conveniently located in the Balmoral subdivision, you’ll enjoy close proximity to Parkview Regional Medical Center, excellent schools, walking trails, & a variety of restaurants & shopping options!
Closed
$899,900
108 Anmer Hall, Fort Wayne, IN 46845
5beds
5,228sqft
Single Family Residence
Built in 2024
0.92 Acres Lot
$960,900 Zestimate®
$--/sqft
$4,582 Estimated rent
Home value
$960,900
$894,000 - $1.04M
$4,582/mo
Zestimate® history
Owner options
List your home for rent
$4,582/mo
Rent Zestimate®
Find your next renter with Zillow Rental Manager. Plus, with online applications, you can quickly screen prospective tenants – for free.
$4,582/mo
Rent Zestimate®
Refinance and save
$4,962/mo
Est. payment
Refinancing to a lower rate could help reduce your monthly payments and save thousands over the life of the loan.
$4,962/mo
Est. payment
Explore your selling options
Work with a Zillow partner agent
Leverage their expertise and Zillow's premium Showcase listings to get your home seen by more buyers.
Get startedList with your own agent
Get your home in front of millions of buyers by listing it on Zillow.
Learn how to do itSell it yourself
Take full control of how buyers see your home on Zillow by listing For Sale by Owner (FSBO).
List your homeWhat's special
Finished basementStriking fireplaceWooded landLuxurious quartz countertopsAccent wallWet barCovered screened porch
Zillow last checked:
Listing updated:
Listed by:
Evan Riecke Cell:260-466-0609,
Encore Sotheby's International Realty
Bought with:
Beth Goldsmith, RB14029052
North Eastern Group Realty
Source: IRMLS,MLS#: 202444239
Facts & features
Interior
Bedrooms & bathrooms
- Bedrooms: 5
- Bathrooms: 5
- Full bathrooms: 4
- 1/2 bathrooms: 1
- Main level bedrooms: 2
Bedroom 1
- Level: Main
Bedroom 2
- Level: Main
Family room
- Level: Lower
- Area: 495
- Dimensions: 33 x 15
Kitchen
- Level: Main
- Area: 196
- Dimensions: 14 x 14
Living room
- Level: Main
- Area: 323
- Dimensions: 19 x 17
Office
- Level: Main
- Area: 132
- Dimensions: 12 x 11
Heating
- Natural Gas, Forced Air
Cooling
- Central Air
Appliances
- Included: Disposal, Dishwasher, Microwave, Electric Oven, Gas Range
Features
- 1st Bdrm En Suite, Walk-In Closet(s), Countertops-Solid Surf, Main Level Bedroom Suite
- Flooring: Carpet, Laminate, Ceramic Tile
- Basement: Full,Finished,Concrete
- Number of fireplaces: 1
- Fireplace features: Living Room, Gas Log, One
Interior area
- Total structure area: 5,928
- Total interior livable area: 5,228 sqft
- Finished area above ground: 3,650
- Finished area below ground: 1,578
Property
Parking
- Total spaces: 4
- Parking features: Attached, Concrete
- Attached garage spaces: 4
- Has uncovered spaces: Yes
Features
- Levels: Two
- Stories: 2
- Fencing: None
Lot
- Size: 0.92 Acres
- Dimensions: 380x144
- Features: Level, Few Trees, City/Town/Suburb, Near Walking Trail
Details
- Parcel number: 020221251015.000057
Construction
Type & style
- Home type: SingleFamily
- Architectural style: Traditional
- Property subtype: Single Family Residence
Materials
- Stone, Vinyl Siding, Cement Board
- Roof: Asphalt,Shingle
Condition
- New construction: No
- Year built: 2024
Utilities & green energy
- Sewer: City
- Water: City
- Utilities for property: Cable Available
Community & HOA
Community
- Features: Sidewalks
- Security: Smoke Detector(s)
- Subdivision: Balmoral
HOA
- Has HOA: Yes
- HOA fee: $565 annually
Location
- Region: Fort Wayne
Financial & listing details
- Tax assessed value: $843,500
- Annual tax amount: $12
- Date on market: 11/15/2024
- Listing terms: Cash,Conventional,FHA,VA Loan
Price history
| Date | Event | Price |
|---|---|---|
| 1/16/2025 | Sold | $899,900 |
Source:  IRMLS #202444239 Report a problem IRMLS #202444239 Report a problem | ||
| 12/13/2024 | Pending sale | $899,900 |
Source: IRMLS #202444239 Report a problem | ||
| 11/15/2024 | Listed for sale | $899,900 |
Source: IRMLS #202444239 Report a problem | ||
Public tax history
| Year | Property taxes | Tax assessment |
|---|---|---|
| 2025 | $12 -5.3% | $843,500 +105337.5% |
| 2024 | $13 +7.7% | $800 |
| 2023 | $12 -6.9% | $800 |
| 2022 | $13 | $800 |
| 2021 | -- | $800 |
Find assessor info on the county website
Neighborhood: 46845
Nearby homes
- $800-- bd-- ba-- sqft114 Anmer Hall, Fort Wayne, IN 46845Off Market
- $660,0005 bd3 ba2.1k sqft102 Anmer Hall, Fort Wayne, IN 46845Off Market
- $857,0004 bd4 ba3.5k sqft120 Anmer Hall, Fort Wayne, IN 46845Sold
- $360,3004 bd2 ba1.7k sqft209 Glenroy Trl, Fort Wayne, IN 46845Off Market
- $343,3003 bd2 ba1.7k sqft223 Glenroy Trl, Fort Wayne, IN 46845Off Market
- $464,2003 bd2 ba2.1k sqft172 Anmer Hall, Fort Wayne, IN 46845Off Market
- $348,1003 bd2 ba1.9k sqft203 Glenroy Trl, Fort Wayne, IN 46845Off Market
- $349,5004 bd2 ba1.9k sqft233 Glenroy Trl, Fort Wayne, IN 46845Off Market
Nearby schools
GreatSchools rating
- 8/10Cedar Canyon Elementary SchoolGrades: PK-5Distance: 0.6 mi
- 8/10Maple Creek Middle SchoolGrades: 6-8Distance: 0.9 mi
- 8/10Carroll High SchoolGrades: 9-12Distance: 3.3 mi
Schools provided by the listing agent
- Elementary: Cedar Canyon
- Middle: Maple Creek
- High: Carroll
- District: Northwest Allen County
Source: IRMLS. This data may not be complete. We recommend contacting the local school district to confirm school assignments for this home.
Sell for more on Zillow
Get a Zillow Showcase℠ listing at no additional cost and you could sell for .
$960,900
2% more
+$19,218
With Zillow Showcase(estimated)
$980,118
Sell for more on Zillow
Get a Zillow Showcase℠ listing at no additional cost and you could sell for .
$960,900
2% more
+$19,218
With Zillow Showcase(estimated)
$980,118
- Indiana
- Allen County
- Fort Wayne
- 46845
- 108 Anmer Hall
