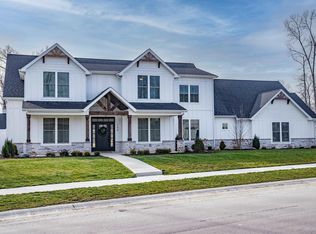
*OPEN HOUSE - Sunday July 12 12-2* Experience contemporary luxury and timeless craftsmanship in this masterfully designed multi-generational home by Hamed Homes. Skip the build times and step into a brand-new, turnkey masterpiece situated on a private, cul-de-sac lot. Through the eight-foot double doors, the grand entry opens to a soaring gathering room filled with natural light from expansive windows and accented by detailed ceiling beams. The open floor plan flows effortlessly into a deluxe chef's kitchen featuring a premium waterfall-edge quartz island and a spacious dining area. The main floor hosts three spacious bedrooms, separate den, and 2.5 high-end bathrooms, including a spa-like primary suite. Upstairs offers a private oasis with a generous fourth bedroom, a full bath, and a versatile flex room perfect for a home gym, media room, or play area. Advanced home comfort and technology are integrated throughout, featuring a zoned HVAC system and full Control 4 home automation. The outdoor living space is perfect for all seasons, showcasing a covered patio with a floor-to-ceiling brick hearth and remote-powered screens. The property includes a fully fenced yard with the unique opportunity to purchase the adjacent .72-acre wooded lot for ultimate privacy. Contact your agent today to request the complete, extensive features profile list.
Active
Price cut: $10.1K (6/25)
$864,900
120 Anmer Hall, Fort Wayne, IN 46845
4beds
3,590sqft
Single Family Residence
Built in 2022
0.43 Acres Lot
$845,000 Zestimate®
$--/sqft
$63/mo HOA
What's special
Fully fenced yardTimeless craftsmanshipSpa-like primary suitePrivate cul-de-sac lotThree spacious bedroomsGrand entryContemporary luxury
- 134 days |
- 1,258 |
- 47 |
Zillow last checked:
Listing updated:
Listed by:
Beth Goldsmith Cell:260-414-9903,
North Eastern Group Realty,
Al Hamed,
North Eastern Group Realty
Source: IRMLS,MLS#: 202605552
Loading...
Facts & features
Interior
Bedrooms & bathrooms
- Bedrooms: 4
- Bathrooms: 4
- Full bathrooms: 3
- 1/2 bathrooms: 1
- Main level bedrooms: 3
Bedroom 1
- Level: Main
Bedroom 2
- Level: Main
Dining room
- Level: Main
- Area: 121
- Dimensions: 11 x 11
Family room
- Level: Upper
- Area: 319
- Dimensions: 29 x 11
Kitchen
- Level: Main
- Area: 231
- Dimensions: 21 x 11
Living room
- Level: Main
- Area: 399
- Dimensions: 21 x 19
Office
- Level: Main
- Area: 132
- Dimensions: 12 x 11
Heating
- Natural Gas, Forced Air, High Efficiency Furnace, Zoned
Cooling
- Central Air, Zoned
Appliances
- Included: Range/Oven Hk Up Gas/Elec, Dishwasher, Microwave, Refrigerator, Washer, Dryer-Electric, Range/Oven-Dual Fuel, Tankless Water Heater
- Laundry: Dryer Hook Up Gas/Elec, Sink
Features
- Sound System, Soaking Tub, Pantry, Split Br Floor Plan, Wiring-Smart Home, Main Level Bedroom Suite, Custom Cabinetry
- Windows: ENERGY STAR Qualified Windows, Blinds
- Has basement: No
- Number of fireplaces: 1
- Fireplace features: Living Room, Gas Log
Interior area
- Total structure area: 3,590
- Total interior livable area: 3,590 sqft
- Finished area above ground: 3,590
- Finished area below ground: 0
Property
Parking
- Total spaces: 3
- Parking features: Attached, Concrete
- Attached garage spaces: 3
- Has uncovered spaces: Yes
Features
- Levels: One and One Half
- Stories: 1.5
- Patio & porch: Screened
- Exterior features: Irrigation System
- Fencing: Vinyl
Lot
- Size: 0.43 Acres
- Dimensions: 93x150x112x188
- Features: Cul-De-Sac, Few Trees, City/Town/Suburb
Details
- Parcel number: 020221251012.000057
- Other equipment: Generator Built-In
Construction
Type & style
- Home type: SingleFamily
- Architectural style: Contemporary
- Property subtype: Single Family Residence
Materials
- Brick, Vinyl Siding
- Foundation: Slab
- Roof: Asphalt
Condition
- New construction: No
- Year built: 2022
Utilities & green energy
- Electric: REMC
- Gas: NIPSCO
- Sewer: City
- Water: City, Fort Wayne City Utilities
Green energy
- Energy efficient items: HVAC, Thermostat, Water Heater
Community & HOA
Community
- Features: Sidewalks
- Security: Security System
- Subdivision: Balmoral
HOA
- Has HOA: Yes
- HOA fee: $750 annually
Location
- Region: Fort Wayne
Financial & listing details
- Tax assessed value: $661,400
- Annual tax amount: $5,719
- Date on market: 2/22/2026
- Listing terms: Cash,Conventional
Estimated market value
$845,000
$803,000 - $887,000
$3,392/mo
Price history
| Date | Event | Price |
|---|---|---|
| 6/25/2026 | Price change | $864,900-1.2% |
Source: | ||
| 5/4/2026 | Price change | $875,000-2.8% |
Source: | ||
| 2/22/2026 | Price change | $900,000+2.9% |
Source: | ||
| 7/7/2022 | Pending sale | $874,900 |
Source: | ||
| 3/8/2022 | Listed for sale | $874,900 |
Source: | ||
Public tax history
| Year | Property taxes | Tax assessment |
|---|---|---|
| 2025 | $5,720 +8.2% | $661,400 -3.9% |
| 2024 | $5,286 +48.4% | $687,900 +6.2% |
| 2023 | $3,561 +27720% | $647,700 +46% |
| 2022 | $13 | $443,600 +55350% |
| 2021 | -- | $800 |
Find assessor info on the county website
Monthly payment
Est. payment$--/mo
Payment breakdown
Explore the cost of this home by adjusting the details. Changes won't be saved.All calculations are estimates and provided by Zillow, Inc. for informational purposes only. Actual amounts may vary.
HOA fees may include property taxes on listings classified as Co-Ops. Contact the listing agent and/or owner for fee details.
Mortgage interest rates are dependent on a number of factors, including credit score, down payment, and repayment length. Interest rate data provided by Zillow Group Marketplace, Inc. as of 1/1/1970 from various mortgage lenders with which we have lead or other similar arrangements; the Estimated Payment is an average of those rates.
See how much you could borrow to make a competitive offer.
Climate risks
Neighborhood: 46845
Nearby schools
GreatSchools rating
- 7/10Cedar Canyon Elementary SchoolGrades: PK-5Distance: 0.6 mi
- 8/10Maple Creek Middle SchoolGrades: 6-8Distance: 0.9 mi
- 9/10Carroll High SchoolGrades: 9-12Distance: 3.3 mi
Schools provided by the listing agent
- Elementary: Cedar Canyon
- Middle: Maple Creek
- High: Carroll
- District: Northwest Allen County
Source: IRMLS. This data may not be complete. We recommend contacting the local school district to confirm school assignments for this home.
A local agent can set up tours, give advice and negotiate with sellers.
- Indiana
- Allen County
- Fort Wayne
- 46845
- 120 Anmer Hall