Get ready to fall in love with this stunning Stratford model end-unit townhome, tucked away on a private cul-de-sac in the sought-after Arlington Square community within the Souderton Area School District. Meticulously maintained and in like-new condition, this home is truly move-in ready. Enter through the charming, covered side door into a welcoming foyer with rich hardwood floors and a versatile, fully finished bonus room ideal as a second family room area, home office, or creative craft space offering ample closet space and storage. Sliding glass doors lead to a lovely concrete patio and access to the attached two-car garage complete this level. Upstairs, the main living area impresses with its open-concept design, 9-foot ceilings, and continuous designer hardwood flooring. The expansive kitchen is a true centerpiece, featuring crisp cabinetry, stylish lighting, sleek appliances, granite countertops, a beautifully upgraded custom tile backsplash, and a large center island with seating and pendant lighting. The kitchen flows seamlessly into the dining area, which opens to a private deck—perfect for outdoor dining or relaxing. The oversized living room offers plenty of space for entertaining or cozy nights in, and a convenient half bath completes the level. The upper floor features a spacious primary suite with cathedral ceilings, a walk-in closet, and a private bath with ceramic tile flooring and a dual-sink vanity. Two generously sized secondary bedrooms, a full hall bath, and a convenient walk-in laundry room round out this level. Enjoy the benefits of in-town living with nearby restaurants, shopping, and everyday conveniences, plus easy access to major highways for commuting. Don’t miss your chance to tour this exceptional home—schedule your private showing today!
Sold for $465,000
$465,000
108 Arlington Ln, Telford, PA 18969
3beds
1,922sqft
Townhouse
Built in 2017
1,672 Square Feet Lot
$466,600 Zestimate®
$242/sqft
$3,317 Estimated rent
Home value
$466,600
$439,000 - $495,000
$3,317/mo
Zestimate® history
Owner options
List your home for rent
$3,317/mo
Rent Zestimate®
Find your next renter with Zillow Rental Manager. Plus, with online applications, you can quickly screen prospective tenants – for free.
$3,317/mo
Rent Zestimate®
Refinance and save
$3,537/mo
Est. payment
Refinancing to a lower rate could help reduce your monthly payments and save thousands over the life of the loan.
$3,537/mo
Est. payment
Explore your selling options
Work with a Zillow partner agent
Leverage their expertise and Zillow's premium Showcase listings to get your home seen by more buyers.
Get startedList with your own agent
Get your home in front of millions of buyers by listing it on Zillow.
Learn how to do itSell it yourself
Take full control of how buyers see your home on Zillow by listing For Sale by Owner (FSBO).
List your homeWhat's special
Private cul-de-sacAttached two-car garageConvenient half bathFull hall bathCharming covered side doorOpen-concept designWalk-in closet
Zillow last checked:
Listing updated:
Listed by:
Theresa Bryan 610-888-9525,
Iron Valley Real Estate Doylestown
Bought with:
Marylynne Loughery, RS203651L
Long & Foster Real Estate, Inc.
Source: Bright MLS,MLS#: PAMC2171278
Facts & features
Interior
Bedrooms & bathrooms
- Bedrooms: 3
- Bathrooms: 3
- Full bathrooms: 2
- 1/2 bathrooms: 1
- Main level bathrooms: 1
Basement
- Area: 0
Heating
- Central, Natural Gas
Cooling
- Central Air, Natural Gas
Appliances
- Included: Gas Water Heater
Features
- Basement: Exterior Entry,Walk-Out Access,Finished
- Has fireplace: No
Interior area
- Total structure area: 1,922
- Total interior livable area: 1,922 sqft
- Finished area above ground: 1,922
Property
Parking
- Total spaces: 4
- Parking features: Garage Faces Front, Inside Entrance, Attached, Driveway
- Attached garage spaces: 2
- Uncovered spaces: 2
Accessibility
- Accessibility features: None
Features
- Levels: Three
- Stories: 3
- Pool features: None
Lot
- Size: 1,672 Square Feet
- Dimensions: 22.00 x 0.00
Details
- Additional structures: Above Grade, Below Grade
- Parcel number: 220202182154
- Zoning: R
- Special conditions: Standard
Construction
Type & style
- Home type: Townhouse
- Architectural style: Colonial
- Property subtype: Townhouse
Materials
- Vinyl Siding, Brick Front
- Foundation: Slab
Condition
- New construction: No
- Year built: 2017
Utilities & green energy
- Sewer: Public Sewer
- Water: Public
Community & HOA
Community
- Subdivision: None Available
HOA
- Has HOA: Yes
- Services included: Trash, Maintenance Grounds, Common Area Maintenance
- HOA fee: $527 quarterly
Location
- Region: Telford
- Municipality: TELFORD BORO
Financial & listing details
- Price per square foot: $242/sqft
- Tax assessed value: $154,570
- Annual tax amount: $7,446
- Date on market: 3/20/2026
- Listing agreement: Exclusive Right To Sell
- Inclusions: Washer / Dryer / Refrigerator In Kitchen As-is Condition
- Ownership: Fee Simple
Price history
| Date | Event | Price |
|---|---|---|
| 6/1/2026 | Sold | $465,000$242/sqft |
Source:  Bright MLS #PAMC2171278 Report a problem Bright MLS #PAMC2171278 Report a problem | ||
| 3/24/2026 | Pending sale | $465,000$242/sqft |
Source: Bright MLS #PAMC2171278 Report a problem | ||
| 3/20/2026 | Listed for sale | $465,000+46.2%$242/sqft |
Source: Bright MLS #PAMC2171278 Report a problem | ||
| 9/19/2018 | Sold | $318,010$165/sqft |
Source: Public Record Report a problem | ||
Public tax history
| Year | Property taxes | Tax assessment |
|---|---|---|
| 2025 | $7,231 +5.1% | $154,570 |
| 2024 | $6,878 | $154,570 |
| 2023 | $6,878 +6.2% | $154,570 |
| 2022 | $6,474 +2% | $154,570 |
| 2021 | $6,350 +1.1% | $154,570 |
| 2020 | $6,282 +1.3% | $154,570 |
| 2019 | $6,199 +1434.4% | $154,570 +1386.3% |
| 2018 | $404 +1.5% | $10,400 |
| 2017 | $398 | $10,400 |
Find assessor info on the county website
Neighborhood: 18969
Nearby homes
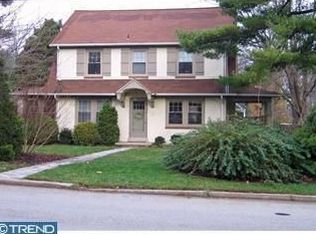
- $815,5003 bd3 ba1.8k sqft100 Arlington Rd, Paoli, PA 19301Off Market
- $779,5003 bd2 ba2.4k sqft101 Arlington Rd, Paoli, PA 19301Off Market
- $1,001,9004 bd2 ba2.3k sqft40 E Central Ave, Paoli, PA 19301Off Market
- $966,5005 bd3 ba2.6k sqft104 Arlington Rd, Paoli, PA 19301Off Market
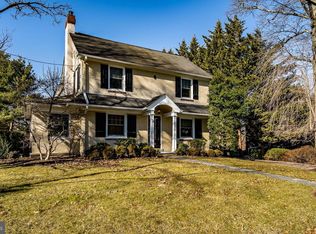
- $584,6003 bd1 ba1.4k sqft44 E Central Ave, Paoli, PA 19301Off Market
- $565,0003 bd2 ba1.3k sqft103 Arlington Rd, Paoli, PA 19301Sold
- $395,0002 bd2 ba984 sqft103 Paoli Pointe Dr #G, Paoli, PA 19301Sold
- $384,0002 bd2 ba864 sqft104 Paoli Pointe Dr #G, Paoli, PA 19301Sold
Nearby schools
GreatSchools rating
- 10/10Hillside El SchoolGrades: K-4Distance: 1.4 mi
- 9/10Valley Forge Middle SchoolGrades: 5-8Distance: 2.9 mi
- 10/10Conestoga Senior High SchoolGrades: 9-12Distance: 1.3 mi
Schools provided by the listing agent
- District: Souderton Area
Source: Bright MLS. This data may not be complete. We recommend contacting the local school district to confirm school assignments for this home.
Get a cash offer in 3 minutes
Find out how much your home could sell for in as little as 3 minutes with a no-obligation cash offer.
Estimated market value
$466,600
Get a cash offer in 3 minutes
Find out how much your home could sell for in as little as 3 minutes with a no-obligation cash offer.
Estimated market value
$466,600
- Pennsylvania
- Chester County
- Paoli
- 18969
- 108 Arlington Ln
Nearby cities
Nearby zip codes
Other Paoli Topics
