Skip main navigation
Sold
  • Price Unknown

    108 Bancroft Dr, Lafayette, LA 70508

    4beds
    2,763sqft
    Single Family Residence
    Built in ----
    4,356 Square Feet Lot
    $606,400 Zestimate®
    $--/sqft
    $2,726 Estimated rent

    Home value

    $606,400

    $564,000 - $655,000

    $2,726/mo

    Zestimate® history
    Loading
    Loading...

    Owner options

    List your home for rent

    $2,726/mo

    Rent Zestimate®

    Find your next renter with Zillow Rental Manager. Plus, with online applications, you can quickly screen prospective tenants – for free.

    Learn more

    $2,726/mo

    Rent Zestimate®

    Refinance and save

    $400/mo

    Est. payment

    Refinancing to a lower rate could help reduce your monthly payments and save thousands over the life of the loan.

    See today's rates

    $400/mo

    Est. payment

    Explore your selling options

    Work with a Zillow partner agent

    Leverage their expertise and Zillow's premium Showcase listings to get your home seen by more buyers.

    Get started

    List with your own agent

    Get your home in front of millions of buyers by listing it on Zillow.

    Learn how to do it

    Sell it yourself

    Take full control of how buyers see your home on Zillow by listing For Sale by Owner (FSBO).

    List your home

    What's special

    Elegant marble countertopsSerene pond viewsFull sprinkler systemOutdoor kitchenEntertaining areaExposed wood beamsWood floors
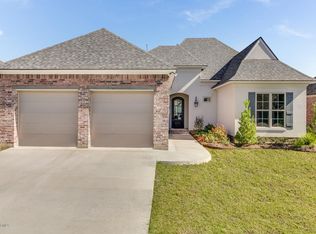
    Welcome to your dream home in the highly desirable Walkers Village! This stunning 4-bedroom, 3-bathroom residence offers a perfect blend of luxury and comfort. Step inside to discover beautiful wood floors that lead you through spacious living areas adorned with exposed wood beams, creating a warm and inviting atmosphere.The heart of this home is the amazing outdoor kitchen and entertaining area, where you can enjoy alfresco dining while taking in serene pond views. Whether you're hosting friends or enjoying a quiet evening, the indoor and outdoor fireplaces add a cozy touch year-round.The chef's kitchen features elegant marble countertops, ideal for culinary enthusiasts. The backyard has been beautifully landscaped in 2022 to enhance privacy while still allowing for a picturesque view of the pond. A full sprinkler system ensures your outdoor oasis stays lush and vibrant.For dog owners, the custom-built kennel on the side of the house is a thoughtful addition, providing a safe and comfortable space for your furry friends. Plus, a portable AC unit has been added to the storage room for extra comfort.Don't miss your chance to make this exceptional house your home! Schedule a viewing today and experience all that Walkers Village has to offer.

    Zillow last checked:

    Listing updated:

    Listed by:

    Drew Clark,

    HUNCO Real Estate

    Source: RAA,MLS#: 25001835MLS Logo

    Facts & features

    Interior

    Bedrooms & bathrooms
    • Bedrooms: 4
    • Bathrooms: 3
    • Full bathrooms: 3
    Heating
    • Central
    Cooling
    • Multi Units, Central Air
    Appliances
    • Included: Dishwasher, Disposal, Gas Cooktop, Microwave, Refrigerator, Gas Stove Con
    • Laundry: Electric Dryer Hookup, Washer Hookup
    Features
    • High Ceilings, Beamed Ceilings, Kitchen Island, Separate Shower, Varied Ceiling Heights, Walk-in Pantry, Walk-In Closet(s), Stone Counters
    • Flooring: Tile, Wood
    • Windows: Window Treatments, Double Pane Windows
    • Number of fireplaces: 1
    • Fireplace features: 1 Fireplace, Outside
    Interior area
    • Total interior livable area: 2,763 sqft

    Property

    Parking
    • Total spaces: 2
    • Parking features: Garage
    • Garage spaces: 2
    • Has uncovered spaces: Yes
    Features
    • Stories: 1
    • Patio & porch: Covered, Porch
    • Exterior features: Outdoor Kitchen
    • Fencing: Other,Wood
    • Waterfront features: Pond
    Lot
    • Size: 4,356 sqft
    • Dimensions: 71 x 120
    • Features: 0 to 0.5 Acres, Landscaped, Waterfront
    Details
    • Parcel number: 6157720
    • Special conditions: Arms Length

    Construction

    Type & style
    • Home type: SingleFamily
    • Architectural style: Traditional
    • Property subtype: Single Family Residence
    Materials
    • Brick Veneer, Stucco, Frame
    • Foundation: Slab
    • Roof: Composition

    Utilities & green energy

    • Electric: Elec: City
    • Gas: Gas: Atmos
    • Sewer: Public Sewer

    Community & neighborhood

    Location
    • Region: Lafayette
    • Subdivision: Walkers Village

    HOA & financial

    HOA
    • Has HOA: Yes
    • HOA fee: $400 annually
    • Services included: Maintenance Grounds

    Price history

    DateEventPrice
    6/25/2025Sold--
    Source: RAA #25001835 Report a problem
    5/17/2025Pending sale$614,999$223/sqft
    Source: RAA #25001835 Report a problem
    4/29/2025Price change$614,999-2.4%$223/sqft
    Source: RAA #25001835 Report a problem
    2/27/2025Listed for sale$629,999$228/sqft
    Source: RAA #25001835 Report a problem
    6/15/2018Sold--
    Source: RAA #18002827 Report a problem

    Public tax history

    YearProperty taxesTax assessment
    2024$5,008 +0.6%$47,602
    2023$4,979 0%$47,602
    2022$4,981 -0.3%$47,602
    2021$4,998 +0.3%$47,602
    2020$4,981 +4.3%$47,602
    2019$4,777 +450.7%$47,602 +460%
    2018$867 +66.9%$8,500 +66.7%
    2017$520 $5,100

    Find assessor info on the county website

    Neighborhood: 70508

    Nearby schools

    GreatSchools rating
    Schools provided by the listing agent
    • Elementary: Ernest Gallet
    • Middle: Broussard
    • High: Comeaux

    Source: RAA. This data may not be complete. We recommend contacting the local school district to confirm school assignments for this home.

    Sell for more on Zillow
    Get a Zillow Showcase℠ listing at no additional cost and you could sell for .
    $606,400
    2% more
    +$12,128
    With Zillow Showcase(estimated)
    $618,528