Skip main navigation
Off market
  • $599,200

    108 Bancroft Dr, Lafayette, LA 70508

    4beds
    2,556sqft
    SingleFamily
    Built in 2019
    1.08 Acres Lot
    $599,200 Zestimate®
    $234/sqft
    $2,762 Estimated rent

    Home value

    $599,200

    $539,000 - $671,000

    $2,762/mo

    Zestimate® history
    Loading
    Loading...

    Owner options

    List your home for rent

    $2,762/mo

    Rent Zestimate®

    Find your next renter with Zillow Rental Manager. Plus, with online applications, you can quickly screen prospective tenants – for free.

    Learn more

    $2,762/mo

    Rent Zestimate®

    Refinance and save

    $3,562/mo

    Est. payment

    Refinancing to a lower rate could help reduce your monthly payments and save thousands over the life of the loan.

    See today's rates

    $3,562/mo

    Est. payment

    Explore your selling options

    Work with a Zillow partner agent

    Leverage their expertise and Zillow's premium Showcase listings to get your home seen by more buyers.

    Get started

    List with your own agent

    Get your home in front of millions of buyers by listing it on Zillow.

    Learn how to do it

    Sell it yourself

    Take full control of how buyers see your home on Zillow by listing For Sale by Owner (FSBO).

    List your home

    What's special

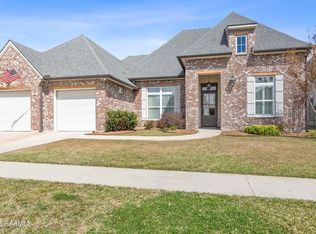
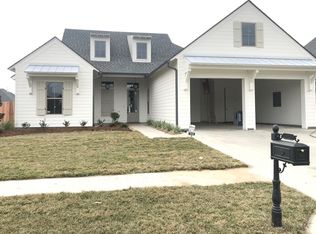
    FREE refrigerator, washer, dryer, gutters, window treatment package, moving package, and up to $5,000 towards closing costs with preferred lender.* CA Homes 2019 Parade Home falls in line perfectly with their mission to provide exceptional service and unparalleled value to customers locally, which they have done for over 30 years! This beauty which sits on a corner lot and is filled with custom features and designer colors & details that have been meticulously coordinated & beautifully designed. The exterior has illuminating eve lighting, an elevated front porch with brick accents and beautiful archways, and is completed by a balcony overhead wrapped in custom wrought iron and an awning to create the perfect look. The living area is wide open, and the layout was strategically planned for a nd the layout was strategically planned for a comfortable and versatile living space. The exposed beams and brick archway provide tons of character which is all complemented by an abundance of natural light. The kitchen is a dream for anyone with a love for cooking and entertaining. It features a large island, gas stove, custom hood, granite countertops, custom backsplash, under cabinet lighting, butler's pantry, custom wine rack, wine fridge, custom glass cabinets, and so much more! The master suite is in its own wing to provide optimal privacy. The spa like master bath includes his and her sinks, separate toilet room, soaker tub, custom tiled shower with custom accents and bench, and tons of storage. The suite is completed by a huge walk in closet with lots of built ins. Upstairs, there are two bedrooms, a bath, extra storage area, and large desk area that is ideal for a homework station or home office. Walk out onto a breathtaking balcony that has an amazing view of the pond and overlooks the entire subdivision. From the garage, walk into a mud area that is the perfect landing zone and drop spot for items. The laundry room has lots of storage, mop sink, and space for a freezer or an extra fridge. The large patio with custom ceiling has plenty of space for entertaining. The outdoor kitchen area has a gas grill, sink, mini fridge, and a beautiful brick gas log fireplace for your tv! It is completed by a wooden privacy fence with a brick footer and accents. You won't want to miss out on this jaw dropping property in a beautiful and convenient location!

    This property is off market, which means it's not currently listed for sale or rent on Zillow. This may be different from what's available on other websites or public sources.
    Facts & features

    Interior

    Bedrooms & bathrooms
    • Bedrooms: 4
    • Bathrooms: 3
    • Full bathrooms: 3
    Heating
    • Forced air, Gas
    Cooling
    • Central
    Appliances
    • Included: Dishwasher, Garbage disposal, Microwave, Range / Oven
    • Laundry: Washer Hookup, Electric Dryer Hookup
    Features
    • Walk-In Closet(s), High Ceilings, Other, Separate Shower, Master Bath, Built-in Features, Soaking Tub, Crown Molding, Computer Nook, Varied Ceiling Heights, Fiber Available
    • Flooring: Tile, Hardwood
    • Attic: Access Only
    • Has fireplace: Yes
    • Fireplace features: Gas Log, Outside, 1 Fireplace
    Interior area
    • Structure area source: APPROXIMATE
    • Total interior livable area: 2,556 sqft

    Property

    Features
    • Patio & porch: Porch, Covered, Open
    • Exterior features: Stucco, Brick
    • Fencing: Privacy, Other, Wood
    Lot
    • Size: 1.08 Acres
    • Features: Level, Corner Lot, Landscaped
    Details
    • Parcel number: 6157745

    Construction

    Type & style
    • Home type: SingleFamily
    • Architectural style: New Orleans
    Materials
    • Roof: Other
    Condition
    • New Construction
    • New construction: No
    • Year built: 2019
    Details
    • Builder name: CA HOMES

    Utilities & green energy

    • Electric: Elec: City
    • Gas: GAS: Atmos
    • Sewer: Public Sewer
    • Water: Public
    • Utilities for property: Cable Available

    Community & neighborhood

    Security
    • Security features: Smoke Detector(s)
    Location
    • Region: Lafayette

    HOA & financial

    HOA
    • Has HOA: Yes
    • HOA fee: $33 monthly
    • Services included: Maintenance Grounds

    Other

    Other facts
    • Flooring: Wood, Tile
    • Sewer: Public Sewer
    • WaterSource: Public
    • Roof: Other
    • NewConstructionYN: true
    • Appliances: Dishwasher, Disposal, Gas Cooktop, Microwave, Other, Plumbed For Ice Maker, Gas Stove Con, Range/Oven - Gas
    • FireplaceYN: true
    • GarageYN: true
    • HeatingYN: true
    • Utilities: Cable Available
    • CoolingYN: true
    • Heating: Natural Gas, Central
    • FoundationDetails: Slab
    • ExteriorFeatures: Outdoor Grill, Outdoor Kitchen, Lighting
    • FireplacesTotal: 1
    • AssociationFeeIncludes: Maintenance Grounds
    • ConstructionMaterials: Frame, Stucco, HardiPlank Type, Brick Veneer
    • PropertyCondition: New Construction
    • CurrentFinancing: Conventional, FHA, VA, Cash
    • LotFeatures: Level, Corner Lot, Landscaped
    • HomeWarrantyYN: True
    • Fencing: Privacy, Other, Wood
    • CoveredSpaces: 2
    • FireplaceFeatures: Gas Log, Outside, 1 Fireplace
    • Cooling: Central Air
    • PatioAndPorchFeatures: Porch, Covered, Open
    • InteriorFeatures: Walk-In Closet(s), High Ceilings, Other, Separate Shower, Master Bath, Built-in Features, Soaking Tub, Crown Molding, Computer Nook, Varied Ceiling Heights, Fiber Available
    • LaundryFeatures: Washer Hookup, Electric Dryer Hookup
    • ParkingFeatures: Garage, Garage Door Opener
    • StructureType: House
    • SecurityFeatures: Smoke Detector(s)
    • Attic: Access Only
    • BuildingAreaSource: APPROXIMATE
    • LivingAreaSource: APPROXIMATE
    • Gas: GAS: Atmos
    • Electric: Elec: City
    • ArchitecturalStyle: New Orleans
    • BuilderName: CA HOMES

    Price history

    DateEventPrice
    8/16/2019Sold--
    Source: Agent Provided Report a problem
    7/18/2019Pending sale$485,000$190/sqft
    Source: Keller Williams Realty Acadiana #19003616 Report a problem
    4/8/2019Listed for sale$485,000$190/sqft
    Source: Keller Williams Realty Acadiana #19003616 Report a problem

    Public tax history

    YearProperty taxesTax assessment
    2024$123 +0.6%$1,170
    2023$122 0%$1,170
    2022$122 -0.3%$1,170
    2021$123 +0.3%$1,170
    2020$122 +4.2%$1,170
    2019$117 -1.7%$1,170
    2018$119 +0.1%$1,170
    2017$119 $1,170

    Find assessor info on the county website

    Neighborhood: 70508

    Nearby schools

    GreatSchools rating
    Schools provided by the listing agent
    • Elementary: Ernest Gallet
    • Middle: Paul Breaux Middle
    • High: Comeaux

    Source: The MLS. This data may not be complete. We recommend contacting the local school district to confirm school assignments for this home.

    Get pre-qualified for a loan
    At Zillow Home Loans, we can pre-qualify you in as little as 5 minutes with no impact to your credit score.

    An equal housing lender. NMLS #10287.

    Sell for more on Zillow
    Get a Zillow Showcase℠ listing at no additional cost and you could sell for .
    $599,200
    2% more
    +$11,984
    With Zillow Showcase(estimated)
    $611,184