Skip main navigation
Sold for $753,500
  • $753,500

    108 Bay Breeze Blvd #108, Cape May Court House, NJ 08210

    4beds
    2,388sqft
    Townhouse
    Built in 2016
    -- sqft lot
    $817,700 Zestimate®
    $316/sqft
    $3,440 Estimated rent

    Home value

    $817,700

    $728,000 - $916,000

    $3,440/mo

    Zestimate® history
    Loading
    Loading...

    Owner options

    List your home for rent

    $3,440/mo

    Rent Zestimate®

    Find your next renter with Zillow Rental Manager. Plus, with online applications, you can quickly screen prospective tenants – for free.

    Learn more

    $3,440/mo

    Rent Zestimate®

    Refinance and save

    $5,052/mo

    Est. payment

    Refinancing to a lower rate could help reduce your monthly payments and save thousands over the life of the loan.

    See today's rates

    $5,052/mo

    Est. payment

    Explore your selling options

    Work with a Zillow partner agent

    Leverage their expertise and Zillow's premium Showcase listings to get your home seen by more buyers.

    Get started

    List with your own agent

    Get your home in front of millions of buyers by listing it on Zillow.

    Learn how to do it

    Sell it yourself

    Take full control of how buyers see your home on Zillow by listing For Sale by Owner (FSBO).

    List your home

    What's special

    Inviting kitchenTwo-car garageTwo-car drivewaySoaring two-story ceilingCoffered ceilingEn-suite bathroomRich dark hardwood floors
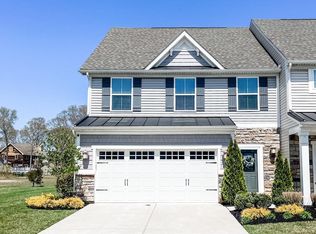
    Welcome to the Fairways at Laguna Oaks, a stunning community located adjacent to the Big Little Nine Golf Course. Just minutes away, homeowners can enjoy the pristine beaches, charming shops, and exceptional dining that Stone Harbor and Avalon have to offer. This spacious end unit features an open-concept floor plan designed for effortless entertaining, offering seamless access to every part of the first floor. Upon entering through the main foyer—past two convenient closets—you are welcomed by rich, dark hardwood floors that lead into an inviting kitchen. This well-appointed space boasts ample cooking room, granite countertops with bar seating, a large dining area, elegant glass cabinets with built-in underlighting, and the perfect nook for a personalized coffee or cocktail bar. The main living area is an architectural highlight, opening up to a soaring two-story ceiling with an additional eight-foot bump-out at the rear, ideal for a secondary dining space, reading area, or any purpose that suits your lifestyle. The back door leads to an expansive patio—perfect for summer barbecues with family and friends or quiet mornings with a warm cup of coffee. The first-floor primary suite is a true retreat, offering generous space beneath a coffered ceiling. The en-suite bathroom features a walk-in shower, water closet, double vanity, and a spacious walk-in closet. Through the kitchen, homeowners have access to a private laundry room and a conveniently located half-bath for guests. Upstairs, a large loft overlooks the first floor, accompanied by three additional bedrooms, a full bathroom, and a storage closet. This home also includes a two-car driveway and a two-car garage, complete with ample built-in lighting. A unique feature of this end unit is its side garage door, which leads directly to a paved sidewalk—perfect for morning or evening strolls. With its thoughtful design and ideal location, this townhome is perfect for those looking to embrace the relaxed, low-maintenance lifestyle of the shore. Click the Virtual Tour link for a video walk through and drone footage of the property!

    Zillow last checked:

    Listing updated:

    Listed by:

    Christopher Branigan 856-266-5079,

    Coldwell Banker Sol Needles Real Estate,

    Emir Santos 215-696-1911,

    Coldwell Banker Sol Needles Real Estate

    Bought with:

    Brian Groetsch, Jr, 0451111

    RE/MAX SURFSIDE

    Source: CMCAOR,MLS#: 250496MLS Logo

    Facts & features

    Interior

    Bedrooms & bathrooms
    • Bedrooms: 4
    • Bathrooms: 3
    • Full bathrooms: 2
    • Partial bathrooms: 1
    Rooms
    • Room types: Living Room, Dining Room, Kitchen, Den/TV Room, Recreation/Family, Breakfast Nook, Dining Area, Loft, Master Bedroom
    Heating
    • Natural Gas, Forced Air, Hot Water
    Cooling
    • Central Air
    Appliances
    • Included: Range, Oven, Microwave, Dishwasher, Disposal, Gas Water Heater
    • Laundry: Common Area, Laundry Room
    Features
    • Eat-in Kitchen
    • Flooring: Hardwood
    • Windows: Blinds
    Interior area
    • Total interior livable area: 2,388 sqft

    Property

    Parking
    • Total spaces: 2
    • Parking features: Garage Door Opener, Garage, 2 Car, Attached, Concrete
    • Has attached garage: Yes
    • Has uncovered spaces: Yes
    Features
    • Levels: Two

    Construction

    Type & style
    • Home type: Townhouse
    • Property subtype: Townhouse
    Condition
    • New construction: No
    • Year built: 2016

    Utilities & green energy

    • Sewer: City
    • Water: City

    Community & HOA

    Community
    • Features: Patio
    • Security: Smoke Detector(s)
    HOA
    • Has HOA: Yes
    • HOA fee: $295 monthly
    Location
    • Region: Cape May Court House

    Financial & listing details

    • Price per square foot: $316/sqft
    • Tax assessed value: $373,300
    • Annual tax amount: $7,675
    • Date on market: 2/24/2025
    • Inclusions: Blinds, Rugs, Partial Furniture

    Price history

    DateEventPrice
    5/1/2025Sold$753,500$316/sqft
    Source: CMCAOR #250496 Report a problem

    Public tax history

    Tax history is unavailable.

    Neighborhood: 08210

    Nearby schools

    GreatSchools rating
    Get a cash offer in 3 minutes
    Find out how much your home could sell for in as little as 3 minutes with a no-obligation cash offer.
    Estimated market value
    $817,700
    Get a cash offer in 3 minutes
    Find out how much your home could sell for in as little as 3 minutes with a no-obligation cash offer.
    Estimated market value
    $817,700