Skip main navigation
Sold for $230,000
  • $230,000

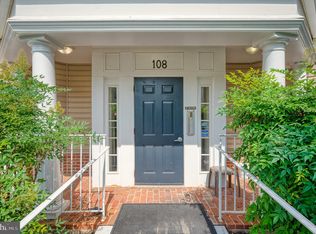
    108 Bayland Dr Unit 13, Havre De Grace, MD 21078

    2beds
    1,000sqft
    Condominium
    Built in 1997
    -- sqft lot
    $229,800 Zestimate®
    $230/sqft
    $1,768 Estimated rent

    Home value

    $229,800

    $211,000 - $250,000

    $1,768/mo

    Zestimate® history
    Loading
    Loading...

    Owner options

    List your home for rent

    $1,768/mo

    Rent Zestimate®

    Find your next renter with Zillow Rental Manager. Plus, with online applications, you can quickly screen prospective tenants – for free.

    Learn more

    $1,768/mo

    Rent Zestimate®

    Refinance and save

    $1,806/mo

    Est. payment

    Refinancing to a lower rate could help reduce your monthly payments and save thousands over the life of the loan.

    See today's rates

    $1,806/mo

    Est. payment

    Explore your selling options

    Work with a Zillow partner agent

    Leverage their expertise and Zillow's premium Showcase listings to get your home seen by more buyers.

    Get started

    List with your own agent

    Get your home in front of millions of buyers by listing it on Zillow.

    Learn how to do it

    Sell it yourself

    Take full control of how buyers see your home on Zillow by listing For Sale by Owner (FSBO).

    List your home

    What's special

    Beautifully updated homeGranite countertopsHuge primary suiteNew windows
    Hurry — this true first-floor condo with a screened-in patio overlooking open space won’t last long! Enjoy the ease of condo living with quick access to Havre de Grace. Spend your weekends on the boardwalk or by the bay — not mowing grass or trimming bushes. This beautifully updated home features new LVP flooring throughout the main living areas, an updated kitchen with stainless steel appliances, granite countertops, new windows and a spacious open family room perfect for relaxing or entertaining. The huge primary suite offers a private attached bath with a walk-in shower and plenty of comfort and space. Ready to simplify your life and enjoy low-maintenance living? Call today to schedule your private tour!

    Zillow last checked:

    Listing updated:

    Listed by:

    Kirk Steffes 443-640-5126,

    Cummings & Co. Realtors,

    Co-Listing Agent: Keri Davis 443-655-6202,

    Cummings & Co. Realtors

    Bought with:

    Amy Dondero, 5001897

    Advance Realty USA INC

    Source: Bright MLS,MLS#: MDHR2055514MLS Logo

    Facts & features

    Interior

    Bedrooms & bathrooms
    • Bedrooms: 2
    • Bathrooms: 2
    • Full bathrooms: 2
    • Main level bathrooms: 2
    • Main level bedrooms: 2
    Rooms
    • Room types: Living Room, Dining Room, Primary Bedroom, Kitchen, Foyer, Bedroom 1, Laundry, Bathroom 1, Primary Bathroom
    Primary bedroom
    • Features: Window Treatments, Walk-In Closet(s), Flooring - Carpet, Ceiling Fan(s)
    • Level: Main
    Bedroom 1
    • Features: Window Treatments, Flooring - Carpet
    • Level: Main
    Primary bathroom
    • Features: Bathroom - Stall Shower, Attached Bathroom
    • Level: Main
    Bathroom 1
    • Features: Bathroom - Tub Shower, Flooring - Ceramic Tile
    • Level: Main
    Dining room
    • Features: Flooring - Luxury Vinyl Plank
    • Level: Main
    Foyer
    • Features: Flooring - Luxury Vinyl Plank
    • Level: Main
    Kitchen
    • Features: Breakfast Nook, Breakfast Bar, Granite Counters, Eat-in Kitchen, Window Treatments, Pantry, Kitchen - Electric Cooking
    • Level: Main
    Laundry
    • Level: Main
    Living room
    • Features: Flooring - Luxury Vinyl Plank, Window Treatments
    • Level: Main
    Heating
    • Forced Air, Natural Gas
    Cooling
    • Central Air, Electric
    Appliances
    • Included: Gas Water Heater
    • Laundry: Laundry Room, In Unit
    Features
    • Bathroom - Stall Shower, Breakfast Area, Ceiling Fan(s), Combination Kitchen/Dining, Dining Area, Entry Level Bedroom, Open Floorplan, Formal/Separate Dining Room, Eat-in Kitchen, Pantry, Primary Bath(s), Upgraded Countertops
    • Flooring: Carpet
    • Windows: Double Pane Windows, Insulated Windows, Replacement, Window Treatments
    • Has basement: No
    • Has fireplace: No
    Interior area
    • Total structure area: 1,000
    • Total interior livable area: 1,000 sqft
    • Finished area above ground: 1,000
    • Finished area below ground: 0

    Property

    Parking
    • Parking features: Off Street, Parking Lot
    Accessibility
    • Accessibility features: None
    Features
    • Levels: Three
    • Stories: 3
    • Pool features: Community
    Details
    • Additional structures: Above Grade, Below Grade
    • Parcel number: 1306058213
    • Zoning: R2
    • Special conditions: Standard

    Construction

    Type & style
    • Home type: Condo
    • Architectural style: Traditional
    • Property subtype: Condominium
    • Attached to another structure: Yes
    Materials
    • Frame
    Condition
    • Excellent
    • New construction: No
    • Year built: 1997

    Utilities & green energy

    • Sewer: Public Sewer
    • Water: Public

    Community & HOA

    Community
    • Subdivision: Bayland Condo
    HOA
    • Has HOA: Yes
    • Amenities included: Community Center, Common Grounds, Party Room, Pool
    • Services included: Maintenance Structure, Insurance, Maintenance Grounds, Management, Pool(s), Recreation Facility, Reserve Funds, Road Maintenance, Sewer, Taxes, Snow Removal, Trash, Water
    • HOA fee: $382 monthly
    • HOA name: BAYLAND CONDO ASSN
    Location
    • Region: Havre De Grace
    • Municipality: Havre de Grace

    Financial & listing details

    • Price per square foot: $230/sqft
    • Tax assessed value: $185,000
    • Annual tax amount: $2,505
    • Date on market: 5/28/2026
    • Listing agreement: Exclusive Right To Sell
    • Ownership: Condominium

    Price history

    DateEventPrice
    6/29/2026Sold$230,000$230/sqft
    Source: Bright MLS #MDHR2055514 Report a problem
    5/29/2026Pending sale$230,000$230/sqft
    Source: Bright MLS #MDHR2055514 Report a problem
    5/28/2026Listed for sale$230,000+7%$230/sqft
    Source: Bright MLS #MDHR2055514 Report a problem
    4/27/2023Sold$215,000+124%$215/sqft
    Source: Public Record Report a problem
    8/14/2003Sold$96,000+3.2%$96/sqft
    Source: Public Record Report a problem
    12/18/2002Sold$93,000+16.3%$93/sqft
    Source: Public Record Report a problem
    6/26/2000Sold$80,000+18.3%$80/sqft
    Source: Public Record Report a problem
    6/16/1997Sold$67,625$68/sqft
    Source: Public Record Report a problem

    Public tax history

    YearProperty taxesTax assessment
    2025$1,573 -28.6%$165,000 +13.8%
    2024$2,202 +1.2%$145,000 +1.2%
    2023$2,176 +1.2%$143,333 -1.1%
    2022$2,151 -2%$145,000 +3.6%
    2021$2,196 +1.1%$140,000 +1.2%
    2020$2,173 +1.2%$138,333 -1.2%
    2019$2,147 +1.2%$140,000 +3.7%
    2018$2,120 $135,000
    2017$2,120 $135,000
    2016-- $135,000 -2.2%
    2015-- $138,000
    2014$1,369 $138,000
    2013-- $138,000
    2012-- $138,000
    2011-- $138,000
    2010-- $138,000 -21.1%
    2009-- $175,000 +18%
    2008-- $148,332 +21.9%
    2007-- $121,666 +28.1%
    2006-- $95,000 +5.6%
    2005-- $90,000 +5.9%
    2004-- $85,000 +6.3%
    2003-- $80,000 +5.7%
    2002-- $75,666 +6.1%
    2001-- $71,333
    Find assessor info on the county website

    Neighborhood: 21078

    Nearby schools

    GreatSchools rating
    Schools provided by the listing agent
    • District: Harford County Public Schools

    Source: Bright MLS. This data may not be complete. We recommend contacting the local school district to confirm school assignments for this home.

    Get a cash offer in 3 minutes
    Find out how much your home could sell for in as little as 3 minutes with a no-obligation cash offer.
    Estimated market value
    $229,800
    Get a cash offer in 3 minutes
    Find out how much your home could sell for in as little as 3 minutes with a no-obligation cash offer.
    Estimated market value
    $229,800