Skip main navigation
Sold for $180,000
  • $180,000

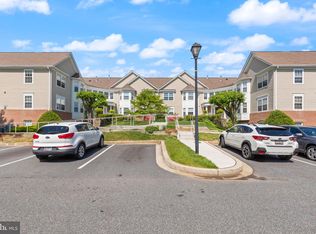
    108 Bayland Dr Unit 22, Havre De Grace, MD 21078

    2beds
    1,040sqft
    Condominium
    Built in 1997
    -- sqft lot
    $182,100 Zestimate®
    $173/sqft
    $1,602 Estimated rent

    Home value

    $182,100

    $168,000 - $198,000

    $1,602/mo

    Zestimate® history
    Loading
    Loading...

    Owner options

    List your home for rent

    $1,602/mo

    Rent Zestimate®

    Find your next renter with Zillow Rental Manager. Plus, with online applications, you can quickly screen prospective tenants – for free.

    Learn more

    $1,602/mo

    Rent Zestimate®

    Refinance and save

    $1,116/mo

    Est. payment

    Refinancing to a lower rate could help reduce your monthly payments and save thousands over the life of the loan.

    See today's rates

    $1,116/mo

    Est. payment

    Explore your selling options

    Work with a Zillow partner agent

    Leverage their expertise and Zillow's premium Showcase listings to get your home seen by more buyers.

    Get started

    List with your own agent

    Get your home in front of millions of buyers by listing it on Zillow.

    Learn how to do it

    Sell it yourself

    Take full control of how buyers see your home on Zillow by listing For Sale by Owner (FSBO).

    List your home

    What's special

    Gorgeous courtyard poolGas fireplaceCorner unit condoOversized windowsRear facing balconyLaundry room
    Location, location, location + instant equity = amazing opportunity! This corner unit condo in the beautiful Bayland Community includes a gorgeous courtyard pool, a community clubhouse available to rent, and a quiet peaceful location that's still close to all your favorite stores and restaurants PLUS just minutes drive away from downtown Havre de Grace. This unit boasts a perfect opportunity for some sweat equity. It needs some maintenance but once it is cleaned up it will shine like the gem it is! The primary bedroom is located on the corner of the building allowing for oversized windows that create the perfect warm and airy ambiance. There are also luxuriously spacious his & hers walk-in closets in the primary bedroom. The second bedroom is also rear facing and the large windows also provide ample light. The living room features a gas fireplace and a glass slider to the rear facing balcony overlooking the courtyard area and the community pool. This unit also has its own laundry room with private, in-unit washer and dryer. BONUS coming soon; the Association is in the process of installing brand new video intercom and keyfob system providing safe, secure and easy access to the building. This system is estimated to be complete by June. Parking lot and sidewalks were replaced in 2024. Roof is roughly 8 years old. You will be extremely hard pressed to find anything even remotely livable at this price and this location! It's not bound to last long, get your showing ASAP!

    Zillow last checked:

    Listing updated:

    Listed by:

    Zach Burnham 410-652-4304,

    Homeowners Real Estate

    Bought with:

    NON MEMBER, 0225194075

    Non Subscribing Office

    Source: Bright MLS,MLS#: MDHR2040878MLS Logo

    Facts & features

    Interior

    Bedrooms & bathrooms
    • Bedrooms: 2
    • Bathrooms: 1
    • Full bathrooms: 1
    • Main level bathrooms: 1
    • Main level bedrooms: 2
    Rooms
    • Room types: Living Room, Dining Room, Primary Bedroom, Bedroom 2, Kitchen, Foyer, Laundry, Bathroom 1
    Primary bedroom
    • Features: Cathedral/Vaulted Ceiling, Flooring - Carpet
    • Level: Main
    • Area: 132 Square Feet
    • Dimensions: 11 x 12
    Bedroom 2
    • Features: Cathedral/Vaulted Ceiling, Flooring - Carpet
    • Level: Main
    • Area: 108 Square Feet
    • Dimensions: 9 x 12
    Bathroom 1
    • Features: Flooring - Laminated, Bathroom - Tub Shower
    • Level: Main
    • Area: 48 Square Feet
    • Dimensions: 6 x 8
    Dining room
    • Features: Flooring - Carpet
    • Level: Main
    • Area: 90 Square Feet
    • Dimensions: 9 x 10
    Foyer
    • Features: Flooring - Laminated
    • Level: Main
    • Area: 24 Square Feet
    • Dimensions: 4 x 6
    Kitchen
    • Features: Breakfast Nook, Cathedral/Vaulted Ceiling, Flooring - Laminated, Eat-in Kitchen, Pantry
    • Level: Main
    • Area: 140 Square Feet
    • Dimensions: 10 x 14
    Laundry
    • Features: Flooring - Laminated
    • Level: Main
    • Area: 48 Square Feet
    • Dimensions: 6 x 8
    Living room
    • Features: Balcony Access, Cathedral/Vaulted Ceiling, Fireplace - Gas
    • Level: Main
    • Area: 154 Square Feet
    • Dimensions: 11 x 14
    Heating
    • Forced Air, Other
    Cooling
    • Central Air, Electric
    Appliances
    • Included: Microwave, Dishwasher, Disposal, Dryer, Oven/Range - Electric, Refrigerator, Washer, Water Heater, Gas Water Heater
    • Laundry: Dryer In Unit, Washer In Unit, Laundry Room, In Unit
    Features
    • Breakfast Area, Combination Dining/Living, Dining Area, Open Floorplan, Eat-in Kitchen, Kitchen - Table Space, Pantry, Bathroom - Tub Shower, Walk-In Closet(s), 9'+ Ceilings, Vaulted Ceiling(s)
    • Flooring: Carpet, Vinyl, Other
    • Has basement: No
    • Number of fireplaces: 1
    • Fireplace features: Gas/Propane
    Interior area
    • Total structure area: 1,040
    • Total interior livable area: 1,040 sqft
    • Finished area above ground: 1,040
    • Finished area below ground: 0

    Property

    Parking
    • Parking features: Paved, Unassigned, Parking Lot
    Accessibility
    • Accessibility features: None
    Features
    • Levels: One
    • Stories: 1
    • Exterior features: Sidewalks, Street Lights, Balcony
    • Pool features: Community
    • Has view: Yes
    • View description: Garden, Courtyard
    Lot
    • Features: Suburban
    Details
    • Additional structures: Above Grade, Below Grade
    • Parcel number: 1306058418
    • Zoning: R2
    • Special conditions: Standard

    Construction

    Type & style
    • Home type: Condo
    • Architectural style: Traditional
    • Property subtype: Condominium
    • Attached to another structure: Yes
    Materials
    • Frame, Brick, Vinyl Siding
    • Roof: Shingle,Asphalt
    Condition
    • Below Average
    • New construction: No
    • Year built: 1997

    Utilities & green energy

    • Sewer: Public Sewer
    • Water: Public

    Community & HOA

    Community
    • Features: Pool
    • Security: Fire Sprinkler System
    • Condo and coop fee: $368 monthly
    • Subdivision: Bayland Condo
    HOA
    • Has HOA: No
    • Amenities included: Clubhouse, Common Grounds, Jogging Path, Pool
    • Services included: Common Area Maintenance, Maintenance Grounds, Management, Pool(s), Reserve Funds, Road Maintenance, Snow Removal, Trash, Water, Sewer
    • HOA name: Bayland Condo Association
    Location
    • Region: Havre De Grace
    • Municipality: Havre de Grace

    Financial & listing details

    • Price per square foot: $173/sqft
    • Tax assessed value: $145,000
    • Annual tax amount: $2,202
    • Date on market: 3/19/2025
    • Listing agreement: Exclusive Right To Sell
    • Listing terms: Conventional,Cash,Private Financing Available
    • Ownership: Fee Simple
    • Road surface type: Black Top

    Price history

    DateEventPrice
    5/22/2025Sold$180,000-7.7%$173/sqft
    Source: Bright MLS #MDHR2040878 Report a problem
    4/7/2025Pending sale$195,000$188/sqft
    Source: Bright MLS #MDHR2040878 Report a problem
    3/19/2025Listed for sale$195,000$188/sqft
    Source: Bright MLS #MDHR2040878 Report a problem
    8/30/2024Listing removed$195,000$188/sqft
    Source: Bright MLS #MDHR2033172 Report a problem
    8/2/2024Listed for sale$195,000+129.8%$188/sqft
    Source: Bright MLS #MDHR2033172 Report a problem
    8/6/1997Sold$84,865$82/sqft
    Source: Public Record Report a problem

    Public tax history

    YearProperty taxesTax assessment
    2025$1,525 -30.7%$160,000 +10.3%
    2024$2,202 +1.2%$145,000 +1.2%
    2023$2,176 +1.2%$143,333 -1.1%
    2022$2,151 -2%$145,000 +3.6%
    2021$2,196 +1.1%$140,000 +1.2%
    2020$2,173 +1.2%$138,333 -1.2%
    2019$2,147 +1.2%$140,000 +3.7%
    2018$2,120 $135,000
    2017$2,120 $135,000
    2016-- $135,000 -2.2%
    2015-- $138,000
    2014$1,318 $138,000
    2013-- $138,000
    2012-- $138,000
    2011-- $138,000
    2010-- $138,000 -21.1%
    2009-- $175,000 +19%
    2008-- $147,000 +23.5%
    2007-- $119,000 +30.8%
    2006-- $91,000 +4.2%
    2005-- $87,332 +4.4%
    2004-- $83,666 +4.6%
    2003-- $80,000 +1.7%
    2002-- $78,666 +1.7%
    2001-- $77,333
    Find assessor info on the county website

    Neighborhood: 21078

    Nearby schools

    GreatSchools rating
    Schools provided by the listing agent
    • Elementary: Meadowvale
    • Middle: Havre De Grace
    • High: Havre De Grace
    • District: Harford County Public Schools

    Source: Bright MLS. This data may not be complete. We recommend contacting the local school district to confirm school assignments for this home.

    Get a cash offer in 3 minutes
    Find out how much your home could sell for in as little as 3 minutes with a no-obligation cash offer.
    Estimated market value
    $182,100
    Get a cash offer in 3 minutes
    Find out how much your home could sell for in as little as 3 minutes with a no-obligation cash offer.
    Estimated market value
    $182,100