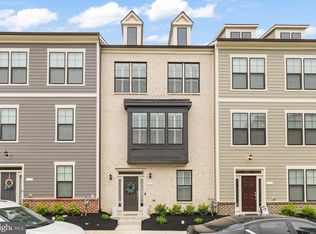
Owner currently has an assumable loan! End-unit townhome living...six months old with unreal access to Downtown! Make your dreams a reality at 108 Beatson Street. Built in 2022, this modern townhome includes three bedrooms, 3.5 baths and 2,258 square feet of living space. The Owners have installed beautiful plantation shutters, a whole house sound system, a central vacuum system and incredible closet organizers in the primary bedroom and pantry! That is a lot of out of pocket expenses you won’t have to worry about! This home is tucked in the Highlander Park community in Fredericksburg. Let’s talk about this location, folks! From its doorstep, you can stroll to the Fredericksburg Battlefield Park, the Fredericksburg VRE/Amtrak station and downtown’s Caroline Street artery. It’s all within a mile! I-95 access (Route 3) is within a 5-minute drive west and tons of shopping, dining and grocery options await along Routes 3 and 1 within minutes, too. Zooming in on the end-unit residence itself, its front door is within a shared courtyard area and, on its backside, note a spacious two-car garage. Beyond the residence, there are large pocket parks and extensive sidewalks throughout the community comprising the vibe – there is so much green space. As an added bonus with this specific home, it is on a conservation easement with a trickling creek nearby. Talk about total tranquility that’s still in the heart of the downtown action! The floor plan here follows the builder’s largest offering in the community – the Shiflett II. The home itself has a beige front, white trim windows and tasteful brick accents. There are some awesome throughlines within all three levels here to note – plantation shutters, pre-wiring everywhere (cable, internet and more!) and stunning luxury vinyl plank flooring. Walking through its front door, you’ll see a stately wooden stairwell leading to the 2nd floor. Lower-level highlights include a bonus room, full bath (quartz/tile floors, walk-in shower, and granite-clad vanity!), under-stairs storage and garage access. Heading upstairs and on the main level, an open utopia awaits, with dining, living and kitchen spaces. The kitchen totally sparkles and is anchored by a massive island (seating for five-plus!), pedestal lighting, milky/marble-like quartz counters, stainless steel appliances and a sizeable pantry with built-in Elfa shelving. Rounding out the level is a half bath. Upstairs, you’ll find three bedrooms and two baths, inclusive of the primary suite. The primary bedroom includes sweeping windows, a stunning walk-in closet with Elfa built-ins galore (real wood drawers, counters, and mirrors, oh my!) and a vast ensuite bath. The ensuite bath includes a gigantic walk-in shower with dual-heads and seating; two vanities and quartz/tile flooring. The additional bathroom upstairs has a tub/shower combo and single sink. The laundry room is upstairs – the machinery conveys and, yes, there are even built-in speakers in there, too! Of so many amazing features in this like-new residence, the original owner here will miss its sweeping views and the plantation shutter-clad interior vibe. What will you love most about 108 Beatson Street?
Sold for $582,000
$582,000
108 Beatson St, Fredericksburg, VA 22401
3beds
2,258sqft
Townhouse
Built in 2022
960 Square Feet Lot
$579,800 Zestimate®
$258/sqft
$3,021 Estimated rent
Home value
$579,800
$551,000 - $609,000
$3,021/mo
Zestimate® history
Owner options
List your home for rent
$3,021/mo
Rent Zestimate®
Find your next renter with Zillow Rental Manager. Plus, with online applications, you can quickly screen prospective tenants – for free.
$3,021/mo
Rent Zestimate®
Refinance and save
$3,575/mo
Est. payment
Refinancing to a lower rate could help reduce your monthly payments and save thousands over the life of the loan.
$3,575/mo
Est. payment
Explore your selling options
Work with a Zillow partner agent
Leverage their expertise and Zillow's premium Showcase listings to get your home seen by more buyers.
Get startedList with your own agent
Get your home in front of millions of buyers by listing it on Zillow.
Learn how to do itSell it yourself
Take full control of how buyers see your home on Zillow by listing For Sale by Owner (FSBO).
List your homeWhat's special
Zillow last checked:
Listing updated:
Listed by:
Amy Cherry Taylor 540-845-7619,
Avery-Hess, REALTORS,
Listing Team: Amy Cherry Taylor & Associates
Bought with:
Joan Lovett, 0225160091
RE/MAX Allegiance
Source: Bright MLS,MLS#: VAFB2003506
Facts & features
Interior
Bedrooms & bathrooms
- Bedrooms: 3
- Bathrooms: 4
- Full bathrooms: 3
- 1/2 bathrooms: 1
- Main level bathrooms: 1
Basement
- Area: 0
Heating
- Forced Air, Natural Gas
Cooling
- Ceiling Fan(s), Central Air, Electric
Appliances
- Included: Microwave, Central Vacuum, Dishwasher, Disposal, Energy Efficient Appliances, Exhaust Fan, Ice Maker, Oven, Refrigerator, Stainless Steel Appliance(s), Gas Water Heater
- Laundry: Upper Level, Dryer In Unit, Washer In Unit, Laundry Room
Features
- Built-in Features, Ceiling Fan(s), Central Vacuum, Combination Dining/Living, Dining Area, Family Room Off Kitchen, Open Floorplan, Kitchen Island, Pantry, Primary Bath(s), Sound System, Upgraded Countertops, Walk-In Closet(s), Breakfast Area, Kitchen - Gourmet, Kitchen - Table Space, Dry Wall, 9'+ Ceilings
- Flooring: Carpet, Hardwood
- Doors: Six Panel
- Windows: Energy Efficient, Screens, Window Treatments
- Basement: Interior Entry,Heated,Improved,Finished,Connecting Stairway,Walk-Out Access
- Has fireplace: No
Interior area
- Total structure area: 2,258
- Total interior livable area: 2,258 sqft
- Finished area above ground: 2,258
- Finished area below ground: 0
Property
Parking
- Total spaces: 2
- Parking features: Garage Door Opener, Inside Entrance, Garage Faces Rear, Paved, Attached
- Attached garage spaces: 2
Accessibility
- Accessibility features: None
Features
- Levels: Three
- Stories: 3
- Exterior features: Sidewalks, Street Lights
- Pool features: None
- Has view: Yes
- View description: Garden
Lot
- Size: 960 sqft
- Dimensions: 24 x 40
- Features: Cleared, Front Yard, Landscaped
Details
- Additional structures: Above Grade, Below Grade
- Parcel number: 7779905733
- Zoning: CD
- Special conditions: Standard
Construction
Type & style
- Home type: Townhouse
- Architectural style: Colonial
- Property subtype: Townhouse
Materials
- Vinyl Siding, Brick
- Foundation: Concrete Perimeter
- Roof: Shingle
Condition
- Excellent
- New construction: No
- Year built: 2022
Details
- Builder model: Shiflett II
- Builder name: DRB
Utilities & green energy
- Sewer: Public Sewer
- Water: Public
Community & neighborhood
Security
- Security features: Exterior Cameras, Monitored, Security System
Location
- Region: Fredericksburg
- Subdivision: Highlander Park
HOA & financial
HOA
- Has HOA: Yes
- HOA fee: $135 monthly
- Amenities included: Common Grounds
- Services included: Common Area Maintenance, Maintenance Grounds, Lawn Care Front, Lawn Care Rear, Lawn Care Side, Trash, Snow Removal
- Association name: HIGHLANDER PARK HOA
Other
Other facts
- Listing agreement: Exclusive Right To Sell
- Ownership: Fee Simple
- Road surface type: Black Top
Price history
| Date | Event | Price |
|---|---|---|
| 9/28/2023 | Sold | $582,000-1.3%$258/sqft |
Source:  Bright MLS #VAFB2003506 Report a problem Bright MLS #VAFB2003506 Report a problem | ||
| 8/9/2023 | Pending sale | $589,500$261/sqft |
Source: Bright MLS #VAFB2003506 Report a problem | ||
| 3/21/2023 | Price change | $589,500-1.7%$261/sqft |
Source: Bright MLS #VAFB2003506 Report a problem | ||
| 2/16/2023 | Listed for sale | $599,900+4.5%$266/sqft |
Source: Bright MLS #VAFB2003506 Report a problem | ||
| 10/4/2022 | Sold | $574,074$254/sqft |
Source: Public Record Report a problem | ||
Public tax history
| Year | Property taxes | Tax assessment |
|---|---|---|
| 2025 | $4,547 +5.2% | $561,300 |
| 2024 | $4,322 -6.4% | $561,300 +8.2% |
| 2023 | $4,616 | $518,700 |
| 2022 | -- | $518,700 +843.1% |
| 2021 | $457 | $55,000 |
Find assessor info on the county website
Neighborhood: 22401
Nearby schools
GreatSchools rating
- 1/10Hugh Mercer Elementary SchoolGrades: K-5Distance: 1.4 mi
- 3/10Walker-Grant Middle SchoolGrades: 6-8Distance: 2.1 mi
- 2/10James Monroe High SchoolGrades: 9-12Distance: 1.5 mi
Schools provided by the listing agent
- High: James Monroe
- District: Fredericksburg City Public Schools
Source: Bright MLS. This data may not be complete. We recommend contacting the local school district to confirm school assignments for this home.
Get a cash offer in 3 minutes
Find out how much your home could sell for in as little as 3 minutes with a no-obligation cash offer.
Estimated market value
$579,800
Get a cash offer in 3 minutes
Find out how much your home could sell for in as little as 3 minutes with a no-obligation cash offer.
Estimated market value
$579,800
- Virginia
- Fredericksburg City
- Fredericksburg
- 22401
- 108 Beatson St
Nearby cities
Nearby neighborhoods
Nearby zip codes
Other Fredericksburg Topics
