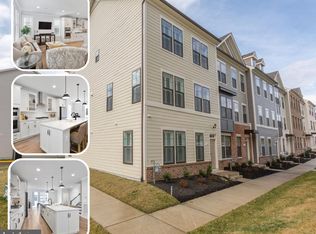
Location Location! Downtown Fredericksburg, Highlander Park This stunning, newly constructed 2023 townhome is an absolute gem, offering luxurious living in a very convenient location with a 2 car garage! The owners have loved living in this location in so close to the hub of Fredericksburg activity, short distance to downtown restaurants, and shopping AND the VRE! Also, the VA Fredericksburg, Railway Trail ! This is an amazing trail that is 10 ft. wide and runs 2.7 miles long, great for dog walking, running, cycling. Check out this trail online ! Scenic views of Hazel Run and the historic Virginia Central Railway trail bed are visible throughout the trail. Open year round. There is also the new and old canal path, that goes along the river, as well as many historical sites, dog park and more. This home has beautiful finishes and impeccable attention to detail. With four bedrooms and three full bathrooms, plus one half bath. There's plenty of space for comfortable living. The kitchen is a chef's dream, featuring sleek quartz countertops, ample cabinet space, and a large pantry for all your storage needs. You'll love cooking and entertaining in this stylish and functional space. Step out onto the balcony from the owner's suite and enjoy your morning coffee or unwind in the evening with your favorite beverage. Throughout the home, beautiful LVP (Luxury Vinyl Plank) flooring adds a touch of elegance while being durable and easy to maintain. The open floor plan seamlessly connects the kitchen, dining area, and living room, creating the perfect environment for gatherings with family and friends. The owner's suite is a true sanctuary, boasting a spacious bedroom, a large bathroom with modern fixtures, and a luxurious walk-in closet to accommodate all your wardrobe essentials. With a two-car garage, parking will never be an issue, and the convenience of a very central location adds to the appeal. Just a short walk away is the train station, making commuting a breeze, while easy access to I-95 ensures quick travel to nearby destinations. Furthermore, this townhome is situated close to all the downtown amenities, including shops, restaurants, and entertainment options. Whether you're looking for a night out on the town or a leisurely stroll through the neighborhood, everything you need is right at your fingertips. Don't miss your chance to make this exceptional townhome your new home!
Sold for $575,000
$575,000
115 Beatson St, Fredericksburg, VA 22401
4beds
2,240sqft
Townhouse
Built in 2022
3 Square Feet Lot
$570,700 Zestimate®
$257/sqft
$3,104 Estimated rent
Home value
$570,700
$542,000 - $599,000
$3,104/mo
Zestimate® history
Owner options
List your home for rent
$3,104/mo
Rent Zestimate®
Find your next renter with Zillow Rental Manager. Plus, with online applications, you can quickly screen prospective tenants – for free.
$3,104/mo
Rent Zestimate®
Refinance and save
$3,480/mo
Est. payment
Refinancing to a lower rate could help reduce your monthly payments and save thousands over the life of the loan.
$3,480/mo
Est. payment
Explore your selling options
Work with a Zillow partner agent
Leverage their expertise and Zillow's premium Showcase listings to get your home seen by more buyers.
Get startedList with your own agent
Get your home in front of millions of buyers by listing it on Zillow.
Learn how to do itSell it yourself
Take full control of how buyers see your home on Zillow by listing For Sale by Owner (FSBO).
List your homeWhat's special
Zillow last checked:
Listing updated:
Listed by:
Donna Wolford 540-809-3968,
Redfin Corporation
Bought with:
Jordan Cappolla, 0225224113
KW Metro Center
Source: Bright MLS,MLS#: VAFB2005930
Facts & features
Interior
Bedrooms & bathrooms
- Bedrooms: 4
- Bathrooms: 4
- Full bathrooms: 3
- 1/2 bathrooms: 1
- Main level bathrooms: 1
Basement
- Area: 0
Heating
- Forced Air, Natural Gas
Cooling
- Central Air, Electric
Appliances
- Included: Gas Water Heater
Features
- Has basement: No
- Number of fireplaces: 1
Interior area
- Total structure area: 2,240
- Total interior livable area: 2,240 sqft
- Finished area above ground: 2,240
- Finished area below ground: 0
Property
Parking
- Total spaces: 2
- Parking features: Garage Faces Rear, Garage Door Opener, Concrete, Attached
- Attached garage spaces: 2
- Has uncovered spaces: Yes
Accessibility
- Accessibility features: None
Features
- Levels: Three
- Stories: 3
- Exterior features: Sidewalks, Balcony
- Pool features: None
Lot
- Size: 3 sqft
Details
- Additional structures: Above Grade, Below Grade
- Parcel number: 7779906922
- Zoning: R
- Special conditions: Standard
Construction
Type & style
- Home type: Townhouse
- Architectural style: Traditional
- Property subtype: Townhouse
Materials
- Combination
- Foundation: Other
Condition
- Excellent
- New construction: No
- Year built: 2022
Utilities & green energy
- Sewer: Public Sewer
- Water: Public
Community & neighborhood
Location
- Region: Fredericksburg
- Subdivision: Highlander Park
HOA & financial
HOA
- Has HOA: Yes
- HOA fee: $135 monthly
- Association name: HIGHLANDER PARK HOA
Other
Other facts
- Listing agreement: Exclusive Right To Sell
- Ownership: Fee Simple
Price history
| Date | Event | Price |
|---|---|---|
| 7/9/2024 | Sold | $575,000+2.7%$257/sqft |
Source:  Bright MLS #VAFB2005930 Report a problem Bright MLS #VAFB2005930 Report a problem | ||
| 6/15/2024 | Contingent | $560,000$250/sqft |
Source: Bright MLS #VAFB2005930 Report a problem | ||
| 5/30/2024 | Price change | $560,000-3.4%$250/sqft |
Source: Bright MLS #VAFB2005930 Report a problem | ||
| 5/10/2024 | Price change | $580,000+0.9%$259/sqft |
Source: Bright MLS #VAFB2005930 Report a problem | ||
| 5/7/2024 | Listed for sale | $575,000+11%$257/sqft |
Source: Bright MLS #VAFB2005930 Report a problem | ||
| 2/22/2023 | Sold | $518,000$231/sqft |
Source: Public Record Report a problem | ||
Public tax history
| Year | Property taxes | Tax assessment |
|---|---|---|
| 2025 | $4,280 +5.2% | $528,400 |
| 2024 | $4,069 -5.3% | $528,400 +956.8% |
| 2023 | $4,296 +899.1% | $50,000 |
| 2022 | $430 | $50,000 |
| 2021 | -- | $50,000 |
Find assessor info on the county website
Neighborhood: 22401
Nearby schools
GreatSchools rating
- 1/10Hugh Mercer Elementary SchoolGrades: K-5Distance: 1.4 mi
- 3/10Walker-Grant Middle SchoolGrades: 6-8Distance: 2.1 mi
- 2/10James Monroe High SchoolGrades: 9-12Distance: 1.5 mi
Schools provided by the listing agent
- District: Fredericksburg City Public Schools
Source: Bright MLS. This data may not be complete. We recommend contacting the local school district to confirm school assignments for this home.
Get a cash offer in 3 minutes
Find out how much your home could sell for in as little as 3 minutes with a no-obligation cash offer.
Estimated market value
$570,700
Get a cash offer in 3 minutes
Find out how much your home could sell for in as little as 3 minutes with a no-obligation cash offer.
Estimated market value
$570,700
- Virginia
- Fredericksburg City
- Fredericksburg
- 22401
- 115 Beatson St
Nearby cities
Nearby neighborhoods
Nearby zip codes
Other Fredericksburg Topics
