Skip main navigation
Sold for $575,000
  • $575,000

    119 Beatson St, Fredericksburg, VA 22401

    3beds
    2,232sqft
    Townhouse
    Built in 2022
    1,306.8 Square Feet Lot
    $565,900 Zestimate®
    $258/sqft
    $3,021 Estimated rent

    Home value

    $565,900

    $538,000 - $594,000

    $3,021/mo

    Zestimate® history
    Loading
    Loading...

    Owner options

    List your home for rent

    $3,021/mo

    Rent Zestimate®

    Find your next renter with Zillow Rental Manager. Plus, with online applications, you can quickly screen prospective tenants – for free.

    Learn more

    $3,021/mo

    Rent Zestimate®

    Refinance and save

    $3,530/mo

    Est. payment

    Refinancing to a lower rate could help reduce your monthly payments and save thousands over the life of the loan.

    See today's rates

    $3,530/mo

    Est. payment

    Explore your selling options

    Work with a Zillow partner agent

    Leverage their expertise and Zillow's premium Showcase listings to get your home seen by more buyers.

    Get started

    List with your own agent

    Get your home in front of millions of buyers by listing it on Zillow.

    Learn how to do it

    Sell it yourself

    Take full control of how buyers see your home on Zillow by listing For Sale by Owner (FSBO).

    List your home

    What's special

    Open floor planTrain stationOpen homeAmple guest parkingPrimary bedroomHuge kitchen islandMain level deck
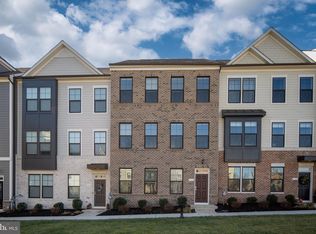
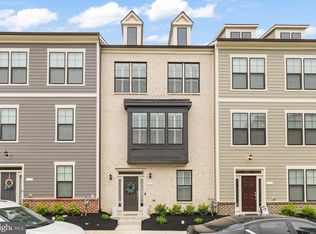
    **Like New - 2-Year-Old Townhome** **Move-in Ready** **Within walking distance to historic Fredericksburg and train station** This gorgeous, bright, and open home has a dream gourmet kitchen with smart appliances and a huge kitchen island. Elegant white shaker kitchen cabinets with soft-close drawers and slam-resistant hinges on all cabinet doors. **Main Level open floor plan allows natural light to pour in throughout the entire space** **Main level deck is perfect for grilling and also provides space to unwind** * Smart Thermostat with room-by-room control provides extra comfort** **Upper-level primary bedroom is ready for your king size bed and also has a walk-in closet** **Primary bathroom has double vanity and a Roman Shower** **Upper level also has two additional bedrooms, a bathroom and an upstairs laundry** **Lower level living room and full bath provide an additional living space for entertaining your guests** The is attached 2-car with wiring for your electric vehicle charging station. **Ample Guest Parking out your front door** **Seize the opportunity to make this exceptional townhome yours**

    Zillow last checked:

    Listing updated:

    Listed by:

    John Flowers 703-220-6773,

    INK Homes and Lifestyle, LLC.,

    Co-Listing Agent: Curtis Lee Hartless 540-538-8969,

    INK Homes and Lifestyle, LLC.

    Bought with:

    Jim Downs, 0225035486

    RE/MAX Home Realty

    Source: Bright MLS,MLS#: VAFB2005578MLS Logo

    Facts & features

    Interior

    Bedrooms & bathrooms
    • Bedrooms: 3
    • Bathrooms: 4
    • Full bathrooms: 3
    • 1/2 bathrooms: 1
    • Main level bathrooms: 1
    Basement
    • Area: 0
    Heating
    • Forced Air, Programmable Thermostat, Natural Gas
    Cooling
    • Central Air, Programmable Thermostat, Electric
    Appliances
    • Included: Stainless Steel Appliance(s), Refrigerator, Microwave, Disposal, Dishwasher, Cooktop, Oven, Gas Water Heater
    • Laundry: Upper Level, Washer In Unit, Dryer In Unit
    Features
    • Combination Kitchen/Dining, Combination Kitchen/Living, Breakfast Area, Family Room Off Kitchen, Open Floorplan, Floor Plan - Traditional, Kitchen Island, Pantry, Recessed Lighting, Walk-In Closet(s)
    • Basement: Walk-Out Access
    • Has fireplace: No
    Interior area
    • Total structure area: 2,232
    • Total interior livable area: 2,232 sqft
    • Finished area above ground: 2,232
    • Finished area below ground: 0

    Property

    Parking
    • Total spaces: 2
    • Parking features: Garage Faces Rear, Attached
    • Attached garage spaces: 2
    Accessibility
    • Accessibility features: None
    Features
    • Levels: Three
    • Stories: 3
    • Pool features: None
    Lot
    • Size: 1,306 sqft
    Details
    • Additional structures: Above Grade, Below Grade
    • Parcel number: 7779905995
    • Zoning: CD
    • Zoning description: COMMERCIAL DOWNTOWN
    • Special conditions: Standard

    Construction

    Type & style
    • Home type: Townhouse
    • Architectural style: Traditional
    • Property subtype: Townhouse
    Materials
    • Brick, HardiPlank Type
    • Foundation: Concrete Perimeter, Slab
    • Roof: Architectural Shingle
    Condition
    • Excellent
    • New construction: No
    • Year built: 2022
    Details
    • Builder model: CAROLINE
    • Builder name: DRB Homes

    Utilities & green energy

    • Electric: 200+ Amp Service
    • Sewer: Public Sewer
    • Water: Public
    • Utilities for property: Cable, Broadband

    Community & neighborhood

    Location
    • Region: Fredericksburg
    • Subdivision: Highlander Park

    HOA & financial

    HOA
    • Has HOA: Yes
    • HOA fee: $135 monthly
    • Amenities included: Jogging Path
    • Services included: Trash, Snow Removal
    • Association name: HIGHLANDER PARK HOA

    Other

    Other facts
    • Listing agreement: Exclusive Right To Sell
    • Listing terms: FHA,Cash,VHDA,Conventional,VA Loan
    • Ownership: Fee Simple

    Price history

    DateEventPrice
    3/25/2024Sold$575,000+3.6%$258/sqft
    Source: Bright MLS #VAFB2005578 Report a problem
    3/12/2024Pending sale$555,000$249/sqft
    Source: Bright MLS #VAFB2005578 Report a problem
    3/9/2024Listed for sale$555,000+10.9%$249/sqft
    Source: Bright MLS #VAFB2005578 Report a problem
    1/3/2023Sold$500,250-4.9%$224/sqft
    Source: Bright MLS #VAFB2002884 Report a problem
    12/14/2022Pending sale$526,179$236/sqft
    Source: Bright MLS #VAFB2002884 Report a problem
    10/7/2022Listed for sale$526,179$236/sqft
    Source: Bright MLS #VAFB2002884 Report a problem

    Public tax history

    YearProperty taxesTax assessment
    2025$4,265 +5.2%$526,500
    2024$4,054 -2.3%$526,500 +953%
    2023$4,149 +864.9%$50,000
    2022$430 $50,000
    2021-- $50,000

    Find assessor info on the county website

    Neighborhood: 22401

    Nearby schools

    GreatSchools rating
    Schools provided by the listing agent
    • High: James Monroe
    • District: Fredericksburg City Public Schools

    Source: Bright MLS. This data may not be complete. We recommend contacting the local school district to confirm school assignments for this home.

    Get a cash offer in 3 minutes
    Find out how much your home could sell for in as little as 3 minutes with a no-obligation cash offer.
    Estimated market value
    $565,900
    Get a cash offer in 3 minutes
    Find out how much your home could sell for in as little as 3 minutes with a no-obligation cash offer.
    Estimated market value
    $565,900