Welcome to your own private retreat in the highly sought-after Wekiva Hunt Club community! This beautifully renovated 4-bedroom, 2-bath pool home offers the perfect blend of comfort, style, and resort-style living, with tranquil park views. Fresh interior and exterior paint paired with brand-new laminate flooring create a light, bright, modern feel from the moment you step inside. The thoughtfully updated, spacious kitchen features beautiful wood cabinetry and stone countertops, and flows seamlessly into the open main living space filled with natural light from skylights—ideal for both everyday living and entertaining. A cozy stone fireplace adds warmth and charm. The split-bedroom floor plan offers privacy and comfort throughout. The primary suite boasts serene views of the lanai and pool, along with a walk-in closet and private bath. Guest bedrooms are generously sized, with lanai access from the guest bathroom, and one rear bedroom offering direct lanai access. Recent upgrades include a new roof (2024), A/C unit (2023), and fence (2025). The home also features impact-resistant double-pane windows, a security system, water softener, Rachio smart irrigation system, and ample storage, including an outdoor shed. Step outside to your tropical oasis. The exceptional covered lanai features skylights and a screened-in, heated pool with waterfall. The outdoor space is completed by a koi pond with established koi and waterfall, stone paths, pergola, and a charming koi pond bridge, all surrounded by lush, tropical landscaping that feels like a permanent vacation. Whether hosting guests or enjoying a quiet evening at home, this backyard is truly a showstopper. Thoughtfully updated and move-in ready, this home offers Florida living at its finest. This home won't last on the market, schedule your private showing today.
Sold for $479,900
$479,900
108 BEAUFORT DRIVE, LONGWOOD, FL 32779
4beds
1,835sqft
Single Family Residence
Built in 1976
10,785 Square Feet Lot
$-- Zestimate®
$262/sqft
$2,930 Estimated rent
Home value
Not available
Estimated sales range
Not available
$2,930/mo
Zestimate® history
Owner options
List your home for rent
$2,930/mo
Rent Zestimate®
Find your next renter with Zillow Rental Manager. Plus, with online applications, you can quickly screen prospective tenants – for free.
$2,930/mo
Rent Zestimate®
Refinance and save
$3,208/mo
Est. payment
Refinancing to a lower rate could help reduce your monthly payments and save thousands over the life of the loan.
$3,208/mo
Est. payment
Explore your selling options
Work with a Zillow partner agent
Leverage their expertise and Zillow's premium Showcase listings to get your home seen by more buyers.
Get startedList with your own agent
Get your home in front of millions of buyers by listing it on Zillow.
Learn how to do itSell it yourself
Take full control of how buyers see your home on Zillow by listing For Sale by Owner (FSBO).
List your homeWhat's special
Private bathImpact-resistant double-pane windowsTranquil park viewsCozy stone fireplaceThoughtfully updated spacious kitchenBrand-new laminate flooringStone countertops
Zillow last checked:
Listing updated:
Listed by:
Julie Ruh 407-587-9654,
COLDWELL BANKER REALTY 407-696-8000
Bought with:
Jared Smith, 3605017
SAFFORD REAL ESTATE LLC
Source: Stellar MLS,MLS#: O6376755 Originating MLS: Orlando Regional
Originating MLS: Orlando Regional
Facts & features
Interior
Bedrooms & bathrooms
- Bedrooms: 4
- Bathrooms: 2
- Full bathrooms: 2
Rooms
- Room types: Attic, Great Room
Primary bedroom
- Features: Ceiling Fan(s), Walk-In Closet(s)
- Level: First
- Area: 208 Square Feet
- Dimensions: 16x13
Bedroom 2
- Features: Ceiling Fan(s), Built-in Closet
- Level: First
- Area: 110 Square Feet
- Dimensions: 11x10
Bedroom 3
- Features: Ceiling Fan(s), Built-in Closet
- Level: First
- Area: 130 Square Feet
- Dimensions: 13x10
Bedroom 4
- Features: Other, Built-in Closet
- Level: First
- Area: 144 Square Feet
- Dimensions: 12x12
Primary bathroom
- Level: First
- Area: 56 Square Feet
- Dimensions: 8x7
Bathroom 2
- Features: Other
- Level: First
- Area: 27 Square Feet
- Dimensions: 9x3
Balcony porch lanai
- Features: Ceiling Fan(s)
- Level: First
- Area: 306 Square Feet
- Dimensions: 18x17
Dining room
- Level: First
- Area: 77 Square Feet
- Dimensions: 11x7
Family room
- Features: Ceiling Fan(s)
- Level: First
- Area: 231 Square Feet
- Dimensions: 21x11
Kitchen
- Features: Pantry
- Level: First
- Area: 140 Square Feet
- Dimensions: 14x10
Living room
- Features: Ceiling Fan(s)
- Level: First
- Area: 195 Square Feet
- Dimensions: 15x13
Heating
- Central, Electric
Cooling
- Central Air
Appliances
- Included: Disposal, Dryer, Exhaust Fan, Ice Maker, Microwave, Range, Refrigerator, Touchless Faucet, Washer, Water Softener
- Laundry: In Garage
Features
- Attic Fan, Ceiling Fan(s), Living Room/Dining Room Combo, Primary Bedroom Main Floor, Split Bedroom, Stone Counters, Thermostat, Walk-In Closet(s)
- Flooring: Laminate, Tile
- Windows: Double Pane Windows, Skylight(s)
- Has fireplace: Yes
- Fireplace features: Family Room, Stone, Wood Burning
Interior area
- Total structure area: 2,660
- Total interior livable area: 1,835 sqft
Property
Parking
- Total spaces: 2
- Parking features: Garage Door Opener
- Attached garage spaces: 2
- Details: Garage Dimensions: 20X22
Features
- Levels: One
- Stories: 1
- Patio & porch: Covered, Enclosed, Rear Porch, Screened
- Exterior features: Irrigation System, Private Mailbox, Storage
- Has private pool: Yes
- Pool features: Child Safety Fence, Deck, Gunite, Heated, In Ground, Lighting, Outside Bath Access, Screen Enclosure, Self Cleaning
- Fencing: Wood
- Has view: Yes
- View description: Park/Greenbelt
Lot
- Size: 10,785 Square Feet
- Features: Landscaped, Near Golf Course
- Residential vegetation: Mature Landscaping, Trees/Landscaped
Details
- Additional structures: Other, Shed(s), Storage
- Parcel number: 0621295DH00005490
- Zoning: PUD
- Special conditions: None
Construction
Type & style
- Home type: SingleFamily
- Architectural style: Traditional
- Property subtype: Single Family Residence
Materials
- Block
- Foundation: Slab
- Roof: Shingle
Condition
- Completed
- New construction: No
- Year built: 1976
Utilities & green energy
- Sewer: Public Sewer
- Water: Public
- Utilities for property: BB/HS Internet Available, Cable Connected, Electricity Connected, Public, Street Lights, Underground Utilities, Water Connected
Community & HOA
Community
- Features: Park, Playground, Sidewalks
- Security: Security System, Security System Owned, Smoke Detector(s)
- Pet fee: $0 monthly
- Subdivision: WEKIVA HUNT CLUB 3 FOX HUNT SEC 3
HOA
- Has HOA: Yes
- Amenities included: Basketball Court, Park, Pickleball Court(s), Playground, Tennis Court(s), Trail(s)
- Services included: Common Area Taxes
- HOA fee: $23 monthly
- HOA name: Dan Mandracken
- HOA phone: 407-774-6111
Location
- Region: Longwood
Financial & listing details
- Price per square foot: $262/sqft
- Tax assessed value: $385,800
- Annual tax amount: $2,120
- Date on market: 2/18/2026
- Cumulative days on market: 4 days
- Listing terms: Cash,Conventional,FHA,VA Loan
- Ownership: Fee Simple
- Total actual rent: 0
- Electric utility on property: Yes
- Road surface type: Paved, Asphalt
Price history
| Date | Event | Price |
|---|---|---|
| 4/24/2026 | Sold | $479,900$262/sqft |
Source:  Stellar MLS #O6376755 Report a problem Stellar MLS #O6376755 Report a problem | ||
| 2/22/2026 | Pending sale | $479,900$262/sqft |
Source: Stellar MLS #O6376755 Report a problem | ||
| 2/18/2026 | Listed for sale | $479,900$262/sqft |
Source: Stellar MLS #O6376755 Report a problem | ||
Public tax history
| Year | Property taxes | Tax assessment |
|---|---|---|
| 2025 | $2,200 +26.7% | $176,419 +2.9% |
| 2024 | $1,736 +3.1% | $171,447 +3% |
| 2023 | $1,684 +3.1% | $166,453 +3% |
| 2022 | $1,633 -15.8% | $161,605 +3% |
| 2021 | $1,939 +1% | $156,898 +1.4% |
| 2020 | $1,920 +1.2% | $154,732 +2.3% |
| 2019 | $1,898 | $151,253 +1.9% |
| 2018 | $1,898 +1.4% | $148,433 +2.1% |
| 2017 | $1,871 +0.9% | $145,380 +1.4% |
| 2016 | $1,855 -2.1% | $143,387 +1.4% |
| 2015 | $1,895 | $141,400 +0.8% |
| 2014 | $1,895 +16.9% | $140,278 +1.5% |
| 2013 | $1,621 +7.4% | $138,205 +1.7% |
| 2012 | $1,509 -5.8% | $135,895 -3.4% |
| 2011 | $1,602 +1% | $140,660 +1.5% |
| 2010 | $1,586 +4.3% | $138,581 +2.7% |
| 2009 | $1,520 +3.7% | $134,938 +0.1% |
| 2008 | $1,466 -6.3% | $134,803 +3% |
| 2007 | $1,564 -5.5% | $130,877 +2.5% |
| 2006 | $1,655 +2% | $127,685 +3% |
| 2005 | $1,622 +0.6% | $123,966 +3% |
| 2004 | $1,612 +1% | $120,355 +1.9% |
| 2003 | $1,596 +1.4% | $118,111 +2.4% |
| 2002 | $1,574 +4.5% | $115,343 +4.6% |
| 2000 | $1,507 | $110,220 |
Find assessor info on the county website
Neighborhood: 32779
Nearby homes
- $417,6003 bd2 ba1.6k sqft106 Beaufort Dr, Longwood, FL 32779Off Market
- $480,3004 bd2 ba2k sqft110 Beaufort Dr, Longwood, FL 32779Off Market

- $371,0003 bd2 ba1.4k sqft252 Cambridge Dr, Longwood, FL 32779Sold
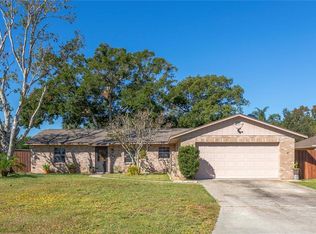
- $464,1003 bd2 ba1.9k sqft254 Cambridge Dr, Longwood, FL 32779Off Market
- $363,9002 bd2 ba1.3k sqft250 Cambridge Dr, Longwood, FL 32779Off Market
- $453,8004 bd2 ba2.2k sqft104 Beaufort Dr, Longwood, FL 32779Off Market
- $430,5004 bd2 ba1.7k sqft112 Beaufort Dr, Longwood, FL 32779Off Market
- $504,2004 bd2 ba2k sqft256 Cambridge Dr, Longwood, FL 32779Off Market
Nearby schools
GreatSchools rating
- 7/10Wekiva Elementary SchoolGrades: PK-5Distance: 0.5 mi
- 8/10Teague Middle SchoolGrades: 6-8Distance: 2.1 mi
- 6/10Lake Brantley High SchoolGrades: 9-12Distance: 1.5 mi
Schools provided by the listing agent
- Elementary: Wekiva Elementary
- Middle: Teague Middle
- High: Lake Brantley High
Source: Stellar MLS. This data may not be complete. We recommend contacting the local school district to confirm school assignments for this home.


Get pre-qualified for a loan
At Zillow Home Loans, we can pre-qualify you in as little as 5 minutes with no impact to your credit score.An equal housing lender. NMLS #10287.
- Florida
- Seminole County
- Longwood
- 32779
- 108 BEAUFORT DRIVE
