Skip main navigation
Off market
  • $480,300

    110 Beaufort Dr, Longwood, FL 32779

    4beds
    2,030sqft
    Single Family Residence
    Built in 1976
    0.26 Acres Lot
    $480,300 Zestimate®
    $237/sqft
    $2,970 Estimated rent

    Home value

    $480,300

    $456,000 - $504,000

    $2,970/mo

    Zestimate® history
    Loading
    Loading...

    Owner options

    List your home for rent

    $2,970/mo

    Rent Zestimate®

    Find your next renter with Zillow Rental Manager. Plus, with online applications, you can quickly screen prospective tenants – for free.

    Learn more

    $2,970/mo

    Rent Zestimate®

    Refinance and save

    $3,219/mo

    Est. payment

    Refinancing to a lower rate could help reduce your monthly payments and save thousands over the life of the loan.

    See today's rates

    $3,219/mo

    Est. payment

    Explore your selling options

    Work with a Zillow partner agent

    Leverage their expertise and Zillow's premium Showcase listings to get your home seen by more buyers.

    Get started

    List with your own agent

    Get your home in front of millions of buyers by listing it on Zillow.

    Learn how to do it

    Sell it yourself

    Take full control of how buyers see your home on Zillow by listing For Sale by Owner (FSBO).

    List your home

    What's special

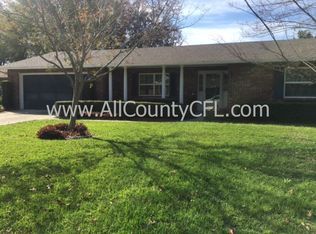
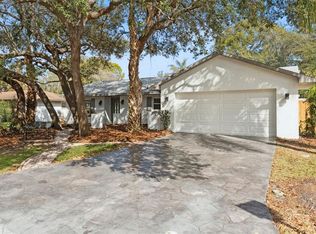
    JUST REDUCED! CALLING FOR HIGHEST AND BEST OFFERS BY WEDNESDAY 6 15 22 AT 9:00 PM. Welcome to your beautiful 4 bedroom, 2 bath pool home located in highly desirable Wekiva. The location couldn't be any better, with no front neighbors and a gorgeous view of Wekiva Hills Park. As you walk up to the home, you will notice the maintenance-free stone elevation. The front door leads you into the spacious foyer with a clear view ahead of the sparkling pool in back. To the left of the foyer is a large, bright living room with bay windows and open floor plan to the dining room. The kitchen overlooks the dining room and family room and comes fully equipped with granite countertops, solid cherry cabinets, brand new black, stainless LG refrigerator, stove, microwave and dishwasher. There are two bars overlooking the adjacent rooms and an abundance of cabinetry. The large laundry room is to the left of the kitchen and that leads to the spacious 2 car garage. To the right of the kitchen is a large family room with a stunning stone fireplace, and French doors that lead to the back patio pool area. To the right of the family room are the three guest bedrooms, master bedroom and guest bathroom. The master bedroom is at the end of the hall with a view of the pool through the newly installed expensive double-pane vinyl sliding doors. Walking through the sliding doors brings you onto the screened back porch adjacent to the gorgeous salt-water pool with fountain. The backyard is an oversized oasis, which is lushly landscaped, and ready for entertaining, family games and backyard cookouts. There is access to the walking trail behind the home. This home has many updated features including: New Roof 2017, New Double-Pane Windows 2014, New Electrical Panels Inside and Outside 2020, All New Appliances in Kitchen 2020, New Pool Pump and Salt System Installed 2020, New Garage Door Opener 2020, New Gutters with Screen Shields Installed 2021, New Dishwasher Disposal 2021, Double-Pane Master Bedroom Sliding Door 2021, Irrigation System Updated to Automatic and Sprinkler Heads Replaced 2021 and more! This home is perfectly located with award winning Seminole County schools nearby, Wekiva Hills Park and Wekiva Community Center in front, Wekiva Lake Park and Wekiva Community Trail across the street. This home is wonderfully laid out and ready for a family to move in!

    This property is not currently displayed as for sale or rent on Zillow. This may be different from what's on other websites or public sources.

    Originating MLS: Orlando Regional

    Facts & features

    Interior

    Bedrooms & bathrooms
    • Bedrooms: 4
    • Bathrooms: 2
    • Full bathrooms: 2
    Heating
    • Forced air, Electric
    Cooling
    • Central
    Appliances
    • Included: Dishwasher, Freezer, Garbage disposal, Microwave, Refrigerator
    • Laundry: Inside, Laundry Room
    Features
    • Ceiling Fans(s), Open Floorplan, Crown Molding, Kitchen/Family Room Combo, Living Room/Dining Room Combo
    • Flooring: Tile, Laminate
    • Has fireplace: Yes
    • Fireplace features: Wood Burning
    Interior area
    • Total interior livable area: 2,030 sqft

    Property

    Parking
    • Total spaces: 2
    • Parking features: Garage - Attached
    Features
    • Levels: One
    • Patio & porch: Patio, Screened, Covered
    • Exterior features: Cement / Concrete
    • Pool features: Child Safety Fence, In Ground, Salt Water, Deck
    • Fencing: Wood
    • Has view: Yes
    • View description: Park
    Lot
    • Size: 0.26 Acres
    • Residential vegetation: Fruit Trees, Mature Landscaping
    Details
    • Parcel number: 0621295DH00005500
    • Zoning: PUD

    Construction

    Type & style
    • Home type: SingleFamily
    • Property subtype: Single Family Residence
    Materials
    • masonry
    • Foundation: Footing
    • Roof: Shake / Shingle
    Condition
    • Year built: 1976

    Utilities & green energy

    • Sewer: Public Sewer
    • Water: Public
    • Utilities for property: Cable Available, Public, Electricity Available
    Green energy
    • Energy efficient items: Windows

    Community & HOA

    Community
    • Subdivision: WEKIVA HUNT CLUB 3 FOX HUNT SEC 3
    HOA
    • Has HOA: Yes
    • Amenities included: Playground, Park, Tennis Court(s), Basketball Court
    • HOA fee: $19 monthly
    Location
    • Region: Longwood

    Financial & listing details

    • Price per square foot: $237/sqft
    • Tax assessed value: $382,401
    • Annual tax amount: $4,825
    • Ownership: Fee Simple

    Price history

    DateEventPrice
    8/17/2022Sold$445,000+3.5%$219/sqft
    Source: Public Record Report a problem
    6/16/2022Pending sale$430,000$212/sqft
    Source: Stellar MLS #G5056395 Report a problem
    6/14/2022Price change$430,000-6.2%$212/sqft
    Source: Stellar MLS #G5056395 Report a problem
    6/13/2022Pending sale$458,332$226/sqft
    Source: Stellar MLS #G5056395 Report a problem
    6/6/2022Listed for sale$458,332+34%$226/sqft
    Source: Stellar MLS #G5056395 Report a problem
    5/5/2020Sold$342,000-0.8%$168/sqft
    Source: Public Record Report a problem
    3/19/2020Pending sale$344,900$170/sqft
    Source: CONTINENTAL INVT INT'L NETWORK #O5850097 Report a problem
    3/17/2020Price change$344,900-8%$170/sqft
    Source: CONTINENTAL INVT INT'L NETWORK #O5850097 Report a problem
    3/14/2020Listed for sale$375,000+10.6%$185/sqft
    Source: CONTINENTAL INVT INT'L NETWORK #O5850097 Report a problem
    11/3/2019Listing removed$339,000$167/sqft
    Source: FUTURE HOME REALTY INC #O5820997 Report a problem
    10/23/2019Listed for sale$339,000+114.6%$167/sqft
    Source: FUTURE HOME REALTY INC #O5820997 Report a problem
    11/12/2002Sold$157,971+31.6%$78/sqft
    Source: Public Record Report a problem
    10/20/1998Sold$120,000$59/sqft
    Source: Public Record Report a problem

    Public tax history

    YearProperty taxesTax assessment
    2025$4,825 +16.4%$364,198 +2.9%
    2024$4,147 +2.6%$353,934 +3%
    2023$4,042 $343,625 +37.1%
    2022-- $250,617 +3%
    2021$307 -83.9%$243,317 +57.1%
    2020$1,910 +1.2%$154,897 +2.3%
    2019$1,888 $151,414 +1.9%
    2018$1,888 +1.1%$148,591 +2.1%
    2017$1,867 +0.9%$145,535 +1.4%
    2016$1,850 -1.4%$143,540 +1.4%
    2015$1,876 $141,551 +0.8%
    2014$1,876 +15.6%$140,428 +1.5%
    2013$1,623 +7.4%$138,353 +1.7%
    2012$1,511 -11%$136,040 -7.3%
    2011$1,697 -6.4%$146,815 -4.1%
    2010$1,814 -7.6%$153,131 -6.2%
    2009$1,963 +3.7%$163,261 +0.1%
    2008$1,892 -3.9%$163,098 +3%
    2007$1,969 -5.6%$158,348 +2.5%
    2006$2,087 +1.9%$154,486 +3%
    2005$2,048 +0.5%$149,986 +3%
    2004$2,039 +10.2%$145,617 +9.6%
    2003$1,849 +33.6%$132,874 +27.3%
    2002$1,384 +4.7%$104,419 +4.6%
    2000$1,322 $99,782
    Find assessor info on the county website

    Neighborhood: 32779

    Nearby schools

    GreatSchools rating
    Schools provided by the listing agent
    • Elementary: Wekiva Elementary
    • Middle: Teague Middle
    • High: Lake Brantley High

    Source: The MLS. This data may not be complete. We recommend contacting the local school district to confirm school assignments for this home.

    Get a cash offer in 3 minutes
    Find out how much your home could sell for in as little as 3 minutes with a no-obligation cash offer.
    Estimated market value
    $480,300
    Get a cash offer in 3 minutes
    Find out how much your home could sell for in as little as 3 minutes with a no-obligation cash offer.
    Estimated market value
    $480,300