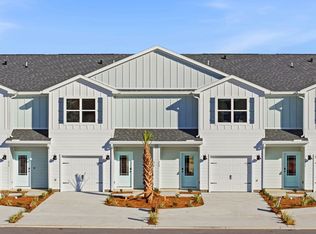
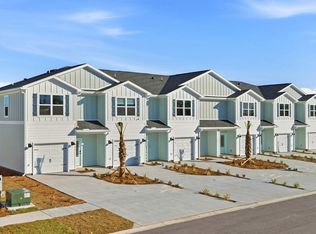
Welcome to 108 Bismark Boulevard Unit 45, a new townhome at Palms Street Townhomes in Destin, Florida. This interior unit townhome is move in ready and is part of a six-townhome building. The interior has an entry hall with EVP flooring leading to an open-concept kitchen, living, and dining area. The open and spacious main level is designed for entertaining and everyday living. The kitchen serves as the culinary center with its spacious center island allowing for easy meal prep and cleanup. This townhome offers interior features such as EVP flooring throughout, quartz countertops in both the kitchen and bathrooms, white cabinetry, and an appliance package that includes a stove, microwave, and dishwasher. The first floor serves as the heart of the home, while the privacy of the second level holds all bedrooms. The main suite is a sanctuary, featuring a generous closet and an ensuite bathroom with a dual sink vanity, tile shower with glass enclosure and a linen storage area. Just down the hall from the primary bedroom are two guest bedrooms. The bedrooms are spacious and have ample closet space. There is a shared bathroom and laundry area off the additional bedrooms.
Pending
Price cut: $275 (10/7)
$394,630
108 Bismark Blvd #45, Destin, FL 32541
3beds
1,459sqft
Townhouse
Built in 2026
-- sqft lot
$-- Zestimate®
$270/sqft
$-- HOA
What's special
Linen storage areaEvp flooring throughoutWhite cabinetry
- 114 days
- 31
- 1
Zillow last checked:
Listing updated:
Listed by:
Pamela K Hawkins 850-641-7679,
DR Horton Realty of Emerald Coast LLC
Source: ECAOR,MLS#: 1007610
Facts & features
Interior
Bedrooms & bathrooms
- Bedrooms: 3
- Bathrooms: 2
- Full bathrooms: 2
Bedroom
- Level: Second
- Area: 179.2 Square Feet
- Dimensions: 16 x 11.2
Bedroom
- Level: Second
- Area: 132.75 Square Feet
- Dimensions: 13.7 x 9.7
Bedroom
- Level: Second
- Area: 130.15 Square Feet
- Dimensions: 13.7 x 9.5
Dining area
- Level: First
- Area: 104 Square Feet
- Dimensions: 13 x 8
Kitchen
- Level: First
- Area: 127.2 Square Feet
- Dimensions: 10.6 x 12
Living room
- Level: First
- Area: 156 Square Feet
- Dimensions: 13 x 12
Heating
- Central
Cooling
- Central Air
Appliances
- Included: Dishwasher, Disposal, Dryer, Washer, Electric Water Heater
- Laundry: Washer/Dryer Hookup
Features
- Kitchen Island, Recessed Lighting, Pantry
Interior area
- Total structure area: 1,459
- Total interior livable area: 1,459 sqft
Property
Parking
- Total spaces: 1
- Parking features: Garage Door Opener
- Garage spaces: 1
Features
- Stories: 2
Lot
- Features: Within 1/2 Mile to Water
Details
- Parcel number: 002S22330000000450
- Zoning description: Resid Multi-Family
Construction
Type & style
- Home type: Townhouse
- Property subtype: Townhouse
Materials
- Concrete
- Roof: Shingle
Condition
- Construction Complete
- New construction: No
- Year built: 2026
Utilities & green energy
- Water: Public
Community & HOA
Community
- Security: Smoke Detector(s)
- Subdivision: Palms Street Townhomes
HOA
- Has HOA: Yes
Location
- Region: Destin
Financial & listing details
- Price per square foot: $270/sqft
- Tax assessed value: $31,950
- Annual tax amount: $378
- Date on market: 7/14/2026
- Road surface type: Paved
Estimated market value
Not available
Estimated sales range
Not available
Not available
Price history
| Date | Event | Price |
|---|---|---|
| 10/15/2026 | Pending sale | $394,630$270/sqft |
Source:  ECAOR #1007610 Report a problem | ||
| 10/7/2026 | Price change | $394,630-0.1%$270/sqft |
Source: ECAOR #1007610 Report a problem | ||
| 9/25/2026 | Price change | $394,905+0.9%$271/sqft |
Source:  DR Horton Report a problem | ||
| 9/2/2026 | Price change | $391,405+0.5%$268/sqft |
Source: DR Horton Report a problem | ||
| 8/19/2026 | Price change | $389,405-4.1%$267/sqft |
Source: ECAOR #1007610 Report a problem | ||
| 8/11/2026 | Price change | $406,210+1%$278/sqft |
Source: DR Horton Report a problem | ||
| 7/28/2026 | Price change | $402,210-1.1%$276/sqft |
Source: ECAOR #1007610 Report a problem | ||
| 7/14/2026 | Listed for sale | $406,679$279/sqft |
Source: DR Horton Report a problem | ||
Public tax history
| Year | Property taxes | Tax assessment |
|---|---|---|
| 2025 | $378 0% | $31,950 |
| 2024 | $379 -0.8% | $31,950 |
| 2023 | $382 | $31,950 |
Find assessor info on the county website
Monthly payment
Est. payment
Payment breakdown
Explore the cost of this home by adjusting the details. Changes won't be saved.Climate risks
Neighborhood: 32541
Nearby schools
Schools provided by the listing agent
- Elementary: Destin
- Middle: Destin
- High: Destin
Source: ECAOR. This data may not be complete. We recommend contacting the local school district to confirm school assignments for this home.
Similar homes
- from $405,9003 bd3 ba1.4k sqftPalm Interior Plan, Palms Street Townhomes, Destin, FL 32541New Construction
 DR Horton
- $395,5903 bd2 ba1.4k sqft108 Bismark Blvd Unit 33, Destin, FL 32541New Construction

 ECAOR
- $395,5903 bd3 ba1.4k sqft108 Bismark Blvd #34, Destin, FL 32541For Sale
 MLS ID #1013525, Pamela K Hawkins, DR Horton Realty of Emerald Coast LLC. ECAOR
- $395,5903 bd3 ba1.4k sqft108 Bismark Blvd #34, Destin, FL 32541New Construction
 DR Horton
- $408,2603 bd2 ba1.4k sqft108 Bismark Blvd #36, Destin, FL 32541New ConstructionECAOR
- $408,2603 bd2 ba1.4k sqft108 Bismark Blvd #31, Destin, FL 32541New ConstructionECAOR
- $376,8003 bd2 ba1.4k sqft108 Bismark Blvd #32, Destin, FL 32541New ConstructionECAOR
- $369,0003 bd2 ba1.1k sqft211 Panther Ct, Destin, FL 32541For SaleMLS ID #1014860, Caroline on the Coast, Berkshire Hathaway HomeServices. ECAOR
- $425,0003 bd3 ba1.8k sqft400 Mattie M Kelly Blvd #53, Destin, FL 32541For SaleMLS ID #1006428, Lyndon T Jackson, The Naumann Group Real Estate Inc. ECAOR
- $430,0002 bd2 ba1k sqft775 Gulf Shore Dr Unit 2079, Destin, FL 32541For SaleMLS ID #1014710, Sherrie D Salas, Keller Williams Realty Destin. ECAOR
- $425,0003 bd3 ba1.2k sqft940 Highway 98 E Unit 32, Destin, FL 32541For SaleMLS ID #997786, Nicole H Rattler, EXP Realty LLC. ECAOR
- $350,0002 bd3 ba1k sqft22 Moreno Point Rd Unit 3, Destin, FL 32541For SaleMLS ID #1014963, Lisa R Snuggs, The Lisa Snuggs Real Estate Group. ECAOR
- $320,0003 bd3 ba1.3k sqft1014 Airport Rd Unit 121, Destin, FL 32541For SaleMLS ID #1006577, Tyler Capelotti, Coastal Realty Services. ECAOR
- $425,0003 bd3 ba1.2k sqft940 Highway 98 E Unit 33, Destin, FL 32541For SaleMLS ID #1003731, Joshua B Kline, Emerald Coast Vacation Rentals & Sales. ECAOR
- $399,9002 bd2 ba950 sqft775 Gulf Shore Dr Unit 3100, Destin, FL 32541For SaleMLS ID #949247, Nichole P Causton, Go Coastal Realty LLC. ECAOR
- $330,0003 bd3 ba1.4k sqft1150 Airport Rd Unit 138, Destin, FL 32541For SaleMLS ID #1004053, Jesse M Robinson, Pinnacle Beach Properties. ECAOR
- $319,9003 bd3 ba1.5k sqft401 Twin Lakes Ln, Destin, FL 32541For SaleMLS ID #998324, Dani M Goodson, The Lisa Snuggs Real Estate Group. ECAOR
- $399,9002 bd2 ba1.1k sqft30 Moreno Point Rd Unit 504A, Destin, FL 32541For SaleMLS ID #1011572, Terry J Pilcher, Merrifield & Pilcher Realty. ECAOR
- $285,0003 bd3 ba1.5k sqft279 Mattie M Kelly Blvd #279, Destin, FL 32541For SaleMLS ID #1013194, Kevin M Kramer, REV Realty. ECAOR
