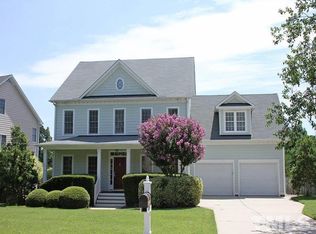
Spacious 5 Bedroom Home with Pond Views and Community Amenities. Welcome to this updated 5 bedroom, 3 bath home on a quarter acre of lush zoysia grass offering comfort, space, and a location that can't be beat. The covered front porch is perfect for a swing and morning coffee, while inside, freshly refinished hardwoods flow through the foyer, formals, kitchen, great room, and halls. The first-floor guest suite delivers extra-plush carpet, private bath access, and comfort for overnight stays. Upstairs, brand-new carpet, a roomy primary suite, three additional bedrooms, and a bonus room ensure space for everyone, plus bonus and primary share serene pond views. The unfinished walk-up attic adds over 500 square feet for storage or future expansion. The wide driveway leads to a 2-car garage, with a convenient first-floor laundry and utility sink just inside. The kitchen and great room are built for gathering, overlooking the neighborhood pond where you can fish or bird watch. Updates include new stainless steel appliances, fresh flooring, and finishes throughout. Danbury of Regency is a community where neighbors connect and events bring people together. With two pools, tennis courts, and a playground, there's plenty to enjoy. Ideally located, this home offers quick access to all the Triangle has to offer with shopping, dining, and major routes just minutes away. Seller is a Licensed Broker. Home Warranty Included. Termite Bond in place.
Sold for $750,000
$750,000
108 Bittercress Ct, Cary, NC 27518
5beds
2,922sqft
Single Family Residence, Residential
Built in 2000
0.25 Acres Lot
$750,600 Zestimate®
$257/sqft
$3,229 Estimated rent
Home value
$750,600
$713,000 - $788,000
$3,229/mo
Zestimate® history
Owner options
List your home for rent
$3,229/mo
Rent Zestimate®
Find your next renter with Zillow Rental Manager. Plus, with online applications, you can quickly screen prospective tenants – for free.
$3,229/mo
Rent Zestimate®
Refinance and save
$4,631/mo
Est. payment
Refinancing to a lower rate could help reduce your monthly payments and save thousands over the life of the loan.
$4,631/mo
Est. payment
Explore your selling options
Work with a Zillow partner agent
Leverage their expertise and Zillow's premium Showcase listings to get your home seen by more buyers.
Get startedList with your own agent
Get your home in front of millions of buyers by listing it on Zillow.
Learn how to do itSell it yourself
Take full control of how buyers see your home on Zillow by listing For Sale by Owner (FSBO).
List your homeWhat's special
Freshly refinished hardwoodsBonus roomCovered front porchWide drivewaySerene pond viewsNeighborhood pondRoomy primary suite
Zillow last checked:
Listing updated:
Listed by:
Patii Breitenbach 919-819-7625,
EXP Realty LLC
Bought with:
Christopher Gold, 352715
HODGE & KITTRELL SOTHEBYS INTE
Source: Doorify MLS,MLS#: 10123007
Facts & features
Interior
Bedrooms & bathrooms
- Bedrooms: 5
- Bathrooms: 3
- Full bathrooms: 3
Heating
- Central, Fireplace Insert, Forced Air, Gas Pack, Natural Gas, Zoned
Cooling
- Ceiling Fan(s), Central Air, Dual, Gas, Zoned
Appliances
- Included: Dishwasher, Disposal, Free-Standing Electric Oven, Gas Water Heater, Microwave, Stainless Steel Appliance(s), Vented Exhaust Fan
- Laundry: Electric Dryer Hookup, Laundry Room, Main Level, Sink, Washer Hookup
Features
- Bathtub/Shower Combination, Breakfast Bar, Double Vanity, Dual Closets, Eat-in Kitchen, Entrance Foyer, Granite Counters, High Ceilings, Pantry, Room Over Garage, Smart Thermostat, Soaking Tub, Storage, Walk-In Closet(s), Walk-In Shower, Water Closet, Wired for Data, Wired for Sound
- Flooring: Carpet, Ceramic Tile, Hardwood, Laminate, Tile
Interior area
- Total structure area: 2,922
- Total interior livable area: 2,922 sqft
- Finished area above ground: 2,922
- Finished area below ground: 0
Property
Parking
- Total spaces: 2
- Parking features: Concrete, Driveway, Garage, Garage Faces Front
- Attached garage spaces: 2
Features
- Levels: Two
- Stories: 2
- Patio & porch: Covered, Deck, Front Porch
- Exterior features: Fenced Yard, Fire Pit, Private Yard
- Pool features: Association, Lap, Outdoor Pool, Community
- Fencing: Partial, Wood
- Has view: Yes
- View description: Pond
- Has water view: Yes
- Water view: Pond
- Waterfront features: Waterfront
Lot
- Size: 0.25 Acres
- Features: Back Yard, Cleared, Cul-De-Sac, Few Trees, Front Yard, Open Lot, Sloped Down
Details
- Parcel number: 0751828761
- Special conditions: Seller Licensed Real Estate Professional
Construction
Type & style
- Home type: SingleFamily
- Architectural style: Transitional
- Property subtype: Single Family Residence, Residential
Materials
- Brick, Fiber Cement
- Foundation: Brick/Mortar, Raised
- Roof: Shingle
Condition
- New construction: No
- Year built: 2000
Details
- Builder name: Robuck Homes
Utilities & green energy
- Sewer: Public Sewer
- Water: Public
- Utilities for property: Cable Available, Electricity Connected, Natural Gas Connected, Water Connected, Underground Utilities
Community & HOA
Community
- Features: Playground, Pool, Street Lights
- Subdivision: Danbury
HOA
- Has HOA: Yes
- Amenities included: Clubhouse, Playground, Pond Year Round, Tennis Court(s)
- Services included: Maintenance Grounds
- HOA fee: $201 quarterly
Location
- Region: Cary
Financial & listing details
- Price per square foot: $257/sqft
- Tax assessed value: $752,148
- Annual tax amount: $6,466
- Date on market: 9/19/2025
- Road surface type: Asphalt
Price history
| Date | Event | Price |
|---|---|---|
| 10/17/2025 | Sold | $750,000$257/sqft |
Source:  Doorify MLS #10123007 Report a problem Doorify MLS #10123007 Report a problem | ||
| 9/23/2025 | Pending sale | $750,000$257/sqft |
Source: Doorify MLS #10123007 Report a problem | ||
| 9/19/2025 | Listed for sale | $750,000+87.5%$257/sqft |
Source: Doorify MLS #10123007 Report a problem | ||
| 1/7/2016 | Sold | $399,900+716.1%$137/sqft |
Source: Doorify MLS #2020100 Report a problem | ||
| 7/20/2000 | Sold | $49,000$17/sqft |
Source: Public Record Report a problem | ||
Public tax history
| Year | Property taxes | Tax assessment |
|---|---|---|
| 2025 | $6,467 +2.2% | $752,148 |
| 2024 | $6,327 +34.6% | $752,148 +61.1% |
| 2023 | $4,699 +3.9% | $466,998 |
| 2022 | $4,524 +2.1% | $466,998 |
| 2021 | $4,433 -0.5% | $466,998 |
| 2020 | $4,456 +0.3% | $466,998 +13% |
| 2019 | $4,444 | $413,168 |
| 2018 | $4,444 +10.9% | $413,168 |
| 2017 | $4,007 +1.5% | $413,168 |
| 2016 | $3,947 -8.5% | $413,168 -5.3% |
| 2015 | $4,315 +6.1% | $436,245 |
| 2014 | $4,068 | $436,245 |
| 2013 | -- | $436,245 |
| 2012 | -- | $436,245 |
| 2011 | -- | $436,245 |
| 2010 | -- | $436,245 |
| 2009 | -- | $436,245 |
| 2008 | -- | -- |
| 2007 | -- | -- |
| 2006 | -- | -- |
| 2005 | -- | -- |
| 2004 | -- | -- |
| 2003 | -- | -- |
| 2002 | -- | -- |
Find assessor info on the county website
Neighborhood: Regency
Nearby homes
- $436,2455 bd3 ba2.9k sqft108 Bittercress Ct, Cary, NC 27518Off Market
- $854,600-- bd2 ba3.1k sqft104 Bittercress Ct, Cary, NC 27518Off Market
- $835,000-- bd3 ba2.8k sqft110 Bittercress Ct, Cary, NC 27518Off Market
- $763,5004 bd3 ba2.5k sqft112 Bittercress Ct, Cary, NC 27518Off Market
- $762,700-- bd2 ba2.6k sqft102 Bittercress Ct, Cary, NC 27518Off Market
- $850,0004 bd3 ba3.3k sqft109 Bittercress Ct, Cary, NC 27518For Sale
- $757,6003 bd2 ba2.6k sqft107 Bittercress Ct, Cary, NC 27518Off Market
- $824,5003 bd3 ba2.6k sqft107 Bittercress Ct, Apex, NC 27502Off Market
Nearby schools
GreatSchools rating
- 4/10Penny Road ElementaryGrades: K-5Distance: 0.6 mi
- 7/10Dillard Drive MiddleGrades: 6-8Distance: 5.3 mi
- 8/10Athens Drive HighGrades: 9-12Distance: 6.6 mi
Schools provided by the listing agent
- Elementary: Wake - Penny
- Middle: Wake - Dillard
- High: Wake - Athens Dr
Source: Doorify MLS. This data may not be complete. We recommend contacting the local school district to confirm school assignments for this home.
Get a cash offer in 3 minutes
Find out how much your home could sell for in as little as 3 minutes with a no-obligation cash offer.
Estimated market value
$750,600
Get a cash offer in 3 minutes
Find out how much your home could sell for in as little as 3 minutes with a no-obligation cash offer.
Estimated market value
$750,600
- North Carolina
- Wake County
- Cary
- 27518
- Regency
- 108 Bittercress Ct
Nearby cities
Nearby neighborhoods
Nearby zip codes
Other Cary Topics
