Welcome to 108 Blue Rock Ct in the sought-after Terra Vista neighborhood of Victoria, TX 77904. This stunning home features 4 spacious bedrooms and 3.5 baths. The thoughtfully designed layout includes two inviting living areas, ideal for entertaining guests or enjoying cozy family nights. Additionally, there is a dedicated office space, perfect for remote work or study. The kitchen, with granite countertops and ample storage, seamlessly connects to the dining and living areas, creating an open-concept floor plan that is perfect for both everyday living and entertaining. High ceilings and abundant natural light enhance the home's welcoming atmosphere. Step outside to the expansive backyard, ready for outdoor activities, gardening, or simply relaxing in your private oasis. Located in a family-friendly community walking distance from schools, shopping, and amenities, 108 Blue Rock Ct is more than just a house; it's a place to create lasting memories. Don't miss the opportunity to make this beautiful property your forever home. Schedule a showing today and experience all that this exceptional home has to offer!
Closed
Price Unknown
108 Blue Rock Ct, Victoria, TX 77904
4beds
2,410sqft
Single Family Residence
Built in 2014
7,379 Square Feet Lot
$353,400 Zestimate®
$--/sqft
$3,442 Estimated rent
Home value
$353,400
$336,000 - $371,000
$3,442/mo
Zestimate® history
Owner options
List your home for rent
$3,442/mo
Rent Zestimate®
Find your next renter with Zillow Rental Manager. Plus, with online applications, you can quickly screen prospective tenants – for free.
$3,442/mo
Rent Zestimate®
Refinance and save
Refinancing to a lower rate could help reduce your monthly payments and save thousands over the life of the loan.
Explore your selling options
Work with a Zillow partner agent
Leverage their expertise and Zillow's premium Showcase listings to get your home seen by more buyers.
Get startedList with your own agent
Get your home in front of millions of buyers by listing it on Zillow.
Learn how to do itSell it yourself
Take full control of how buyers see your home on Zillow by listing For Sale by Owner (FSBO).
List your homeWhat's special
Zillow last checked:
Listing updated:
Listed by:
Meagan Teal Cunningham 361-579-7429,
Shaw Realty
Bought with:
Ernest Guajardo Jr, TREC #0342611
RE/MAX Land & Homes
Source: Central Texas MLS,MLS#: 546757 Originating MLS: Victoria Area Association of REALTORS
Originating MLS: Victoria Area Association of REALTORSFacts & features
Interior
Bedrooms & bathrooms
- Bedrooms: 4
- Bathrooms: 4
- Full bathrooms: 3
- 1/2 bathrooms: 1
Heating
- Central
Cooling
- Central Air, Electric
Appliances
- Included: Dishwasher, Gas Range, Water Heater, Some Gas Appliances, Range
- Laundry: Inside, In Kitchen, Laundry Room
Features
- Ceiling Fan(s), Double Vanity, Home Office, Primary Downstairs, Multiple Living Areas, Main Level Primary, Split Bedrooms, Walk-In Closet(s), Breakfast Bar, Eat-in Kitchen, Granite Counters, Kitchen Island, Kitchen/Family Room Combo, Kitchen/Dining Combo, Pantry
- Flooring: Carpet, Tile, Vinyl
- Attic: Access Only
- Has fireplace: No
- Fireplace features: None
Interior area
- Total interior livable area: 2,410 sqft
Property
Parking
- Total spaces: 2
- Parking features: Garage
- Garage spaces: 2
Features
- Levels: Two,Multi/Split
- Stories: 2
- Patio & porch: Covered, Deck, Patio
- Exterior features: Covered Patio, Deck
- Pool features: None
- Fencing: Back Yard
- Has view: Yes
- View description: None
- Body of water: None
Lot
- Size: 7,379 Square Feet
Details
- Parcel number: 20397194
Construction
Type & style
- Home type: SingleFamily
- Architectural style: Split Level,Traditional
- Property subtype: Single Family Residence
Materials
- Brick, HardiPlank Type
- Foundation: Slab
- Roof: Composition,Shingle
Condition
- Resale
- Year built: 2014
Utilities & green energy
- Water: Public
- Utilities for property: Electricity Available, Trash Collection Public
Community & HOA
Community
- Features: Playground
- Subdivision: Terra Vista Sub Ph VI
HOA
- Has HOA: Yes
Location
- Region: Victoria
Financial & listing details
- Tax assessed value: $374,110
- Annual tax amount: $5,925
- Date on market: 6/6/2024
- Cumulative days on market: 134 days
- Listing agreement: Exclusive Right To Sell
- Listing terms: Cash,Conventional,FHA
- Electric utility on property: Yes
Price history
| Date | Event | Price |
|---|---|---|
| 10/18/2024 | Sold | -- |
Source:  Central Texas MLS #546757 Report a problem Central Texas MLS #546757 Report a problem | ||
| 8/6/2024 | Contingent | $345,000$143/sqft |
Source: Central Texas MLS #546757 Report a problem | ||
| 7/8/2024 | Price change | $345,000-1.4%$143/sqft |
Source: Central Texas MLS #546757 Report a problem | ||
| 6/7/2024 | Listed for sale | $350,000$145/sqft |
Source: Central Texas MLS #546757 Report a problem | ||
| 10/20/2015 | Sold | -- |
Source: Central Texas MLS #V217519 Report a problem | ||
Public tax history
| Year | Property taxes | Tax assessment |
|---|---|---|
| 2025 | $5,925 +7.3% | $374,110 +10.4% |
| 2024 | $5,521 +1.4% | $339,000 +2.5% |
| 2023 | $5,443 -15.6% | $330,790 +7.8% |
| 2022 | $6,447 +0.8% | $306,941 +10% |
| 2021 | $6,396 +1.4% | $279,037 +3.7% |
| 2020 | $6,309 +10.4% | $268,995 +1.7% |
| 2019 | $5,717 -11% | $264,480 +7.4% |
| 2018 | $6,423 | $246,326 -8.2% |
| 2017 | $6,423 -12.8% | $268,420 -9.1% |
| 2016 | $7,364 | $295,340 +52.4% |
| 2015 | -- | $193,810 |
Find assessor info on the county website
Neighborhood: 77904
Nearby homes
- $300,3003 bd3 ba1.6k sqft106 Blue Rock Ct, Victoria, TX 77904Off Market

- $317,9003 bd2 ba1.9k sqft110 Blue Rock Ct, Victoria, TX 77904Off Market

- $305,5003 bd2 ba1.6k sqft112 Blue Rock Ct, Victoria, TX 77904Off Market
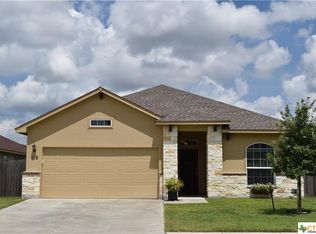
- $334,8004 bd2 ba1.9k sqft114 Blue Rock Ct, Victoria, TX 77904For Sale

- $--3 bd3 ba2.5k sqft102 Blue Rock Ct, Victoria, TX 77904Sold
- $354,4003 bd-- ba2k sqft346 Brushy Crk, Victoria, TX 77904Off Market
- $314,8003 bd2 ba1.7k sqft338 Brushy Crk, Victoria, TX 77901Off Market
- $283,5003 bd2 ba1.4k sqft107 Blue Rock Ct, Victoria, TX 77904Off Market
Nearby schools
GreatSchools rating
- 8/10Ella Schorlemmer Elementary SchoolGrades: PK-5Distance: 0.4 mi
- 6/10Harold Cade Middle SchoolGrades: 6-8Distance: 2.1 mi
- 6/10Victoria West High SchoolGrades: 9-12Distance: 1.9 mi
Schools provided by the listing agent
- District: Victoria ISD
Source: Central Texas MLS. This data may not be complete. We recommend contacting the local school district to confirm school assignments for this home.
- Texas
- Victoria County
- Victoria
- 77904
- 108 Blue Rock Ct
Nearby cities
Nearby neighborhoods
Nearby zip codes
Other Victoria Topics
