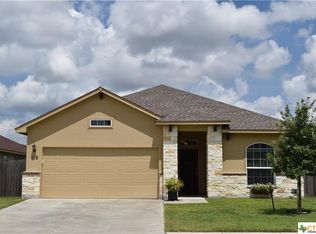
The Cheyenne Floor Plan. Great open concept. This well-proportioned plan welcomes you with many upscale finishes, Lovely foyer with triple art niches, island kitchen with granite countertops, stainless steel appliances, and split level island with serving/eating bar. The large private master suite includes 8' walk-in shower, double sink vanity, and perfect walk-in closet. This is a 3 bedroom split plan, volume ceilings, pretty ceramic tile flooring, and large covered patio looking out to the privacy fenced yard. There's a convenient indoor laundry room and nice finishes throughout. Location, location, location.
This property is off market, which means it's not currently listed for sale or rent on Zillow. This may be different from what's available on other websites or public sources.