Nestled on a picturesque tree-lined street in the desirable Sunset Ridge neighborhood, this well-maintained, freshly painted, one-owner traditional home is a rare find. From the moment you arrive, you'll notice its timeless charm combined with modern upgrades for today's lifestyle.
This beautiful home offers 4 bedrooms, a bonus room, and intricate details designed to impress. Stunning wood floors throughout the lower level, elegant crown molding, and fresh paint that adds a vibrant touch to every room. The kitchen is truly the heart of the home, designed with entertaining in mind. It features stainless steel GE appliances, 42'' maple cabinets, granite island, and a granite kitchen pass-through, ideal for creating a coffee or cocktail bar.
The family room is a warm, inviting space with a gas-burning fireplace and built-in surround sound for immersive entertainment. Off the foyer is a dedicated office space with bespoke built-ins and French doors for added privacy—a perfect setup for remote work.
Outdoor and Smart Living
This home offers two stairwells, as well as an unfinished, floored, walk-up attic providing endless potential for additional space.
Step out onto the back deck to enjoy serene views of the private, fenced backyard, perfect for relaxing or hosting gatherings. Smart home features, including programmable thermostats, smart door locks, and MyQ garage controls, add convenience and efficiency to your daily routine. Fiber internet availability ensures seamless connectivity, especially for those who work or learn from home.
Community Perks
Beyond the home, Sunset Ridge provides beautifully manicured landscaping, and access to nearby amenities such as Devil's Ridge Golf Club, private pools, tennis courts, and walking trails. This neighborhood offers a lifestyle of comfort, convenience, and luxury that you'll cherish for years to come.
Sold for $701,000
$701,000
108 Branchside Ln, Holly Springs, NC 27540
4beds
2,619sqft
Single Family Residence
Built in 2004
0.33 Acres Lot
$685,300 Zestimate®
$268/sqft
$2,593 Estimated rent
Home value
$685,300
$644,000 - $726,000
$2,593/mo
Zestimate® history
Owner options
List your home for rent
$2,593/mo
Rent Zestimate®
Find your next renter with Zillow Rental Manager. Plus, with online applications, you can quickly screen prospective tenants – for free.
$2,593/mo
Rent Zestimate®
Refinance and save
$4,614/mo
Est. payment
Refinancing to a lower rate could help reduce your monthly payments and save thousands over the life of the loan.
$4,614/mo
Est. payment
Explore your selling options
Work with a Zillow partner agent
Leverage their expertise and Zillow's premium Showcase listings to get your home seen by more buyers.
Get startedList with your own agent
Get your home in front of millions of buyers by listing it on Zillow.
Learn how to do itSell it yourself
Take full control of how buyers see your home on Zillow by listing For Sale by Owner (FSBO).
List your homeWhat's special
Zillow last checked:
Listing updated:
Listed by:
Rebecca Savitski 919-576-4757,
Real Broker, LLC
Bought with:
Erica Anderson, 266838
Team Anderson Realty
Source: Doorify MLS,MLS#: 10082421
Facts & features
Interior
Bedrooms & bathrooms
- Bedrooms: 4
- Bathrooms: 3
- Full bathrooms: 2
- 1/2 bathrooms: 1
- Main level bathrooms: 1
Primary bedroom
- Description: 12.11
- Level: Second
- Length: 15.5 Feet
Bedroom 2
- Description: 10.8
- Level: Second
- Length: 11 Feet
Bedroom 3
- Description: 13.1
- Level: Second
- Length: 11.3 Feet
Bedroom 4
- Description: 10.10
- Level: Second
- Length: 11 Feet
Primary bathroom
- Description: 9.6
- Level: Second
- Length: 11 Feet
Bonus room
- Description: 14.3
- Level: Second
- Length: 20.3 Feet
Breakfast room
- Description: 14.3
- Level: Main
- Length: 9 Feet
Dining room
- Description: 13.1
- Level: Main
- Length: 11.3 Feet
Other
- Description: 13.7
- Level: Main
- Length: 10.19 Feet
Family room
- Description: 19.8
- Level: Main
- Length: 14.7 Feet
Kitchen
- Description: 14.3
- Level: Main
- Length: 11.3 Feet
Laundry
- Description: 7.6
- Level: Second
- Length: 8.11 Feet
Office
- Description: 12.8
- Level: Main
- Length: 11.1 Feet
Other
- Description: 5.6
- Level: Main
- Length: 3.8 Feet
Heating
- Fireplace(s), Forced Air, Heat Pump, Natural Gas
Cooling
- Central Air, Ceiling Fan(s), Dual, Heat Pump, Zoned
Appliances
- Included: Built-In Electric Range, Built-In Electric Oven, Built-In Range, Cooktop, Dryer, Disposal, Double Oven, Dishwasher, Electric Cooktop, Electric Oven, Gas Water Heater, Microwave, Plumbed For Ice Maker, Refrigerator, Self Cleaning Oven, Stainless Steel Appliance(s), Vented Exhaust Fan, Washer, Water Heater, Wall Oven
- Laundry: Electric Dryer Hookup, Laundry Room, Upper Level, Washer Hookup
Features
- Built-in Features, Ceiling Fan(s), Chandelier, Crown Molding, Double Vanity, Entrance Foyer, Eat-in Kitchen, Granite Counters, High Ceilings, High Speed Internet, Kitchen Island, Open Floorplan, Smart Home, Smart Thermostat, Sound System, Storage, Walk-In Closet(s), Wired for Data, Wired for Sound, Butler's Pantry, Central Vacuum Prewired, Whirlpool Tub, Bathtub/Shower Combination, Walk-In Shower, Water Closet, Room Over Garage
- Flooring: Hardwood, Tile
- Doors: Storm Door(s)
- Windows: Blinds, Double Pane Windows, Plantation Shutters, Screens, Wood Frames
- Basement: Crawl Space
- Number of fireplaces: 1
- Fireplace features: Family Room, Gas, Gas Log
Interior area
- Total structure area: 2,619
- Total interior livable area: 2,619 sqft
- Finished area above ground: 2,619
- Finished area below ground: 0
Property
Parking
- Total spaces: 6
- Parking features: Garage Faces Front, Garage, Garage Door Opener, Inside Entrance, Tandem
- Garage spaces: 2
- Uncovered spaces: 4
Accessibility
- Accessibility features: Smart Technology
Features
- Levels: Three Or More
- Stories: 2
- Entry location: Front
- Patio & porch: Deck
- Exterior features: Lighting, Private Yard, Rain Gutters, Smart Camera(s)/Recording, Smart Light(s), Smart Lock(s), Fenced Yard
- Fencing: Back Yard,Fenced,Gate,Wood
- Has view: Yes
- View description: Neighborhood, Trees/Woods
- Frontage type: Other
Lot
- Size: 0.33 Acres
- Dimensions: 90 x 160
- Features: Back Yard, Interior Lot, Landscaped, Level
- Residential vegetation: Grassed, Partially Wooded
Details
- Parcel number: 0310093
- Special conditions: Trust
- Other equipment: Satellite Dish
Construction
Type & style
- Home type: SingleFamily
- Architectural style: Traditional
- Property subtype: Single Family Residence
Materials
- Brick, Fiber Cement, HardiPlank Type
- Foundation: Pillar/Post/Pier
- Roof: Architectural Shingle
Condition
- New construction: No
- Year built: 2004
Utilities & green energy
- Sewer: Public Sewer
- Water: Public
- Utilities for property: Cable Available, Cable Connected, Electricity Available, Electricity Connected, Natural Gas Available, Natural Gas Connected, Phone Connected, Sewer Connected, Underground Utilities, Water Available, Water Connected
Community & HOA
Community
- Features: Street Lights, Sidewalks
- Security: Carbon Monoxide Detector(s), Closed Circuit Camera(s), Fire Alarm, Prewired, Panic Alarm, Smoke Detector(s), Security Lights, Security System Owned, Security System
- Subdivision: Sunset Ridge
HOA
- Has HOA: Yes
- Amenities included: Maintenance Grounds, Management
- Services included: Maintenance Grounds
- HOA fee: $251 annually
- HOA name: Sunset Ridge HOA
- HOA phone: 877-252-3327
Location
- Region: Holly Springs
Financial & listing details
- Price per square foot: $268/sqft
- Tax assessed value: $635,223
- Annual tax amount: $5,463
- Date on market: 3/21/2025
- Listing agreement: Exclusive Right To Sell
- Listing terms: Cash,Conventional,VA Loan
- Road surface type: Asphalt
Price history
| Date | Event | Price |
|---|---|---|
| 5/2/2025 | Sold | $701,000+1.6%$268/sqft |
Source:  Doorify MLS #10082421 Report a problem Doorify MLS #10082421 Report a problem | ||
| 3/24/2025 | Pending sale | $690,000$263/sqft |
Source: Doorify MLS #10082421 Report a problem | ||
| 3/21/2025 | Listed for sale | $690,000+119%$263/sqft |
Source: Doorify MLS #10082421 Report a problem | ||
| 7/23/2004 | Sold | $315,000$120/sqft |
Source: Public Record Report a problem | ||
Public tax history
| Year | Property taxes | Tax assessment |
|---|---|---|
| 2025 | $5,487 +0.4% | $635,223 |
| 2024 | $5,464 +16.9% | $635,223 +47.2% |
| 2023 | $4,674 +3.6% | $431,454 |
| 2022 | $4,512 +1.9% | $431,454 |
| 2021 | $4,428 | $431,454 |
| 2020 | $4,428 -3.8% | $431,454 +13.3% |
| 2019 | $4,604 | $380,950 |
| 2018 | $4,604 +14.8% | $380,950 |
| 2017 | $4,010 +1.4% | $380,950 |
| 2016 | $3,955 -0.4% | $380,950 +1.2% |
| 2015 | $3,970 +3.6% | $376,371 |
| 2014 | $3,833 | $376,371 |
| 2013 | -- | $376,371 |
| 2012 | -- | $376,371 |
| 2011 | -- | $376,371 |
| 2010 | -- | $376,371 |
| 2009 | -- | $376,371 |
| 2008 | -- | -- |
| 2007 | -- | -- |
| 2006 | -- | -- |
| 2005 | -- | -- |
| 2004 | -- | -- |
Find assessor info on the county website
Neighborhood: Sunset Ridge
Nearby homes
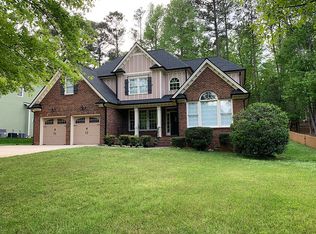
- $746,8004 bd3 ba2.7k sqft112 Branchside Ln, Holly Springs, NC 27540Off Market
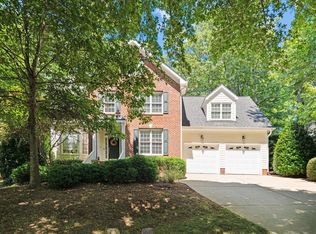
- $660,0004 bd3 ba2.7k sqft104 Branchside Ln, Holly Springs, NC 27540Sold
- $858,7005 bd4 ba3.6k sqft200 Branchside Ln, Holly Springs, NC 27540Off Market
- $864,9005 bd4 ba3.2k sqft100 Cliffcreek Dr, Holly Springs, NC 27540Off Market

- $742,7004 bd3 ba2.8k sqft100 Branchside Ln, Holly Springs, NC 27540Off Market
- $727,900-- bd2 ba2.6k sqft341 Chrismill Ln, Holly Springs, NC 27540Off Market
- $801,7004 bd3 ba2.9k sqft337 Chrismill Ln, Holly Springs, NC 27540Off Market
- $726,2004 bd3 ba2.8k sqft105 Branchside Ln, Holly Springs, NC 27540Off Market
Nearby schools
GreatSchools rating
- 9/10Holly Springs ElementaryGrades: PK-5Distance: 0.6 mi
- 9/10Holly Ridge MiddleGrades: 6-8Distance: 0.8 mi
- 9/10Holly Springs HighGrades: 9-12Distance: 2.8 mi
Schools provided by the listing agent
- Elementary: Wake - Holly Springs Elementary
- Middle: Wake - Holly Ridge Middle
- High: Wake - Holly Springs High
Source: Doorify MLS. This data may not be complete. We recommend contacting the local school district to confirm school assignments for this home.
Get a cash offer in 3 minutes
Find out how much your home could sell for in as little as 3 minutes with a no-obligation cash offer.
Estimated market value
$685,300
Get a cash offer in 3 minutes
Find out how much your home could sell for in as little as 3 minutes with a no-obligation cash offer.
Estimated market value
$685,300
- North Carolina
- Wake County
- Holly Springs
- 27540
- Sunset Ridge
- 108 Branchside Ln
