Skip main navigation
Off market
  • $746,000

    112 Branchside Ln, Holly Springs, NC 27540

    4beds
    2,756sqft
    SingleFamily
    Built in 2004
    0.33 Acres Lot
    $746,000 Zestimate®
    $271/sqft
    $2,681 Estimated rent

    Home value

    $746,000

    $709,000 - $783,000

    $2,681/mo

    Zestimate® history
    Loading
    Loading...

    Owner options

    List your home for rent

    $2,681/mo

    Rent Zestimate®

    Find your next renter with Zillow Rental Manager. Plus, with online applications, you can quickly screen prospective tenants – for free.

    Learn more

    $2,681/mo

    Rent Zestimate®

    Refinance and save

    $4,448/mo

    Est. payment

    Refinancing to a lower rate could help reduce your monthly payments and save thousands over the life of the loan.

    See today's rates

    $4,448/mo

    Est. payment

    Explore your selling options

    Work with a Zillow partner agent

    Leverage their expertise and Zillow's premium Showcase listings to get your home seen by more buyers.

    Get started

    List with your own agent

    Get your home in front of millions of buyers by listing it on Zillow.

    Learn how to do it

    Sell it yourself

    Take full control of how buyers see your home on Zillow by listing For Sale by Owner (FSBO).

    List your home

    What's special

    Modern luxuryNew toiletsClassic charmSpacious deckPaint throughoutNew water heaterNew hvac system

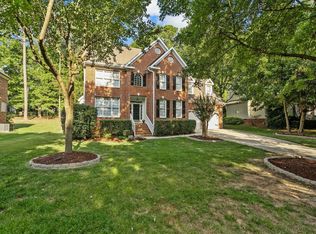
    Welcome to this stunning custom two-story brick home built in 2004 nestled in the highly desirable Sunset Ridge neighborhood of Holly Springs—A traditional single-family residence where classic charm meets modern luxury. As you enter the home, you'll be greeted by gleaming hardwood floors throughout the first floor, setting the tone for an inviting and warm atmosphere. The dining room boasts elegant wainscoting, while crown molding runs throughout the home, adding sophistication and architectural interest to each room. The spacious family room features a vaulted ceiling and a cozy gas fireplace, perfect for relaxing evenings at home. Cooking enthusiasts will love the chef's kitchen, complete with granite countertops, stainless steel appliances, a tile backsplash, wall oven, 6-burner Dacor gas cooktop with vent hood, and LG refrigerator. Retreat to the convenient first-floor owner's suite, which offers a vaulted ceiling, spa tub, and a dual-head walk-in tiled shower. The spacious second floor, open to the living room below, creates an airy atmosphere that seamlessly connects the two levels of the home. Upstairs has three additional bedrooms, and a full bath providing ample space for family and guests. Check out the large bonus room on the second floor. The versatile space can be tailored to fit your unique lifestyle and needs, offering endless possibilities. Whether you desire a comfortable home theater for movie nights, a dedicated play area for children, a serene home office, or even an extra guest bedroom, the bonus room provides the flexibility to create a space truly tailored to you and your family. Enjoy outdoor living on the spacious deck, perfect for entertaining, while the generous yard offers room to play or garden. Sit back and enjoy the view of this gorgeous community. Tree-lined canopy streets provide a serene, picturesque setting for your new home. This Holly Springs gem is also ideally located near parks, nature, golf, community pools, shopping centers, and offers easy freeway access. Recent updates include paint throughout, new HVAC system, new asphalt shingle roof, new 4" gutters, freshly painted back exterior, new water heater, new HO 6-burner gas range top, new kitchen vent hood, a new Bosch dishwasher and new toilets.. Don't miss this opportunity to call this beautiful Sunset Ridge home your own. Schedule your private showing today, text 919.522.0053 or email 112Branchside@gmail.com to schedule your appointment. Buyer to verify information.

    This property is off market, which means it's not currently listed for sale or rent on Zillow. This may be different from what's available on other websites or public sources.
    Facts & features

    Interior

    Bedrooms & bathrooms
    • Bedrooms: 4
    • Bathrooms: 3
    • Full bathrooms: 2
    • 1/2 bathrooms: 1
    Heating
    • Forced air, Gas
    Cooling
    • Central
    Appliances
    • Included: Dishwasher, Garbage disposal, Microwave, Range / Oven, Refrigerator
    Features
    • Granite Counter Tops, 10Ft+ Ceiling, Pantry, Butler?s Pantry, Tray Ceiling, Smooth Ceilings, Vaulted Ceilings
    • Flooring: Tile, Carpet, Hardwood
    • Basement: None
    • Has fireplace: Yes
    Interior area
    • Total interior livable area: 2,756 sqft

    Property

    Parking
    • Parking features: Garage - Attached
    Features
    • Exterior features: Brick, Cement / Concrete
    • Has view: Yes
    • View description: None
    Lot
    • Size: 0.33 Acres
    Details
    • Parcel number: 0659264373

    Construction

    Type & style
    • Home type: SingleFamily
    • Architectural style: Conventional
    Materials
    • Roof: Asphalt
    Condition
    • Year built: 2004

    Community & HOA

    HOA
    • Has HOA: Yes
    • HOA fee: $19 monthly
    Location
    • Region: Holly Springs

    Financial & listing details

    • Price per square foot: $271/sqft
    • Tax assessed value: $709,198
    • Annual tax amount: $6,123

    Price history

    DateEventPrice
    6/20/2023Sold$649,990$236/sqft
    Source: Doorify MLS #2510520 Report a problem
    5/18/2023Pending sale$649,990$236/sqft
    Source: Doorify MLS #2510520 Report a problem
    5/12/2023Listed for sale$649,990+61.3%$236/sqft
    Source: Doorify MLS #2510520 Report a problem
    12/21/2018Sold$403,000-7.4%$146/sqft
    Source: Public Record Report a problem
    11/1/2018Price change$435,000+2.4%$158/sqft
    Source: Freedom Realty Firm #2209002 Report a problem
    9/28/2018Price change$425,000-2.9%$154/sqft
    Source: Freedom Realty Firm #2209002 Report a problem
    8/20/2018Listed for sale$437,500+32.6%$159/sqft
    Source: Freedom Realty Firm #2209002 Report a problem
    11/2/2004Sold$330,000$120/sqft
    Source: Public Record Report a problem

    Public tax history

    YearProperty taxesTax assessment
    2025$6,123 +2.3%$709,198
    2024$5,985 +15.5%$709,198 +48.2%
    2023$5,180 +3.6%$478,436
    2022$5,001 $478,436
    2021-- $478,436
    2020-- $478,436 +14%
    2019-- $419,621
    2018-- $419,621
    2017$4,416 +1.4%$419,621
    2016$4,355 +3.8%$419,621 +5.5%
    2015$4,194 +3.6%$397,698
    2014$4,049 $397,698
    2013-- $397,698
    2012-- $397,698
    2011-- $397,698
    2010-- $397,698
    2009-- $397,698
    2008-- --
    2007-- --
    2006-- --
    2005-- --
    Find assessor info on the county website

    Neighborhood: Sunset Ridge

    Nearby schools

    GreatSchools rating
    Schools provided by the listing agent
    • Elementary: Wake - Holly Springs
    • Middle: Wake - Holly Ridge
    • High: Wake - Holly Springs

    Source: The MLS. This data may not be complete. We recommend contacting the local school district to confirm school assignments for this home.

    Get a cash offer in 3 minutes
    Find out how much your home could sell for in as little as 3 minutes with a no-obligation cash offer.
    Estimated market value
    $746,000
    Get a cash offer in 3 minutes
    Find out how much your home could sell for in as little as 3 minutes with a no-obligation cash offer.
    Estimated market value
    $746,000