Skip main navigation
Closed
  • $744,500

    108 Braxton Gate Ct, Mount Holly, NC 28120

    4beds
    4,015sqft
    Single Family Residence
    Built in 2007
    0.58 Acres Lot
    $744,200 Zestimate®
    $185/sqft
    $3,103 Estimated rent

    Home value

    $744,200

    $662,000 - $834,000

    $3,103/mo

    Zestimate® history
    Loading
    Loading...

    Owner options

    List your home for rent

    $3,103/mo

    Rent Zestimate®

    Find your next renter with Zillow Rental Manager. Plus, with online applications, you can quickly screen prospective tenants – for free.

    Learn more

    $3,103/mo

    Rent Zestimate®

    Refinance and save

    $5,717/mo

    Est. payment

    Refinancing to a lower rate could help reduce your monthly payments and save thousands over the life of the loan.

    See today's rates

    $5,717/mo

    Est. payment

    Explore your selling options

    Work with a Zillow partner agent

    Leverage their expertise and Zillow's premium Showcase listings to get your home seen by more buyers.

    Get started

    List with your own agent

    Get your home in front of millions of buyers by listing it on Zillow.

    Learn how to do it

    Sell it yourself

    Take full control of how buyers see your home on Zillow by listing For Sale by Owner (FSBO).

    List your home

    What's special

    Stone surround gas fireplaceSoaring ceilingsPrivate cul de sacTrey ceilingDeeded boat slipSeparate showerSunroom with deck access
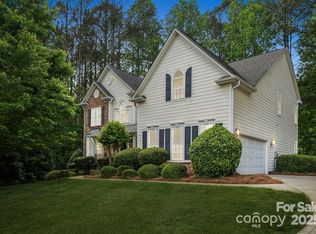
    Gorgeous Home with DEEDED BOAT SLIP located in a private cul de sac in the sought after Stonewater neighborhood on Mountain Island Lake! Inside, the home welcomes you with bright, open living spaces, soaring ceilings, and thoughtfully designed spaces perfect for both everyday living and entertaining. The spacious primary suite offers a peaceful retreat with a tray ceiling, luxurious en suite bath featuring a soaking tub, separate shower, and a generous walk-in closet. Additional bedrooms provide comfortable accommodations for family, guests, or a home office. The home’s inviting living areas flow effortlessly into the kitchen and breakfast space, while large windows throughout bring in natural light and scenic views of the surrounding trees. Step outside to enjoy the expansive deck and patio—ideal for relaxing, grilling, or gathering with friends while enjoying the privacy of the wooded backdrop. A three-car garage and ample driveway provide plenty of parking and storage. Residents also enjoy exceptional community amenities including a resort-style pool, tennis and pickleball courts, sand volleyball, clubhouse, and scenic walking trails that wind through the neighborhood. Combining beautiful indoor spaces, peaceful outdoor living, and outstanding neighborhood amenities, this home offers the perfect blend of comfort, convenience, and lifestyle!

    Zillow last checked:

    Listing updated:

    Listing Provided by:

    Matt Sarver Matt@TheSarverGroup.com,

    Keller Williams Lake Norman,

    Gayle Jackson,

    Keller Williams Lake Norman

    Bought with:

    Non Member

    Canopy Administration

    Source: Canopy MLS as distributed by MLS GRID,MLS#: 4351876MLS Logo

    Facts & features

    Interior

    Bedrooms & bathrooms
    • Bedrooms: 4
    • Bathrooms: 4
    • Full bathrooms: 3
    • 1/2 bathrooms: 1
    Primary bedroom
    • Level: Upper
    Bedroom s
    • Level: Upper
    Bathroom full
    • Level: Upper
    Bathroom half
    • Level: Main
    Breakfast
    • Level: Main
    Dining room
    • Level: Main
    Great room
    • Level: Main
    Kitchen
    • Level: Main
    Laundry
    • Level: Main
    Other
    • Level: Main
    Office
    • Level: Main
    Sunroom
    • Level: Main
    Heating
    • Forced Air, Natural Gas
    Cooling
    • Ceiling Fan(s), Central Air
    Appliances
    • Included: Dishwasher, Disposal, Double Oven, Exhaust Fan, Gas Cooktop, Microwave, Plumbed For Ice Maker, Self Cleaning Oven
    • Laundry: Laundry Room, Main Level
    Features
    • Breakfast Bar, Built-in Features, Kitchen Island, Open Floorplan, Storage, Walk-In Closet(s), Walk-In Pantry
    • Flooring: Carpet, Tile, Wood
    • Doors: Insulated Door(s)
    • Windows: Insulated Windows
    • Has basement: No
    • Attic: Pull Down Stairs
    • Fireplace features: Gas Log, Great Room
    Interior area
    • Total structure area: 4,015
    • Total interior livable area: 4,015 sqft
    • Finished area above ground: 4,015
    • Finished area below ground: 0

    Property

    Parking
    • Total spaces: 3
    • Parking features: Driveway, Attached Garage, Garage Faces Side, Garage on Main Level
    • Attached garage spaces: 3
    • Has uncovered spaces: Yes
    Features
    • Levels: Two
    • Stories: 2
    • Patio & porch: Deck, Patio
    • Pool features: Community
    • Waterfront features: Boat Slip (Deed), Paddlesport Launch Site
    • Body of water: Lake Norman
    Lot
    • Size: 0.58 Acres
    • Features: Cul-De-Sac, Private, Wooded
    Details
    • Parcel number: 212217
    • Zoning: R2
    • Special conditions: Standard

    Construction

    Type & style
    • Home type: SingleFamily
    • Architectural style: Transitional
    • Property subtype: Single Family Residence
    Materials
    • Brick Partial, Hardboard Siding
    • Foundation: Crawl Space
    Condition
    • New construction: No
    • Year built: 2007

    Utilities & green energy

    • Sewer: Public Sewer
    • Water: City
    • Utilities for property: Electricity Connected

    Community & neighborhood

    Security
    • Security features: Security System
    Community
    • Community features: Clubhouse, Fitness Center, Game Court, Lake Access, Playground, Recreation Area, RV Storage, Sidewalks, Street Lights, Walking Trails
    Location
    • Region: Mount Holly
    • Subdivision: Stonewater

    HOA & financial

    HOA
    • Has HOA: Yes
    • HOA fee: $1,195 annually
    • Association name: Cedar Management
    • Association phone: 877-253-3327
    • Second HOA fee: $1,342 annually
    • Second association name: Cedar Management

    Other

    Other facts
    • Listing terms: Cash,Conventional,VA Loan
    • Road surface type: Concrete, Paved

    Price history

    DateEventPrice
    5/11/2026Sold$744,500-3.9%$185/sqft
    Source: Canopy MLS as distributed by MLS GRID #4351876 Report a problem
    3/2/2026Listed for sale$775,000+8.4%$193/sqft
    Source: Canopy MLS as distributed by MLS GRID #4351876 Report a problem
    7/22/2024Sold$715,000-3.4%$178/sqft
    Source: Canopy MLS as distributed by MLS GRID #4120358 Report a problem
    4/24/2024Price change$740,000-1.3%$184/sqft
    Source: Canopy MLS as distributed by MLS GRID #4120358 Report a problem
    4/2/2024Listed for sale$750,000+53.2%$187/sqft
    Source: Canopy MLS as distributed by MLS GRID #4120358 Report a problem
    6/29/2007Sold$489,500$122/sqft
    Source: Public Record Report a problem

    Public tax history

    YearProperty taxesTax assessment
    2025$6,834 $680,720
    2024$6,834 -1.1%$680,720
    2023$6,909 +15.3%$680,720 +47.1%
    2022$5,995 -1.5%$462,910
    2021$6,087 $462,910
    2020$6,087 -0.8%$462,910
    2019$6,134 -5.3%$462,910 +0.1%
    2018$6,476 $462,603
    2017$6,476 +60.9%$462,603
    2016$4,025 $462,603 +2.5%
    2014$4,025 $451,409
    2012-- $451,409
    2011-- $451,409 0%
    2010-- $451,429
    2009-- $451,429
    2008-- $451,429

    Find assessor info on the county website

    Neighborhood: 28120

    Nearby schools

    GreatSchools rating
    Schools provided by the listing agent
    • Elementary: Pinewood Gaston
    • Middle: Stanley
    • High: East Gaston

    Source: Canopy MLS as distributed by MLS GRID. This data may not be complete. We recommend contacting the local school district to confirm school assignments for this home.

    Get a cash offer in 3 minutes
    Find out how much your home could sell for in as little as 3 minutes with a no-obligation cash offer.
    Estimated market value
    $744,200
    Get a cash offer in 3 minutes
    Find out how much your home could sell for in as little as 3 minutes with a no-obligation cash offer.
    Estimated market value
    $744,200