Skip main navigation
Sold for $525,000
  • $525,000

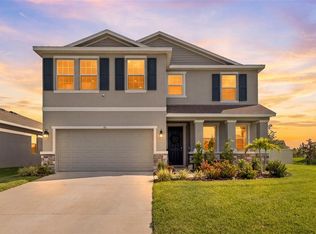
    108 Bright Ibis Ave, Apollo Beach, FL 33572

    4beds
    3,362sqft
    Single Family Residence
    Built in 2023
    7,232 Square Feet Lot
    $518,900 Zestimate®
    $156/sqft
    $4,793 Estimated rent

    Home value

    $518,900

    $483,000 - $560,000

    $4,793/mo

    Zestimate® history
    Loading
    Loading...

    Owner options

    List your home for rent

    $4,793/mo

    Rent Zestimate®

    Find your next renter with Zillow Rental Manager. Plus, with online applications, you can quickly screen prospective tenants – for free.

    Learn more

    $4,793/mo

    Rent Zestimate®

    Refinance and save

    $3,777/mo

    Est. payment

    Refinancing to a lower rate could help reduce your monthly payments and save thousands over the life of the loan.

    See today's rates

    $3,777/mo

    Est. payment

    Explore your selling options

    Work with a Zillow partner agent

    Leverage their expertise and Zillow's premium Showcase listings to get your home seen by more buyers.

    Get started

    List with your own agent

    Get your home in front of millions of buyers by listing it on Zillow.

    Learn how to do it

    Sell it yourself

    Take full control of how buyers see your home on Zillow by listing For Sale by Owner (FSBO).

    List your home

    What's special

    Large islandOversized bedroomsGranite countertopsSun shelfWhole-house reverse osmosis systemAlkaline water faucetCoffee bar
    EXCEPTIONAL VALUE!!!! This home offers one of the LOWEST price-per-square-foot opportunities in ALL of Apollo Beach. That means you get MORE space, MORE flexibility & MORE room to create the lifestyle you want for a lower price than you would expect—something that’s becoming increasingly rare in this area. Check out the heated saltwater pool (nearly 100k custom pool!). It’s easy to imagine starting your mornings with quiet coffee by the water, spending carefree afternoons relaxing on the sun shelf, and ending your day with a frozen beverage and the soft glow of LED lighting as the sun sets behind the backyard. It’s a private escape designed for everyday enjoyment. A 6-foot PVC fence ensures you have complete privacy while you indulge in the ultimate Florida lifestyle. Inside, the home offers generous, comfortable living spaces. Oversized bedrooms provide room to spread out, a glassed in flex space offers endless options and the primary suite includes its own retreat area—perfect for a reading nook, home office, workout space or simply a quiet place to recharge. A first-floor bedroom with a nearby full bath makes hosting simple, and the upstairs loft gives you an additional living area for movies, hobbies, play or work. The kitchen opens to the main living area, creating a natural gathering spot. With granite countertops, a large island, walk-in pantry, butler’s pantry, coffee bar, alkaline water faucet & a whole-house reverse osmosis system, the space is designed for both convenience & connection. High ceilings and an open layout keep the home feeling bright and inviting. Located at the end of a quiet cul-de-sac in Mangrove Manor, you’re close to the Apollo Beach Preserve, MiraBay, the Manatee Viewing Center, marinas, dining, shopping & easy routes to Tampa, St. Pete, Bradenton & Sarasota. With no flood insurance required, your ongoing costs stay more manageable, adding even more value to what this home offers. To experience the flow, space & backyard oasis firsthand, be sure to explore the 3D tour—then schedule your showing to see it in person!

    Zillow last checked:

    Listing updated:

    Listing Provided by:

    Rachel McCoy 813-245-2858,

    COLDWELL BANKER REALTY 941-739-6777

    Bought with:

    Laura Scott, 159520

    COLDWELL BANKER REALTY

    Source: Stellar MLS,MLS#: A4671688MLS LogoOriginating MLS: Sarasota - Manatee

    Facts & features

    Interior

    Bedrooms & bathrooms
    • Bedrooms: 4
    • Bathrooms: 3
    • Full bathrooms: 3
    Primary bedroom
    • Features: Dual Sinks, En Suite Bathroom, Garden Bath, Tub with Separate Shower Stall, Water Closet/Priv Toilet, Walk-In Closet(s)
    • Level: Second
    • Area: 582.36 Square Feet
    • Dimensions: 27.6x21.1
    Bedroom 2
    • Features: Walk-In Closet(s)
    • Level: Second
    • Area: 234.96 Square Feet
    • Dimensions: 13.2x17.8
    Bedroom 3
    • Features: Built-in Closet
    • Level: Second
    • Area: 188.8 Square Feet
    • Dimensions: 16x11.8
    Bedroom 4
    • Features: Built-in Closet
    • Level: First
    • Area: 129.6 Square Feet
    • Dimensions: 10.8x12
    Den
    • Level: First
    • Area: 143.64 Square Feet
    • Dimensions: 12.6x11.4
    Dining room
    • Level: First
    • Area: 153.6 Square Feet
    • Dimensions: 12x12.8
    Great room
    • Level: First
    • Area: 307.2 Square Feet
    • Dimensions: 16x19.2
    Kitchen
    • Features: Granite Counters, Kitchen Island, Pantry
    • Level: First
    • Area: 136.8 Square Feet
    • Dimensions: 12x11.4
    Heating
    • Central, Electric
    Cooling
    • Central Air
    Appliances
    • Included: Dishwasher, Disposal, Dryer, Electric Water Heater, Ice Maker, Microwave, Range, Refrigerator, Washer, Water Purifier, Whole House R.O. System
    • Laundry: Inside, Laundry Room, Upper Level
    Features
    • Ceiling Fan(s), Eating Space In Kitchen, High Ceilings, Kitchen/Family Room Combo, Open Floorplan, PrimaryBedroom Upstairs, Solid Surface Counters, Thermostat, Walk-In Closet(s)
    • Flooring: Carpet, Tile
    • Doors: Sliding Doors
    • Windows: Blinds, Hurricane Shutters
    • Has fireplace: No
    Interior area
    • Total structure area: 4,004
    • Total interior livable area: 3,362 sqft

    Property

    Parking
    • Total spaces: 2
    • Parking features: Driveway, Garage Door Opener, Ground Level, Parking Pad
    • Attached garage spaces: 2
    • Has uncovered spaces: Yes
    • Details: Garage Dimensions: 19x22
    Features
    • Levels: Two
    • Stories: 2
    • Patio & porch: Covered, Deck, Enclosed, Patio, Rear Porch, Screened
    • Exterior features: Irrigation System, Sidewalk, Storage
    • Has private pool: Yes
    • Pool features: Gunite, Heated, In Ground, Lighting, Salt Water
    • Fencing: Vinyl
    • Has view: Yes
    • View description: Pool
    Lot
    • Size: 7,232 sqft
    • Dimensions: 54.41 x 132.91
    • Features: Cleared, Cul-De-Sac, FloodZone, In County, Landscaped, Level
    • Residential vegetation: Trees/Landscaped
    Details
    • Parcel number: U283119C6D00000000102.0
    • Zoning: PD
    • Special conditions: None

    Construction

    Type & style
    • Home type: SingleFamily
    • Architectural style: Florida
    • Property subtype: Single Family Residence
    Materials
    • Block, Stucco
    • Foundation: Slab
    • Roof: Shingle
    Condition
    • New construction: No
    • Year built: 2023
    Details
    • Builder model: Holden
    • Builder name: DR Horton

    Utilities & green energy

    • Sewer: Public Sewer
    • Water: Public
    • Utilities for property: Cable Connected, Electricity Connected, Phone Available, Public, Sewer Connected

    Community & neighborhood

    Community
    • Community features: Association Recreation - Owned, Community Mailbox, Deed Restrictions, Pool, Sidewalks
    Location
    • Region: Apollo Beach
    • Subdivision: MANGROVE MANOR PH 1

    HOA & financial

    HOA
    • Has HOA: Yes
    • HOA fee: $130 monthly
    • Amenities included: Pool
    • Services included: Common Area Taxes, Community Pool, Recreational Facilities
    • Association name: Leland Management
    • Association phone: 941-781-1188
    Other fees
    • Pet fee: $0 monthly
    Other financial information
    • Total actual rent: 0

    Other

    Other facts
    • Listing terms: Assumable,Cash,Conventional,FHA,VA Loan
    • Ownership: Fee Simple
    • Road surface type: Paved, Asphalt

    Price history

    DateEventPrice
    3/16/2026Sold$525,000-2.6%$156/sqft
    Source: Stellar MLS #A4671688 Report a problem
    1/23/2026Pending sale$539,000$160/sqft
    Source: Stellar MLS #A4671688 Report a problem
    12/4/2025Price change$539,000-2%$160/sqft
    Source: Stellar MLS #A4671688 Report a problem
    11/11/2025Listed for sale$550,000+14.6%$164/sqft
    Source: Stellar MLS #A4671688 Report a problem
    8/24/2023Sold$479,990$143/sqft
    Source: Public Record Report a problem

    Public tax history

    YearProperty taxesTax assessment
    2025$9,634 -6.4%$424,584 +2.2%
    2024$10,295 +162%$415,507 +290.9%
    2023$3,930 +77.7%$106,305 +1369.9%
    2022$2,212 $7,232

    Find assessor info on the county website

    Neighborhood: 33572

    Nearby schools

    GreatSchools rating
    Schools provided by the listing agent
    • Elementary: Apollo Beach-HB
    • Middle: Eisenhower-HB
    • High: Lennard-HB

    Source: Stellar MLS. This data may not be complete. We recommend contacting the local school district to confirm school assignments for this home.

    Get a cash offer in 3 minutes
    Find out how much your home could sell for in as little as 3 minutes with a no-obligation cash offer.
    Estimated market value
    $518,900
    Get a cash offer in 3 minutes
    Find out how much your home could sell for in as little as 3 minutes with a no-obligation cash offer.
    Estimated market value
    $518,900