Skip main navigation
Sold for $408,900
  • $408,900

    116 Mangrove Manor Dr, Apollo Beach, FL 33572

    4beds
    2,045sqft
    Single Family Residence
    Built in 2023
    6,500 Square Feet Lot
    $385,600 Zestimate®
    $200/sqft
    $2,897 Estimated rent

    Home value

    $385,600

    $366,000 - $405,000

    $2,897/mo

    Zestimate® history
    Loading
    Loading...

    Owner options

    List your home for rent

    $2,897/mo

    Rent Zestimate®

    Find your next renter with Zillow Rental Manager. Plus, with online applications, you can quickly screen prospective tenants – for free.

    Learn more

    $2,897/mo

    Rent Zestimate®

    Refinance and save

    $2,942/mo

    Est. payment

    Refinancing to a lower rate could help reduce your monthly payments and save thousands over the life of the loan.

    See today's rates

    $2,942/mo

    Est. payment

    Explore your selling options

    Work with a Zillow partner agent

    Leverage their expertise and Zillow's premium Showcase listings to get your home seen by more buyers.

    Get started

    List with your own agent

    Get your home in front of millions of buyers by listing it on Zillow.

    Learn how to do it

    Sell it yourself

    Take full control of how buyers see your home on Zillow by listing For Sale by Owner (FSBO).

    List your home

    What's special

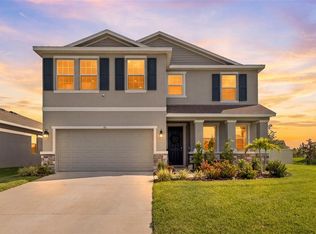
    Welcome Home! This contemporary home sits on a premium corner lot with no flood insurance required and is surrounded by lush, tropical landscaping and just steps across from the beautiful community pool and cabana oasis. This immaculately kept home boasts 9'4" ceilings, 5 and a half inch base boards and granite countertops throughout. Enjoy easy to maintain beauty with 12 x 24 inch plank ceramic tile flooring in all main living and wet areas and warm carpet in the bedrooms. Entry to the home begins with an exceptionally grand foyer that leads into a huge open concept living/gathering area. The gorgeous kitchen will impress all of your guests with it's 42 inch staggered cabinets, tile backsplash, huge breakfast bar and a counter-depth refrigerator. Open the 9 foot sliders and expand your entertaining to a spacious roof covered and screened lanai. There is plenty of room for ANYTHING in your HUGE 35x40 foot fully fenced yard! End your days with a retreat to your spacious master bedroom featuring a tray ceiling, dual walk in closets and a gorgeous master bath with a huge soaking tub and a beautifully tiled walk-in shower. There are 3 additional bedrooms, with one located down a separate hallway that has it's own half bath -a perfect guest suite or home office. Feel safe with smart home technology that operates your front/garage doors, doorbell camera, AC/heat and is pre-wired for additional security devices. The garage floor is covered with epoxy for easy maintainence and seller's are including all appliances including washer and dryer.

    Zillow last checked:

    Listing updated:

    Listed by:

    Susan Robertson 813-334-8453,

    THE ROBERTSON RLTY ESTATE GROU 813-645-1988

    Bought with:

    Rachel Speight, 3241659

    PURSUE OVERTAKE & RECOVER REALTY INC

    Source: Stellar MLS,MLS#: T3550646MLS LogoOriginating MLS: Pinellas Suncoast

    Facts & features

    Interior

    Bedrooms & bathrooms
    • Bedrooms: 4
    • Bathrooms: 3
    • Full bathrooms: 2
    • 1/2 bathrooms: 1
    Primary bedroom
    • Features: Walk-In Closet(s)
    • Level: First
    • Dimensions: 15x15
    Bedroom 1
    • Features: Built-in Closet
    • Level: First
    • Dimensions: 12x11
    Bedroom 2
    • Features: Built-in Closet
    • Level: First
    • Dimensions: 11.6x11
    Great room
    • Level: First
    • Dimensions: 17x22.6
    Kitchen
    • Features: Kitchen Island
    • Level: First
    • Dimensions: 11.8x14.2
    Heating
    • Heat Pump
    Cooling
    • Central Air
    Appliances
    • Included: Dishwasher, Disposal, Dryer, Microwave, Range, Refrigerator, Washer
    • Laundry: Laundry Room
    Features
    • Kitchen/Family Room Combo, Open Floorplan, Stone Counters
    • Flooring: Carpet, Ceramic Tile
    • Has fireplace: No
    Interior area
    • Total structure area: 2,755
    • Total interior livable area: 2,045 sqft

    Property

    Parking
    • Total spaces: 2
    • Parking features: Garage Door Opener
    • Attached garage spaces: 2
    Features
    • Levels: One
    • Stories: 1
    • Patio & porch: Covered, Patio
    • Exterior features: Irrigation System, Sidewalk
    • Fencing: Vinyl
    Lot
    • Size: 6,500 Square Feet
    • Features: Corner Lot
    Details
    • Parcel number: U283119C6D00000000107.0
    • Zoning: PD/PD
    • Special conditions: None

    Construction

    Type & style
    • Home type: SingleFamily
    • Architectural style: Contemporary
    • Property subtype: Single Family Residence
    Materials
    • Block
    • Foundation: Slab
    • Roof: Shingle
    Condition
    • New construction: No
    • Year built: 2023

    Utilities & green energy

    • Sewer: Public Sewer
    • Water: None
    • Utilities for property: Cable Connected, Electricity Connected, Sewer Connected, Street Lights, Water Connected

    Community & HOA

    Community
    • Features: Pool
    • Pet fee: $0 monthly
    • Subdivision: MANGROVE MANOR PHASE 1
    HOA
    • Has HOA: Yes
    • HOA fee: $122 monthly
    • HOA name: Access Residential
    • HOA phone: 888-813-3435
    Location
    • Region: Apollo Beach

    Financial & listing details

    • Price per square foot: $200/sqft
    • Tax assessed value: $316,852
    • Annual tax amount: $3,759
    • Date on market: 8/21/2024
    • Cumulative days on market: 30 days
    • Listing terms: Cash,Conventional,FHA,VA Loan
    • Ownership: Fee Simple
    • Total actual rent: 0
    • Electric utility on property: Yes
    • Road surface type: Asphalt

    Price history

    DateEventPrice
    10/25/2024Sold$408,900$200/sqft
    Source: Stellar MLS #T3550646 Report a problem
    9/20/2024Pending sale$408,900$200/sqft
    Source: Stellar MLS #T3550646 Report a problem
    8/21/2024Listed for sale$408,9000%$200/sqft
    Source: Stellar MLS #T3550646 Report a problem
    7/11/2024Listing removed$409,000$200/sqft
    Source: Stellar MLS #T3502324 Report a problem
    3/22/2024Listing removed--
    Source: Stellar MLS #T3502324 Report a problem
    3/16/2024Price change$409,000-2.4%$200/sqft
    Source: Stellar MLS #T3502324 Report a problem
    3/9/2024Listed for sale$419,000$205/sqft
    Source: Stellar MLS #T3502324 Report a problem
    2/20/2024Pending sale$419,000$205/sqft
    Source: Stellar MLS #T3502324 Report a problem
    2/5/2024Listed for sale$419,000-1.4%$205/sqft
    Source: Stellar MLS #T3502324 Report a problem
    7/26/2023Listing removed--
    Source: Stellar MLS #T3460168 Report a problem
    7/21/2023Listed for sale$425,000$208/sqft
    Source: Stellar MLS #T3460168 Report a problem
    7/18/2023Listing removed--
    Source: Owner Report a problem
    7/7/2023Listed for sale$425,000+6.4%$208/sqft
    Source: Owner Report a problem
    6/22/2023Sold$399,485$195/sqft
    Source: Public Record Report a problem

    Public tax history

    YearProperty taxesTax assessment
    2025$7,485 +6.3%$316,852 +19%
    2024$7,040 +87.3%$266,242 +175.8%
    2023$3,760 +71%$96,525 +1385%
    2022$2,199 $6,500
    Find assessor info on the county website

    Neighborhood: 33572

    Nearby schools

    GreatSchools rating
    Get a cash offer in 3 minutes
    Find out how much your home could sell for in as little as 3 minutes with a no-obligation cash offer.
    Estimated market value
    $385,600
    Get a cash offer in 3 minutes
    Find out how much your home could sell for in as little as 3 minutes with a no-obligation cash offer.
    Estimated market value
    $385,600